
1450 N Astor Street 15ABChicago, IL 60610
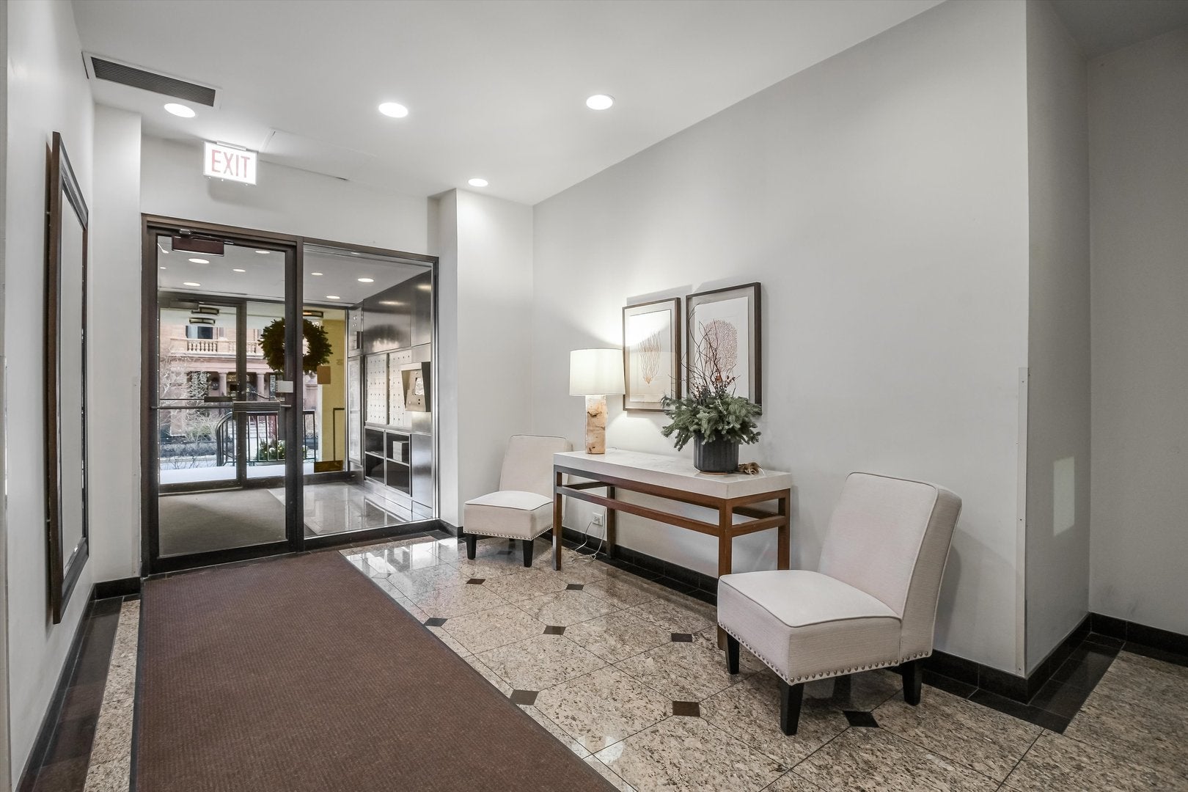
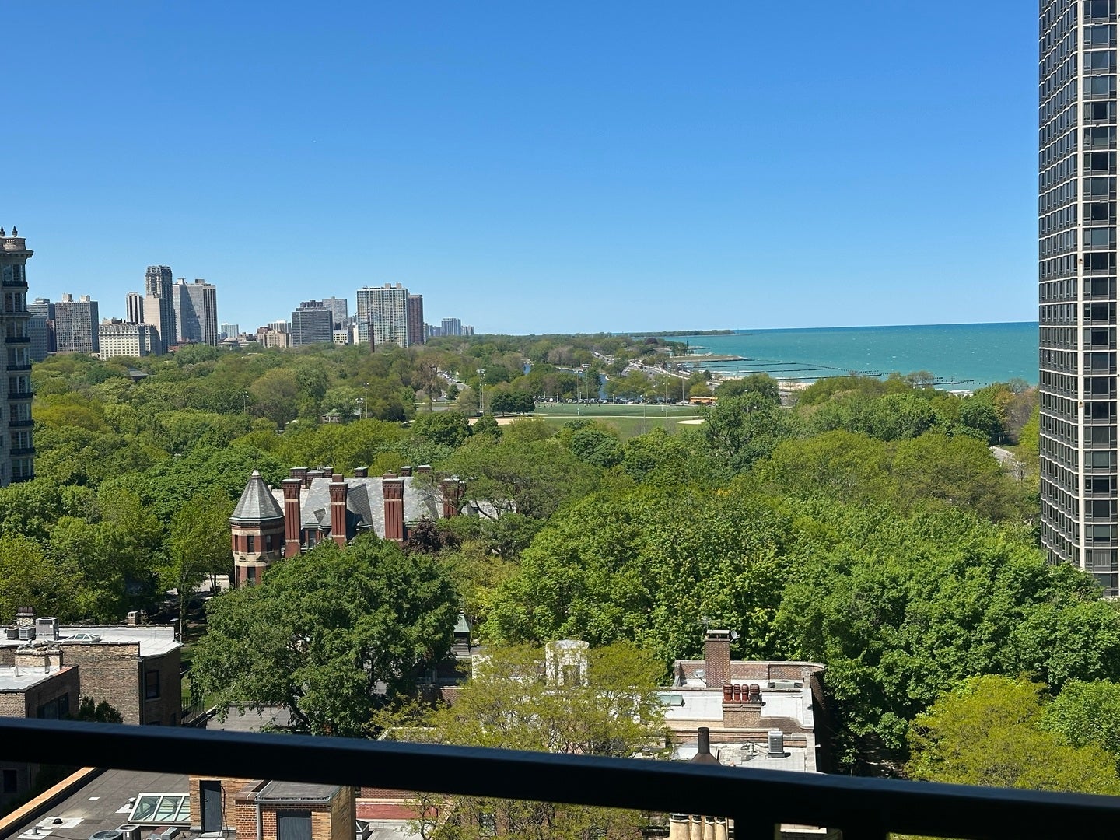
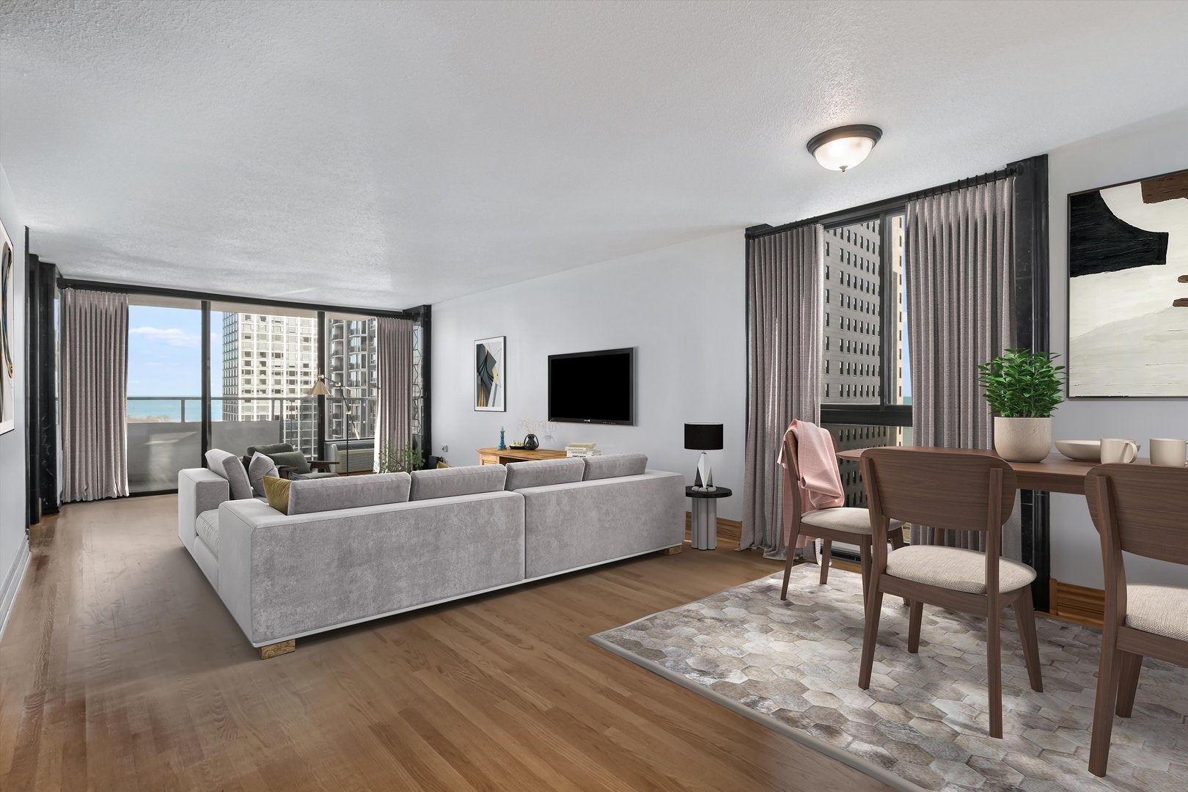
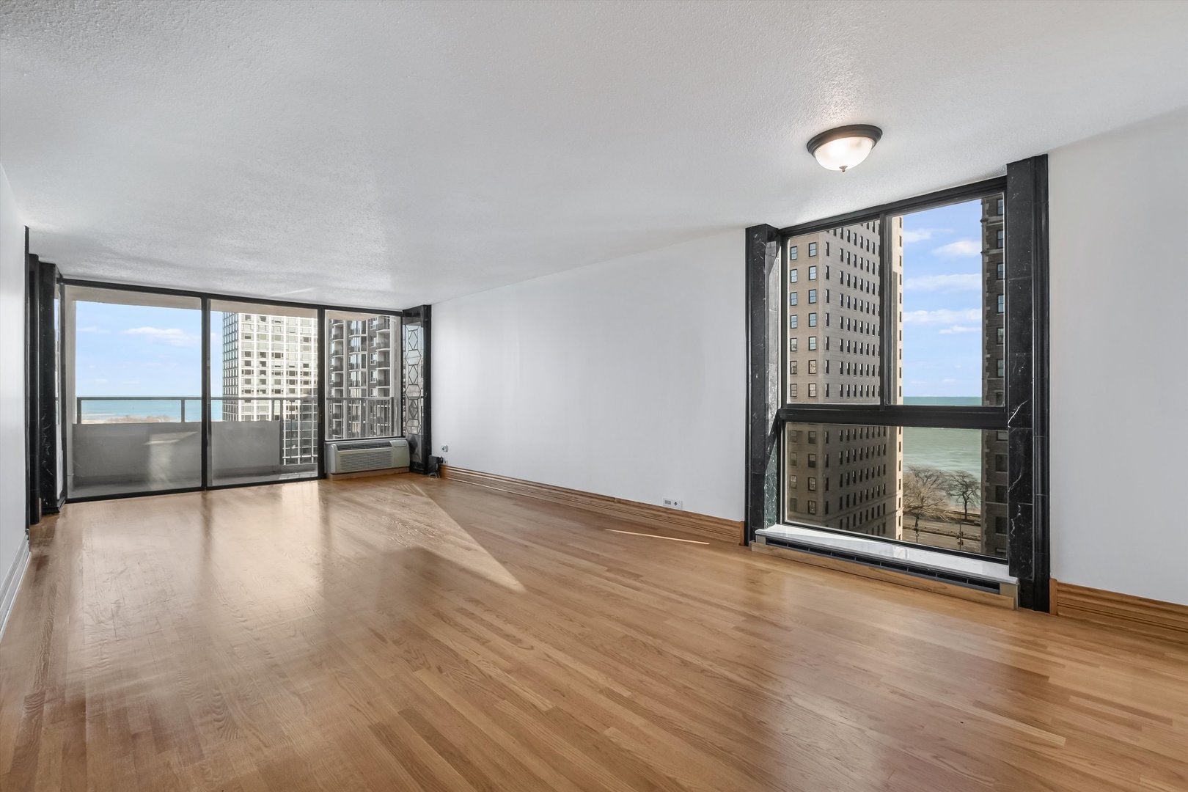
Come fall in love with this one-of-a-kind home with breathtaking views. Amazing north lakefront and park views, east lakefront views, and south views of the skyline in this three bedroom plus den/office and 4 bath unit. Plus two balconies. Two units are combined into an approx 2500 sq ft oasis on highly desirable Astor Street in the Gold Coast. The split bedroom design offers a palatial oversized main bedroom suite with extra lounging space where you will feel like you're on vacation with its own balcony and gorgeous north facing lakefront views, a bathroom with a claw foot tub and a separate space for a kitchenette. Two more bedrooms, plus an office/den, and large closets in the home and two storage units on the same floor, plus four bathrooms complete this spacious home. Be sure to note the real hardwood floors with ornate word trim, and many upgrades including marble flooring and window trims, Miele stainless steel kitchen appliances, stainless steel kitchen countertop with seamless sink, Joliet cabinets, plus an exquisite attention to details and finishes. Additionally, the incredible location on desirable Astor Street offers views, views, views, and is in close proximity to the lakefront path, two beaches, public transportation (buses and trains), parks, the zoo, restaurants in multiple entertainment districts, and so much more. Property has two PINs and can easily be separated back into two units. Rentals allowed.
| 2 days ago | Listing updated with changes from the MLS® | |
| 2 days ago | Listing first seen on site |

Based on information submitted to the MLS GRID as of 2026-09-18 01:56 AM UTC. All data is obtained from various sources and may not have been verified by broker or MLS GRID. Supplied Open House Information is subject to change without notice. All information should be independently reviewed and verified for accuracy. Properties may or may not be listed by the office/agent presenting the information.
Last checked: 2026-09-18 01:56 AM UTC
MRED DMCA Copyright Information Copyright © 2026 Midwest Real Estate Data LLC. All rights reserved.
Did you know? You can invite friends and family to your search. They can join your search, rate and discuss listings with you.