Chicago Home Search

Save
Ask
Tour
Hide
Share
$799,000
New Listing

2219 W North Avenue
Chicago, IL 60647

For Sale|Single Family Residence|Active
4
Beds
3
Total Baths
2
Full Baths
1
Partial Bath
3,583
SqFt
$223
/SqFt
1934
Built
County:
Cook
Listing Courtesy of MRED as distributed by MLS Grid of Keller Williams ONEChicago
Call Now: 312-767-7744
Is this the listing for you? We can help make it yours.
312-767-7744
2219 W North Avenue2219 W North Avenue2219 W North Avenue2219 W North Avenue
Save
Ask
Tour
Hide
Share

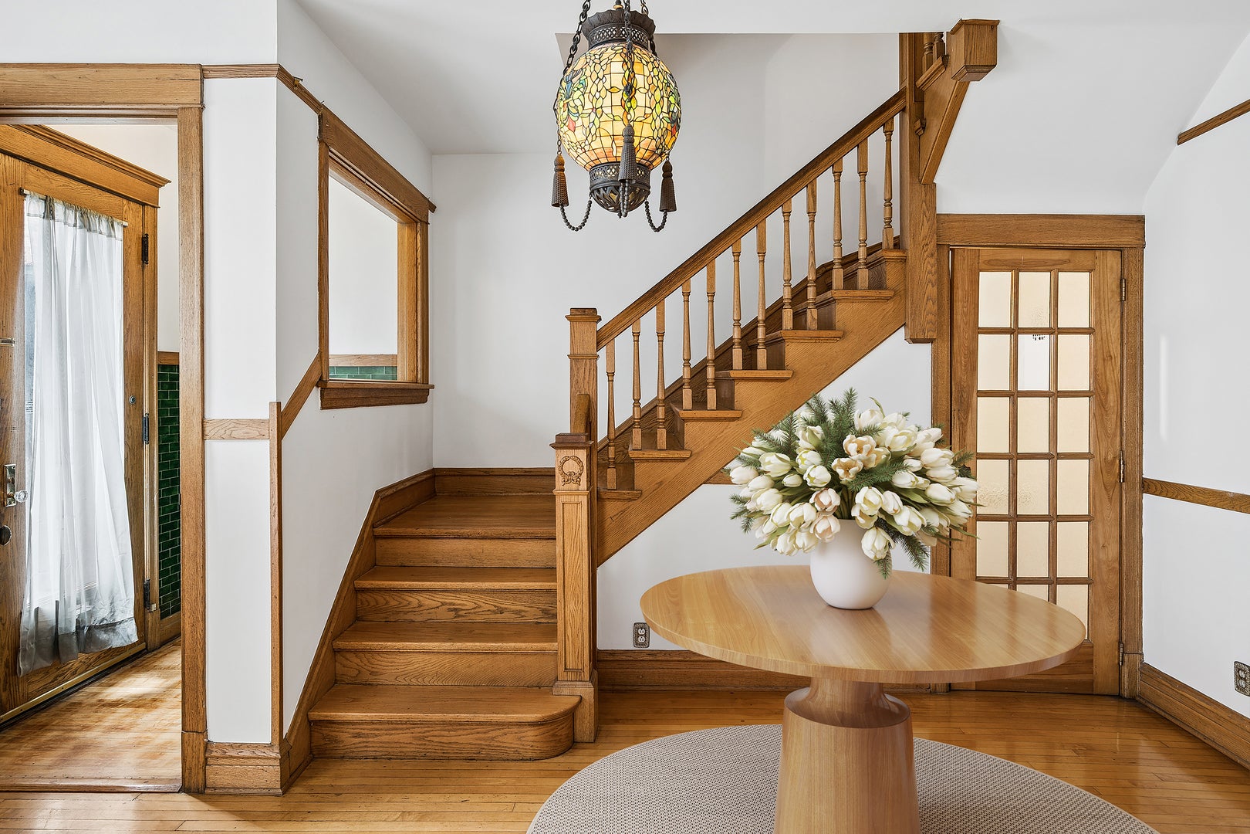
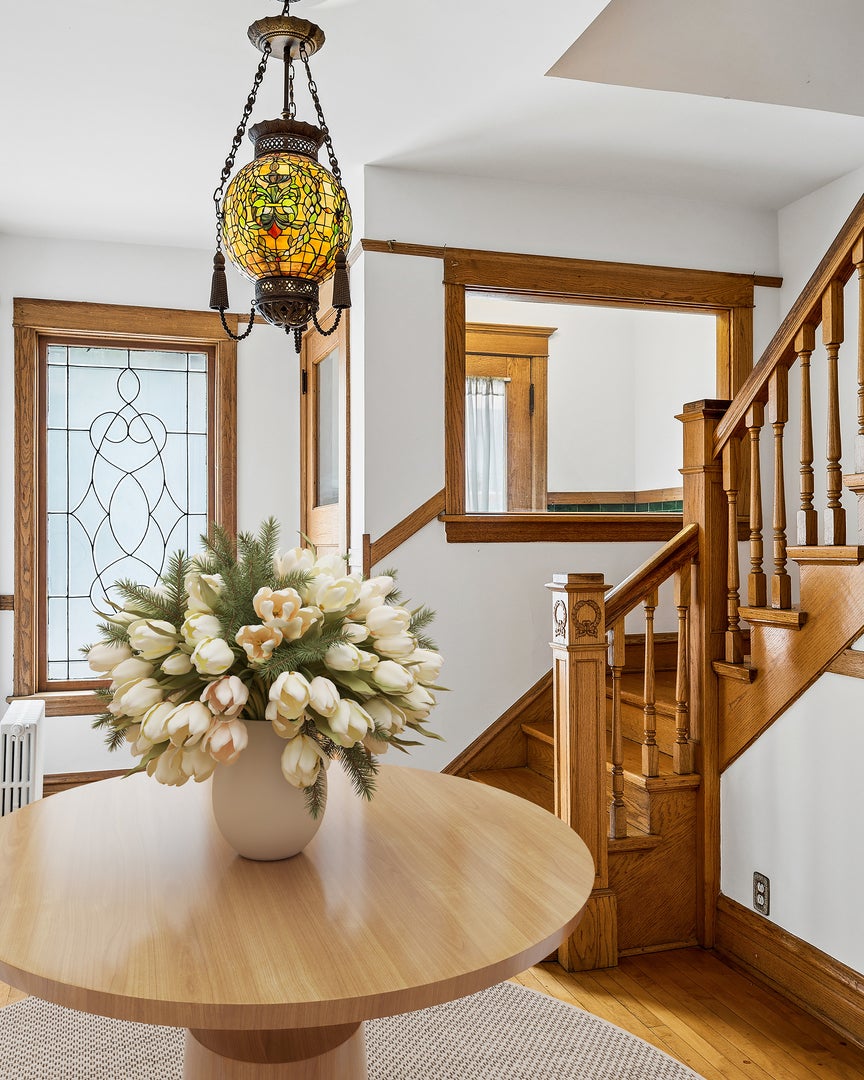
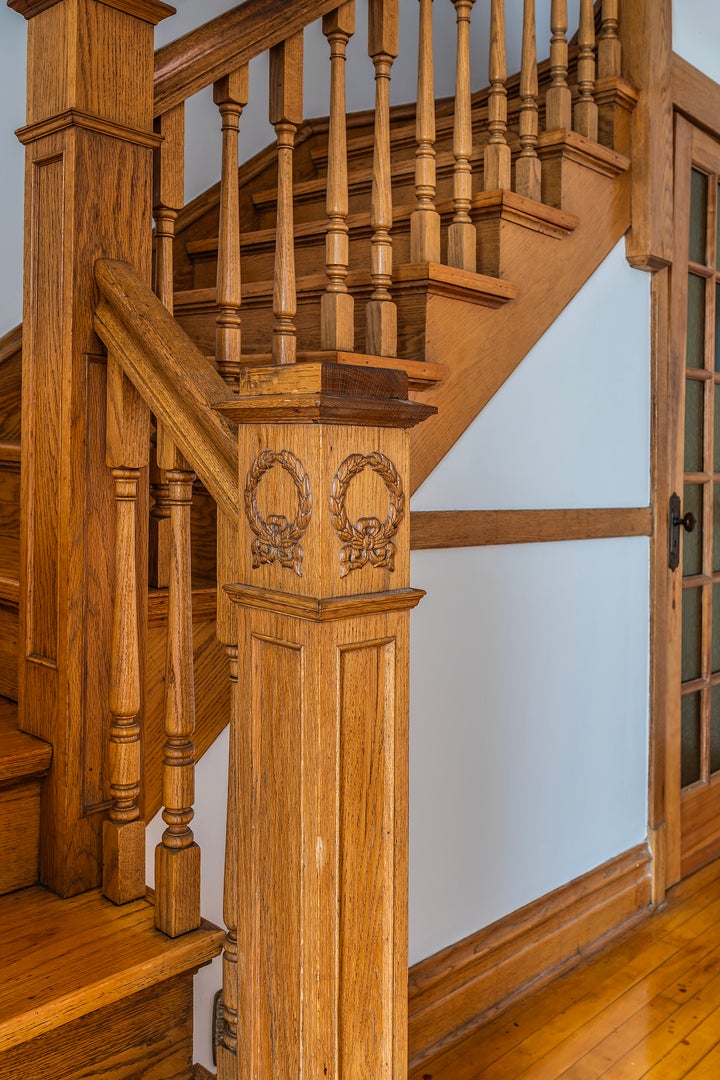
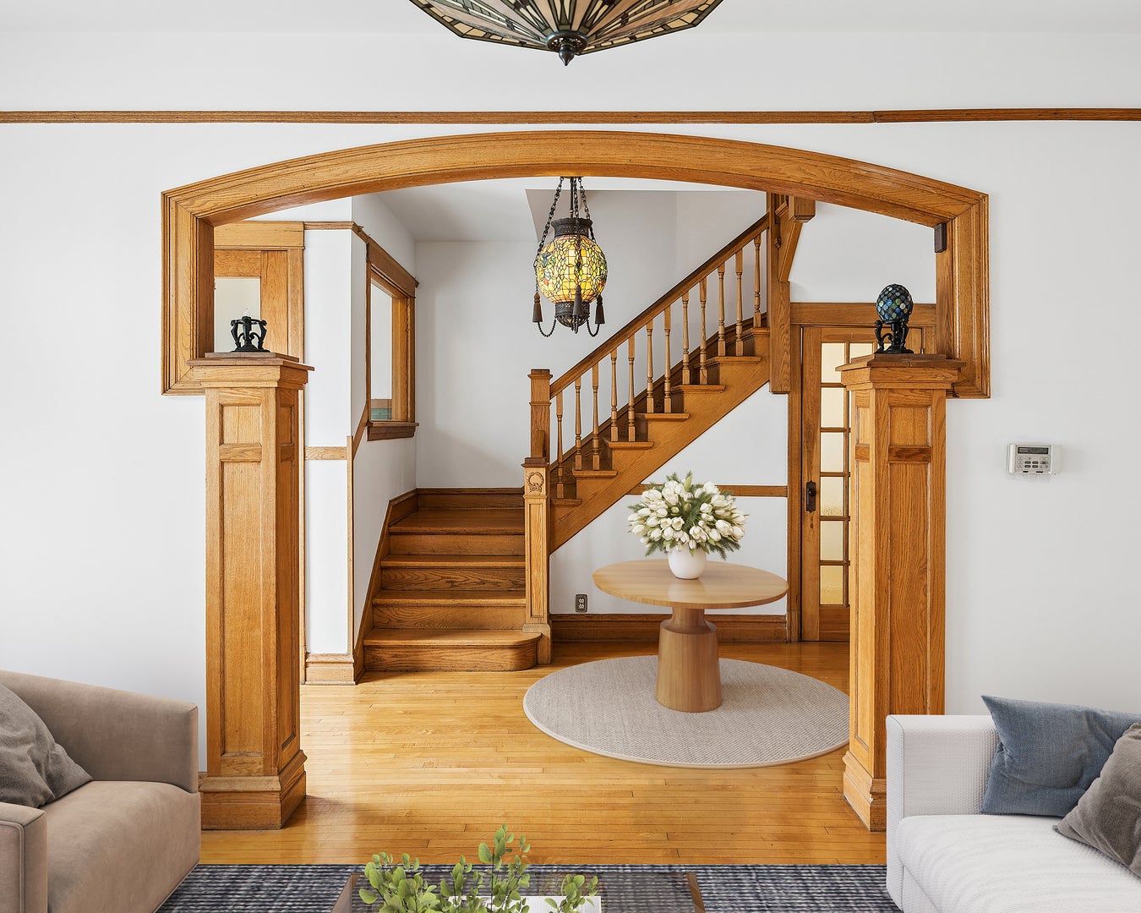
Rare opportunity to own a late-Victorian brick rowhouse mixing Romanesque Revival and Queen Anne details on a prime stretch of North Avenue in the heart of Wicker Park. Offered as an estate sale, this four bedroom, two and half bath residence has about 2,500 square feet across three levels above grade, plus a 1,066 square-foot full basement. It is ready for its next chapter and has fresh neutral paint throughout. The main level has generous living and dining space. The upper floors hold four well-proportioned bedrooms and two full baths. The unfinished basement has high potential for storage, a recreation room, or future expansion. The backyard is a rare bit of green space in one of Chicago's most sought-after neighborhoods. You are steps from the restaurants, boutiques, and nightlife along Damen, Milwaukee, and North, with quick access to the Blue Line, the 606, and the Kennedy. A fantastic chance to move right in, renovate, and make it your own. Sold as-is.

Save
Ask
Tour
Hide
Share
Listing Snapshot
Price 
$799,000
Days On Site 
0 Days
Bedrooms 
4
Inside Area (SqFt) 
3,583 sqft
Total Baths 
3
Full Baths 
2
Partial Baths 
1
Lot Size 
N/A
Year Built 
1934
MLS® Number 
12760291
Status 
Active
Property Tax 
$17,986.24
HOA/Condo/Coop Fees 
N/A
Sq Ft Source 
Estimated
Friends & Family
Recent Activity
57 minutes agoListing updated with changes from the MLS®
13 hours agoListing first seen on site
General Features
Direction Faces 
North
Garage 
Yes
Garage Spaces 
2
Parking 
DetachedGarage
Parking Spaces 
2
Property Sub Type 
Single Family Residence
Sewer 
Public Sewer
SqFt Total 
2517
Style 
Row HouseVictorian
Interior Features
Appliances 
RangeDishwasherRefrigerator
Basement 
Partially FinishedExterior EntryFullDaylight
Cooling 
Ceiling Fan(s)None
Flooring 
Hardwood
Heating 
Hot WaterNatural Gas
Interior 
Entrance FoyerBuilt-in FeaturesWalk-In Closet(s)
Laundry Features 
In UnitSink
Window Features 
Skylight(s)
Balcony/Porch/Lanai 
Dimensions - 14X10Level - Main
Bedroom 2 
Dimensions - 12X16Level - Second
Bedroom 3 
Dimensions - 12X8Level - Second
Bedroom 4 
Dimensions - 11X11Level - Second
Breakfast Room 
Dimensions - 11X11Level - Main
Dining Room 
Dimensions - 11X20Level - Main
Family Room 
Dimensions - 16X17Level - Third
Foyer 
Dimensions - 8X17Level - Main
Kitchen 
Dimensions - 12X11Level - MainDescription - Eating Area-Table Space,Breakfast Room
Laundry 
Dimensions - 13X21Level - Lower
Living Room 
Dimensions - 12X18Level - Main
Master Bedroom 
Dimensions - 12X17Level - Second
Recreation Rm 
Dimensions - 24X13Level - Basement
Storage 
Dimensions - 10X9Level - Lower
Work Room 
Dimensions - 10X21Level - Basement
Save
Ask
Tour
Hide
Share
Exterior Features
Construction Details 
Brick
Exterior 
Balcony
Other Structures 
Workshop
Patio And Porch 
DeckPorch
Windows/Doors 
Skylight(s)
Community Features
MLS Area 
CHI - West Town
School District 
Clemente Community Academy Senio
Township 
West Chicago
Schools
School District
Clemente Community Academy Senio
Elementary School
De Diego Elementary School Commu
Middle School
Unknown
High School
Clemente Community Academy Senio
Listing Courtesy of MRED as distributed by MLS Grid of Keller Williams ONEChicago


Based on information submitted to the MLS GRID as of 2026-09-24 10:21 AM UTC. All data is obtained from various sources and may not have been verified by broker or MLS GRID. Supplied Open House Information is subject to change without notice. All information should be independently reviewed and verified for accuracy. Properties may or may not be listed by the office/agent presenting the information.
Last checked: 2026-09-24 10:21 AM UTC
MRED DMCA Copyright Information Copyright © 2026 Midwest Real Estate Data LLC. All rights reserved.

Neighborhood & Commute
Source: Walkscore
Disclosure: Community information and market data powered by Constellation Data Labs. Information is deemed reliable but not guaranteed.
Save
Ask
Tour
Hide
Share