Chicago Home Search

Save
Ask
Tour
Hide
Share
$2,195,000
New Listing

2057 N Oakley Avenue
Chicago, IL 60647

For Sale|Single Family Residence|Active
4
Beds
4
Total Baths
3
Full Baths
1
Partial Bath
3,260
SqFt
$673
/SqFt
2019
Built
County:
Cook
Listing Courtesy of MRED as distributed by MLS Grid of Compass
Call Now: 312-767-7744
Is this the listing for you? We can help make it yours.
312-767-7744
2057 N Oakley Avenue2057 N Oakley Avenue2057 N Oakley Avenue2057 N Oakley Avenue
Save
Ask
Tour
Hide
Share

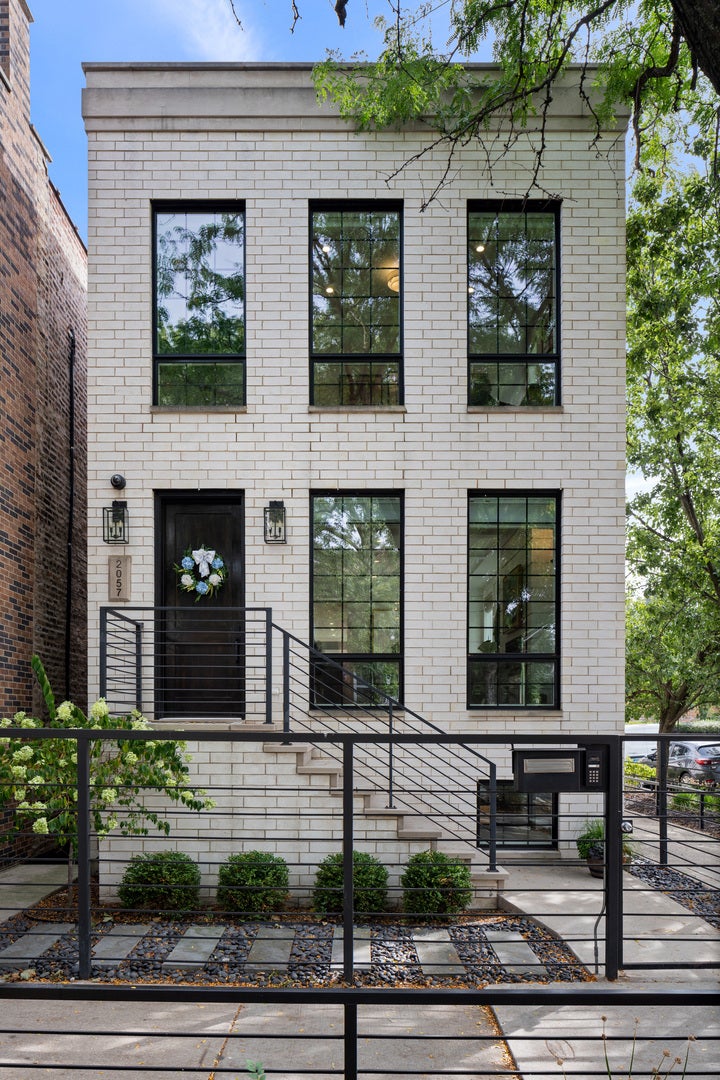
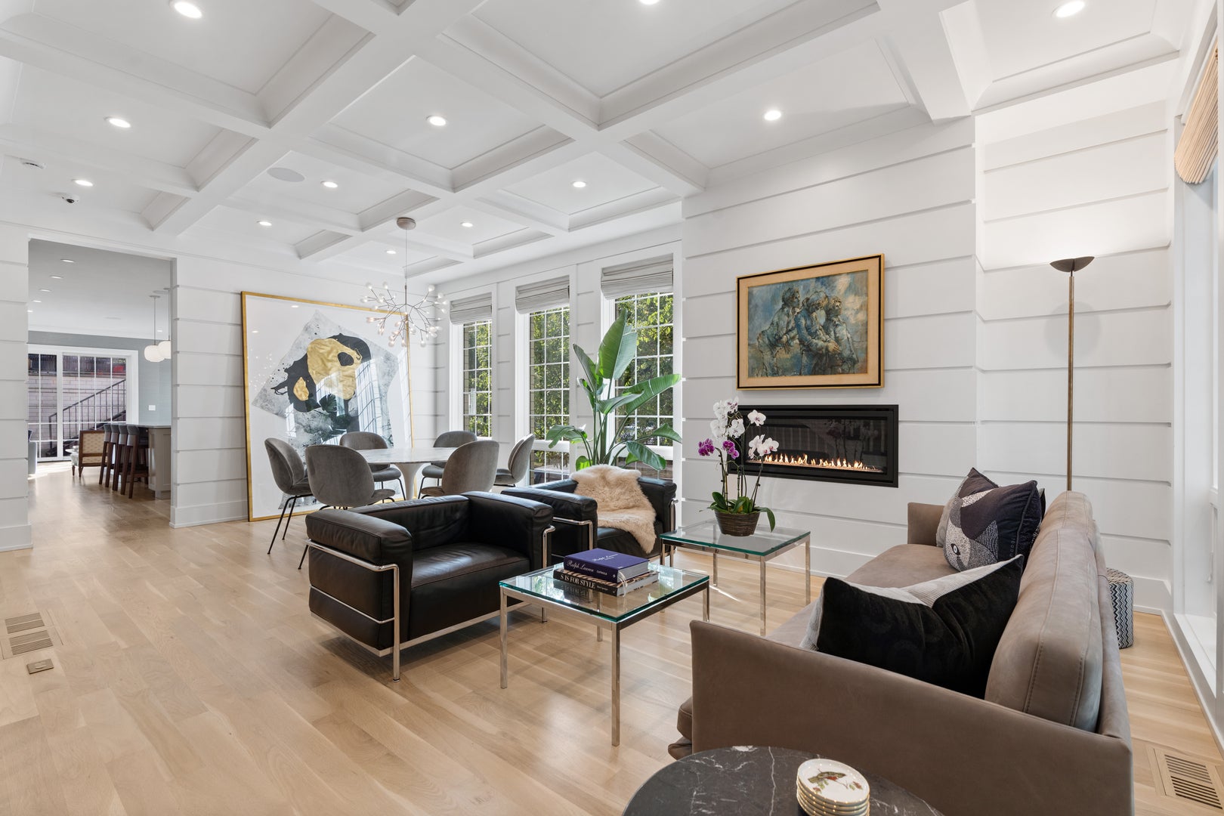
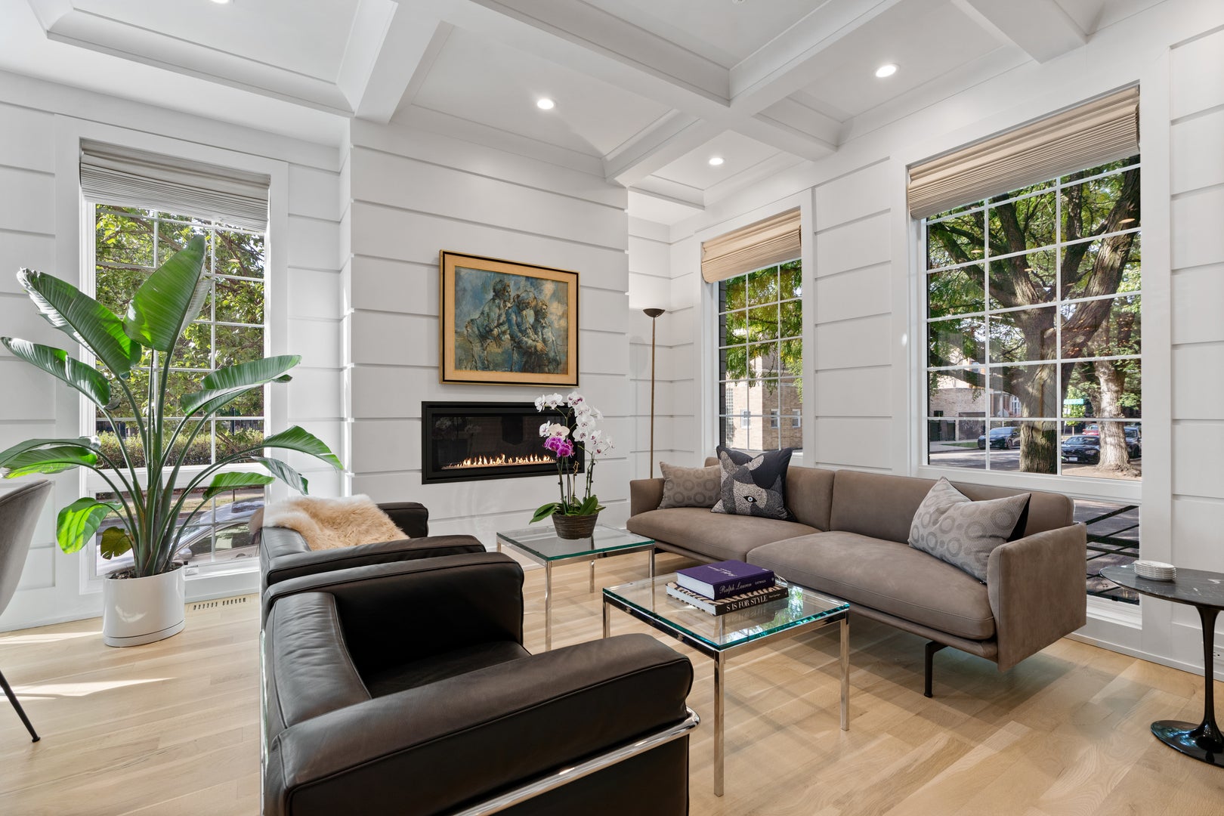
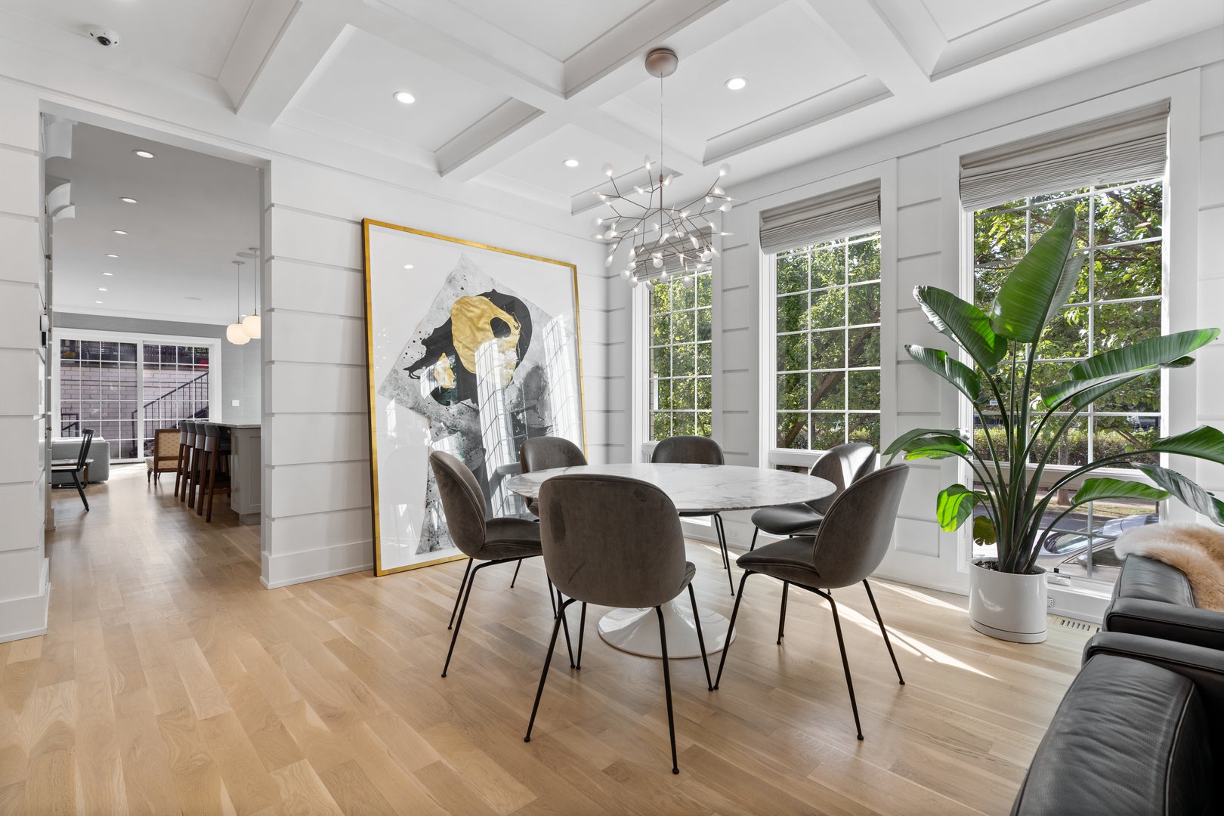
Immaculate all-brick custom built home on sunny south facing corner lot in Bucktown. This perfectly appointed 4 bed 3.5 bath home boasts sunshine in every room, modern coastal design and luxury details throughout including beautifully refinished white oak hardwood flooring, extensive millwork, sleek horizontal cladding, tray ceilings, designer lighting, and high end wallpaper throughout. The chef's kitchen boasts a massive island, built-in banquette, custom cabinetry with glass fronts, gorgeous chevron tiled full height backsplash, brass pulls, and Wolfe & SubZero appliances. Kitchen opens to a generous family room anchored by built-in cabinetry. Jewel box powder room. 2nd level features 3 bedrooms, 2 bathrooms and 2nd laundry. Primary suite with 2 closets including a walk-in and a luxurious marble spa bath with steam shower, body sprays, soaking tub, and heated flooring. Sunny corner windows in front bedroom and middle bedroom with charming built-ins and sconces with bright south facing windows. Impressive lower-level with heated flooring, expansive media room with wet bar, bedroom, full bath, and Pinterest-worthy full laundry room/mudroom. Integrated Control 4 smart home automation with climate, audio visual, stereo, security, lighting and window treatments via app. Ample thoughtful storage throughout the home. Hunter Douglas automated window coverings. Premium trex decking, built-in grilling station right off living space, and garage rooftop pergola for outdoor entertaining above the car lovers' dream 2.5 car heated garage with statement floor tiles, and side entrance off Dickens which allows for 2 more cars on parking pad. Professionally landscaped lot. Drenched in natural light, this corner home sits directly across from neighborhood school Pulaski Elementary's new turf field for a perfect urban backyard across the street, Holstein Park down the block. Perfectly located with easy access to Western Blue Line, Clybourn Metra, 90/94 and all the best restaurants, nightlife, and shopping in Bucktown.

Save
Ask
Tour
Hide
Share
Listing Snapshot
Price 
$2,195,000
Days On Site 
0 Days
Bedrooms 
4
Inside Area (SqFt) 
3,260 sqft
Total Baths 
4
Full Baths 
3
Partial Baths 
1
Lot Size 
N/A
Year Built 
2019
MLS® Number 
12760262
Status 
Active
Property Tax 
$30,629
HOA/Condo/Coop Fees 
N/A
Sq Ft Source 
Plans
Friends & Family
Recent Activity
3 hours agoListing updated with changes from the MLS®
3 hours agoStatus changed to Active
23 hours agoListing first seen on site
General Features
Direction Faces 
East
Garage 
Yes
Garage Spaces 
2.5
Green Energy Efficient 
Water Heater
Parking 
ConcreteGarage Door OpenerHeated GarageGarageDetachedDriveway
Parking Spaces 
4.5
Property Sub Type 
Single Family Residence
Security 
Security System
Sewer 
Public Sewer
Interior Features
Appliances 
Double OvenRangeMicrowaveDishwasherWasherDryerDisposalStainless Steel Appliance(s)Range HoodWater PurifierWater Purifier OwnedGas CooktopGas OvenOvenHumidifier
Basement 
Sump PumpFinishedExterior EntryFullDaylight
Cooling 
Central Air
Electric 
200+ Amp Service
Fireplace 
Yes
Fireplace Features 
Living RoomGas Starter
Fireplaces 
1
Flooring 
Hardwood
Heating 
Natural GasRadiant Floor
Interior 
Wet BarIn-Law FloorplanBuilt-in FeaturesWalk-In Closet(s)BookcasesHigh CeilingsCoffered Ceiling(s)Beamed CeilingsOpen Floorplan
Laundry Features 
Upper LevelGas Dryer HookupIn UnitMultiple LocationsSink
Window Features 
ScreensWindow TreatmentsDrapes
Bedroom 2 
Dimensions - 17X10Level - Second
Bedroom 3 
Dimensions - 10X12Level - Second
Bedroom 4 
Dimensions - 10X12Level - Lower
Deck 
Dimensions - 19X23Level - Second
Dining Room 
Dimensions - COMBOLevel - Main
Family Room 
Dimensions - 17X15Level - Main
Family Room - Down 
Dimensions - 13X27Level - Basement
Kitchen 
Dimensions - 17X17Level - MainDescription - Eating Area-Table Space,Island,Custom Cabinetry,SolidSurfaceCounter,Updated Kitchen
Laundry 
Dimensions - 8X17Level - Basement
Living Room 
Dimensions - 14X22Level - Main
Master Bedroom 
Dimensions - 17X13Level - Second
Save
Ask
Tour
Hide
Share
Exterior Features
Construction Details 
Brick
Exterior 
BarbecueOutdoor GrillLighting
Fencing 
Fenced
Lot Features 
Corner LotLandscaped
Patio And Porch 
Deck
Windows/Doors 
ScreensWindow TreatmentsDrapes
Community Features
Accessibility Features 
Therapeutic Whirlpool
MLS Area 
CHI - Logan Square
School District 
Clemente Community Academy Senio
Township 
West Chicago
Schools
School District
Clemente Community Academy Senio
Elementary School
Pulaski International
Middle School
Unknown
High School
Clemente Community Academy Senio
Listing Courtesy of MRED as distributed by MLS Grid of Compass


Based on information submitted to the MLS GRID as of 2026-09-16 07:19 PM UTC. All data is obtained from various sources and may not have been verified by broker or MLS GRID. Supplied Open House Information is subject to change without notice. All information should be independently reviewed and verified for accuracy. Properties may or may not be listed by the office/agent presenting the information.
Last checked: 2026-09-16 07:19 PM UTC
MRED DMCA Copyright Information Copyright © 2026 Midwest Real Estate Data LLC. All rights reserved.

Neighborhood & Commute
Source: Walkscore
Disclosure: Community information and market data powered by Constellation Data Labs. Information is deemed reliable but not guaranteed.
Save
Ask
Tour
Hide
Share