
1833 N Larrabee Street 2Chicago, IL 60614
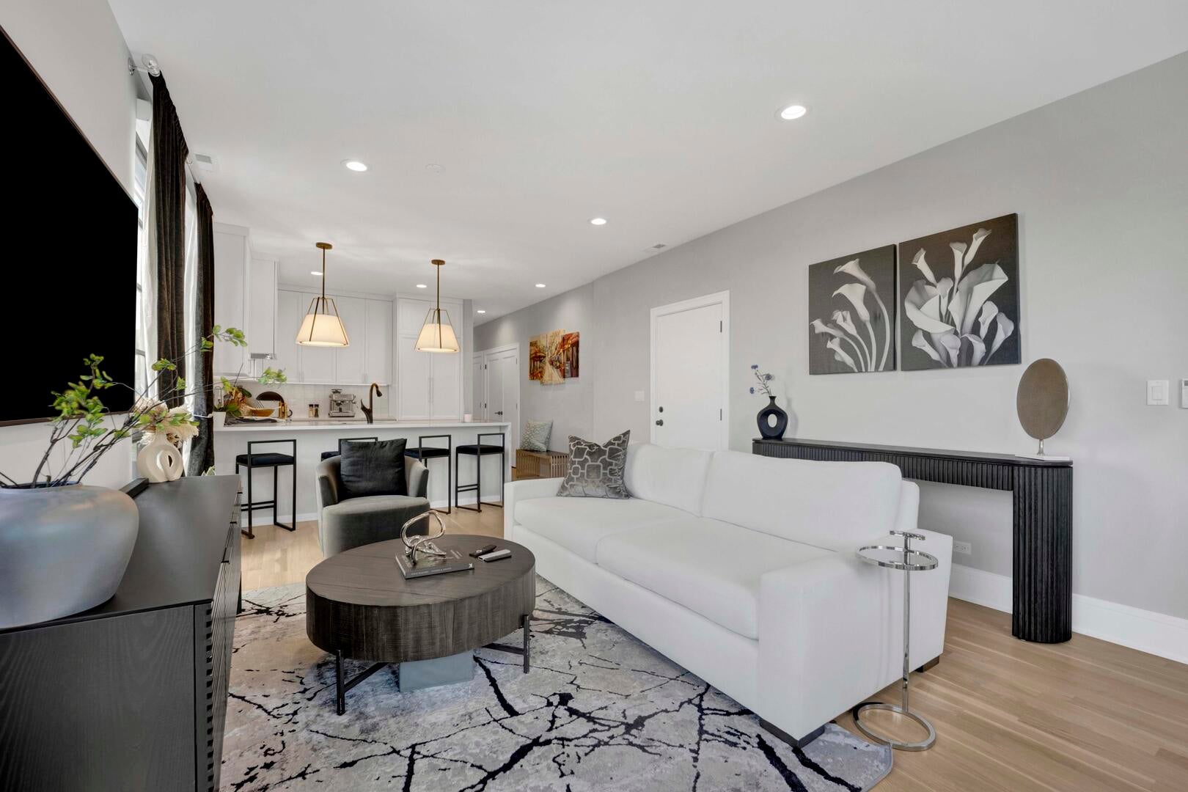
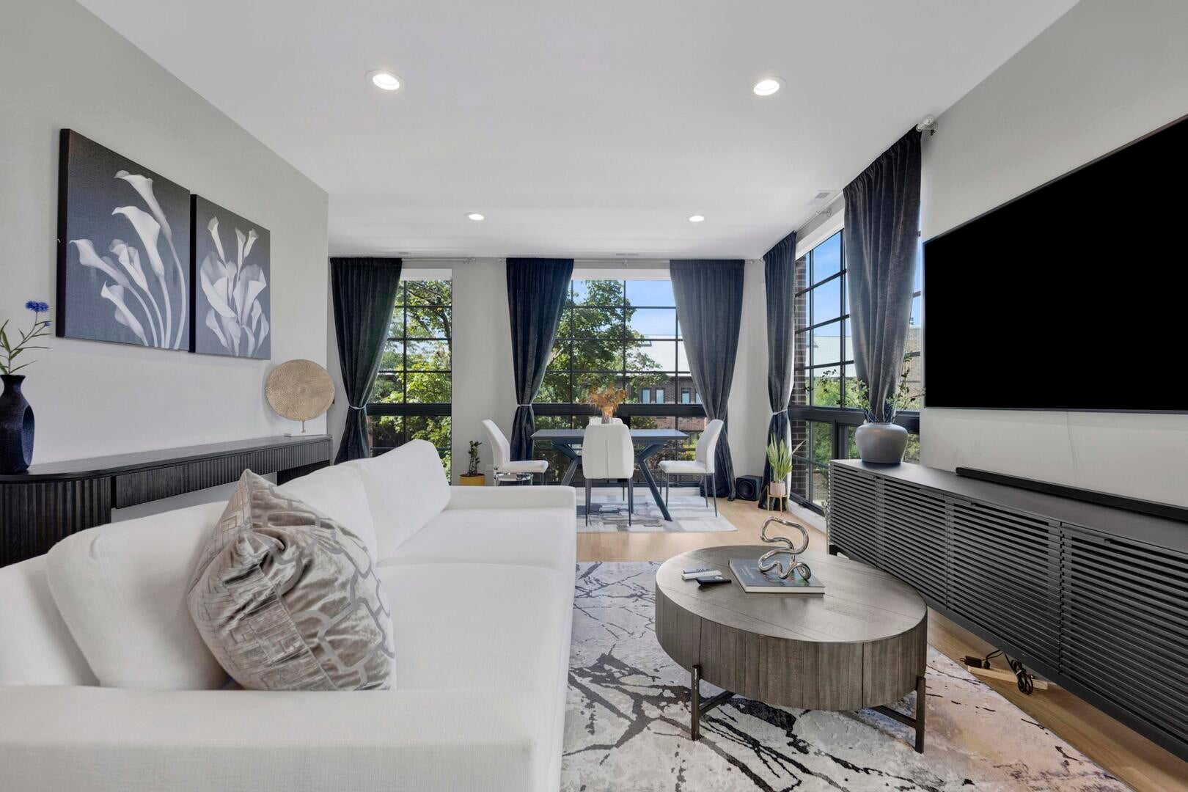
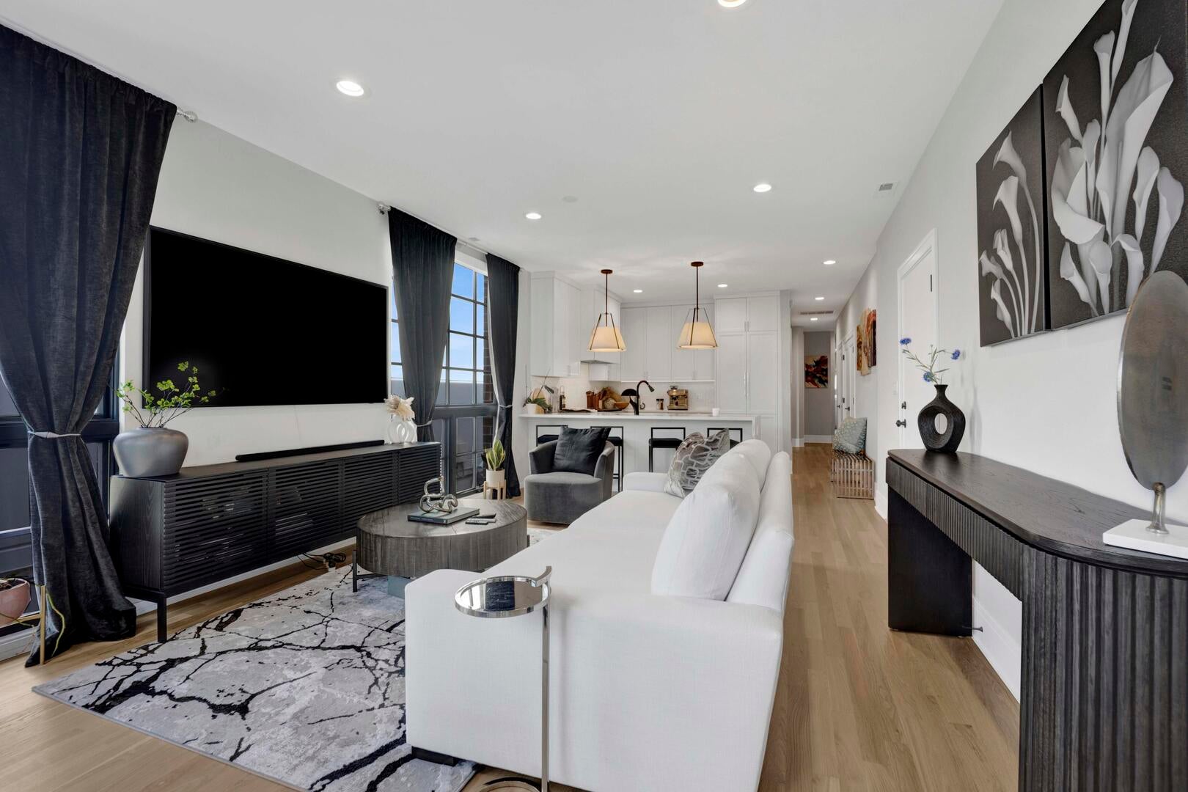
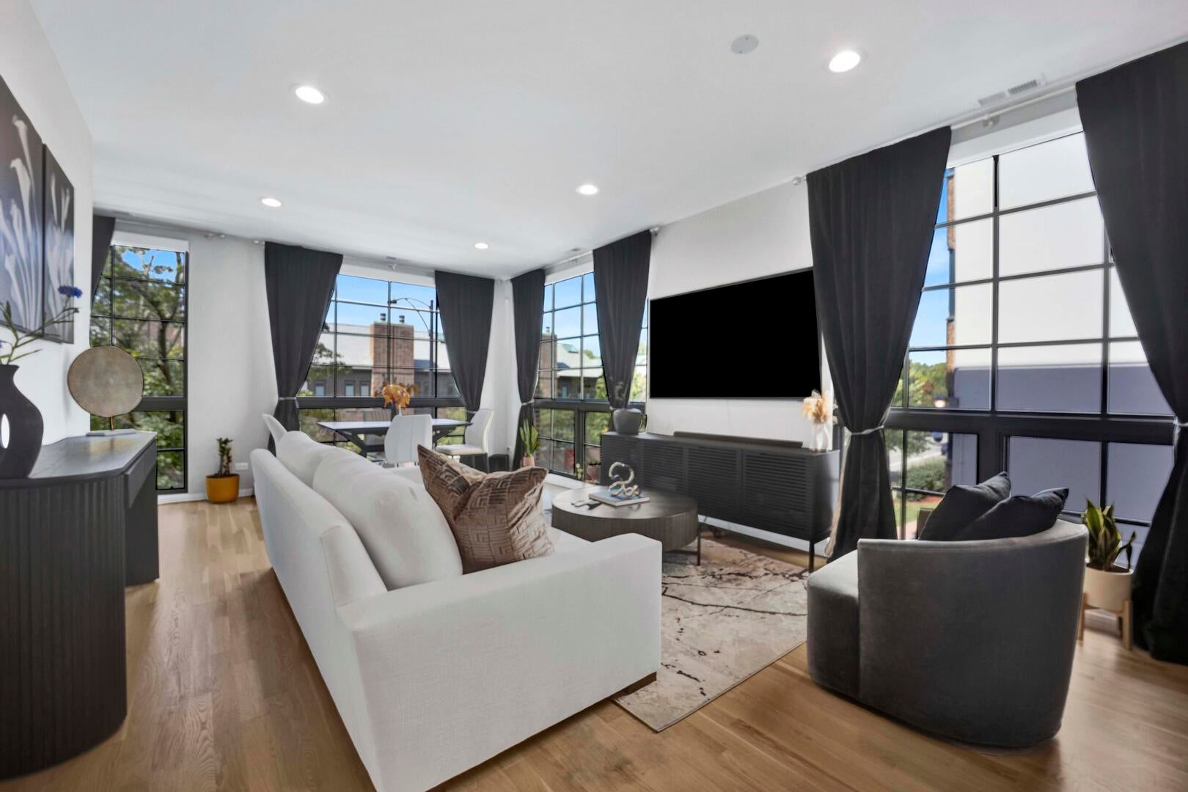
Modern Luxury & Sophisticated Elegance Welcome to a masterpiece of modern luxury, where refined design meets unparalleled convenience. Thoughtfully curated with high-end finishes and bespoke details throughout, this turn-key residence provides a rare opportunity to own a home where the second bedroom, second bathroom, and state-of-the-art kitchen have never been used. Chef's Kitchen & Gourmet Dining The heart of the home features a pristine, unused kitchen designed for culinary perfection. Equipped with a premium suite of high-end appliances-including a Viking gas range, Zephyr vent hoot, Bosch microwave and dishwasher, and Dacor refrigerator-this space seamlessly blends top-tier performance with sleek, contemporary aesthetics. Beautiful marble-style quartz countertops, custom cabinetry, and an oversized waterfall island with an integrated Kalamera wine cooler create an inviting setting for entertaining. Sophisticated Living Spaces Bathed in natural light from expansive floor-to-ceiling grid windows, the open-concept living and dining areas showcase stunning wood flooring and exquisite lighting fixtures. Custom window treatments elevate the ambiance, featuring electronic shades and elegant drapery for light control and privacy at the touch of a button. Versatile Bedrooms & Custom Built-Ins Primary Suite: A tranquil sanctuary complete with custom built-in closet systems. Second Bedroom: Designed for maximum flexibility and style, the untouched second bedroom features a built-in queen-sized Murphy bed, allowing the room to effortlessly transition between a guest room, home office, exercise room, or flex space. Custom Storage: Every closet throughout the residence features newly built custom organization systems to maximize space. Spa-Inspired Bathrooms & Functional Luxury Unwind in stylish bathrooms fitted with striking custom tile work, modern vanities, and brilliant gold fixtures. The second bathroom remains completely untouched. Beyond the main living spaces, a dedicated laundry area features a newly designed pantry and laundry closet combination, anchored by a top-of-the-line Samsung washer and dryer. With every detail meticulously crafted for comfort and elegance, this home delivers an exceptional living experience in pristine condition. Some photos have been virtually rendered.
| 40 minutes ago | Listing updated with changes from the MLS® | |
| 2 hours ago | Price changed to $1,125,000 | |
| 2 hours ago | Status changed to Active | |
| 5 hours ago | Listing first seen on site |

Based on information submitted to the MLS GRID as of 2026-09-15 10:40 PM UTC. All data is obtained from various sources and may not have been verified by broker or MLS GRID. Supplied Open House Information is subject to change without notice. All information should be independently reviewed and verified for accuracy. Properties may or may not be listed by the office/agent presenting the information.
Last checked: 2026-09-15 10:40 PM UTC
MRED DMCA Copyright Information Copyright © 2026 Midwest Real Estate Data LLC. All rights reserved.