
Save
Ask
Tour
Hide
$2,500
1 Day On Site
4343 N Clarendon Avenue 2712Chicago, IL 60613
For Rent|Condominium|Active
1
Bed
1
Total Bath
1
Full Bath
700
SqFt
$4
/SqFt
1973
Built
County:
Cook
Listing Courtesy of MRED as distributed by MLS Grid of Compass
Call Now: 312-767-7744
Is this the listing for you? We can help make it yours.
312-767-7744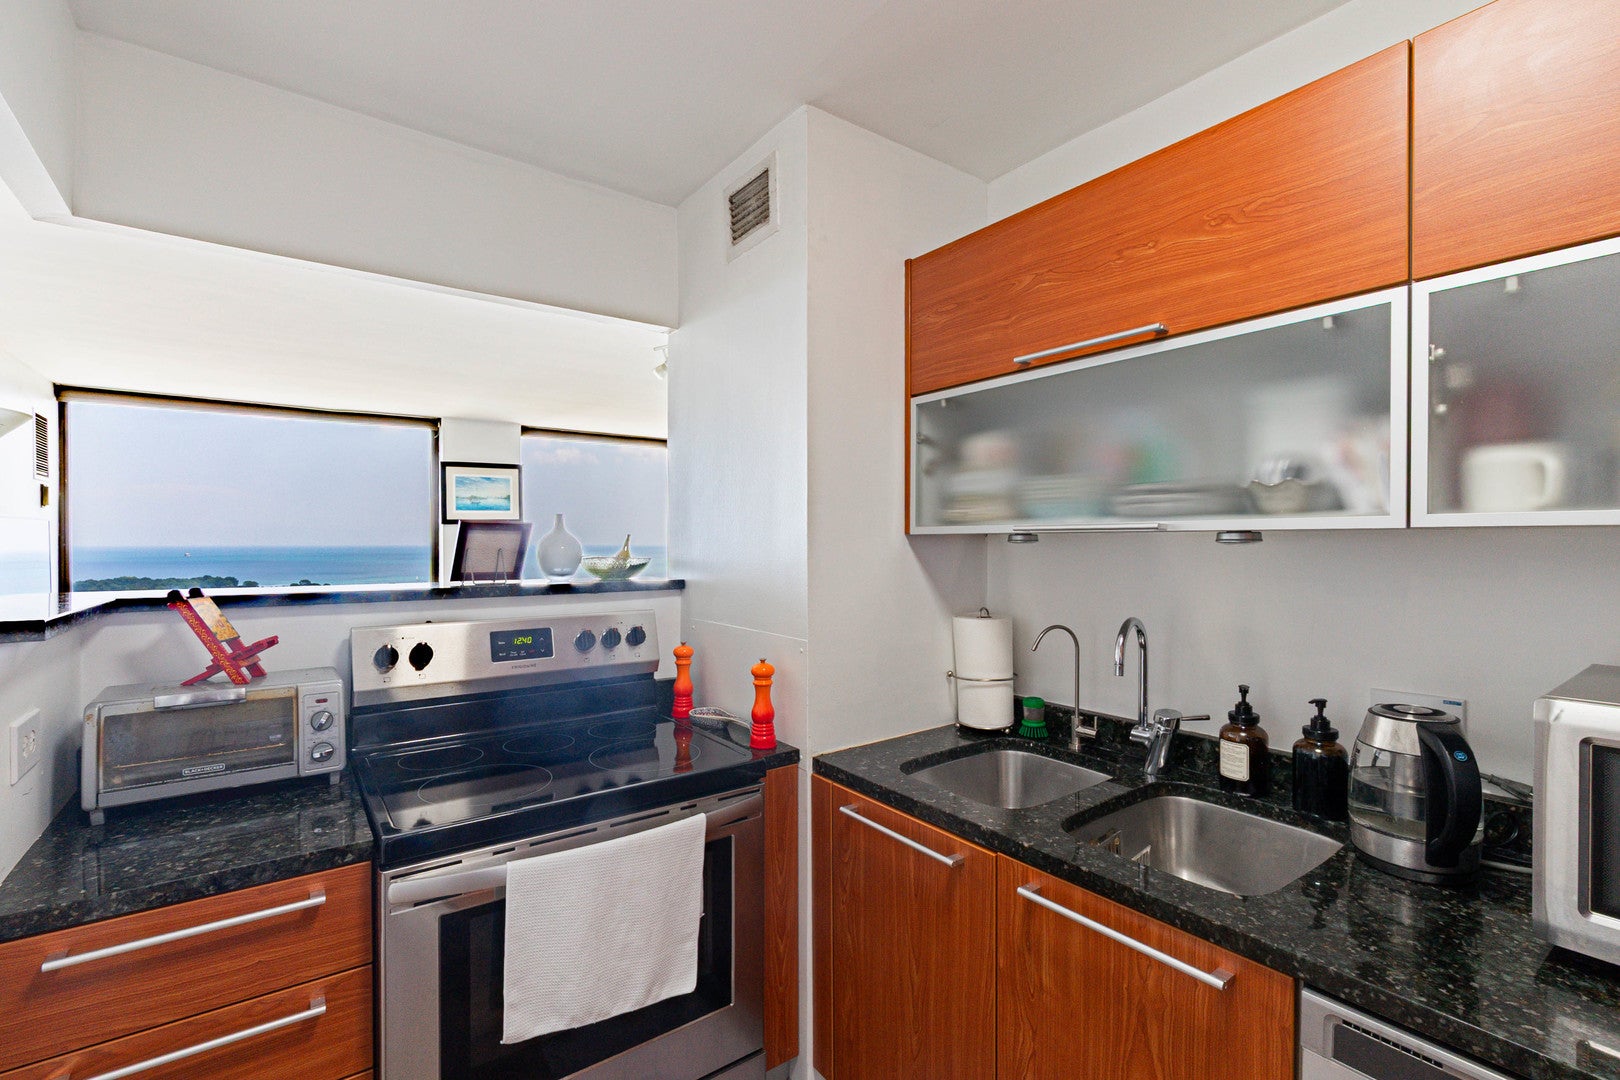
Save
Ask
Tour
Hide
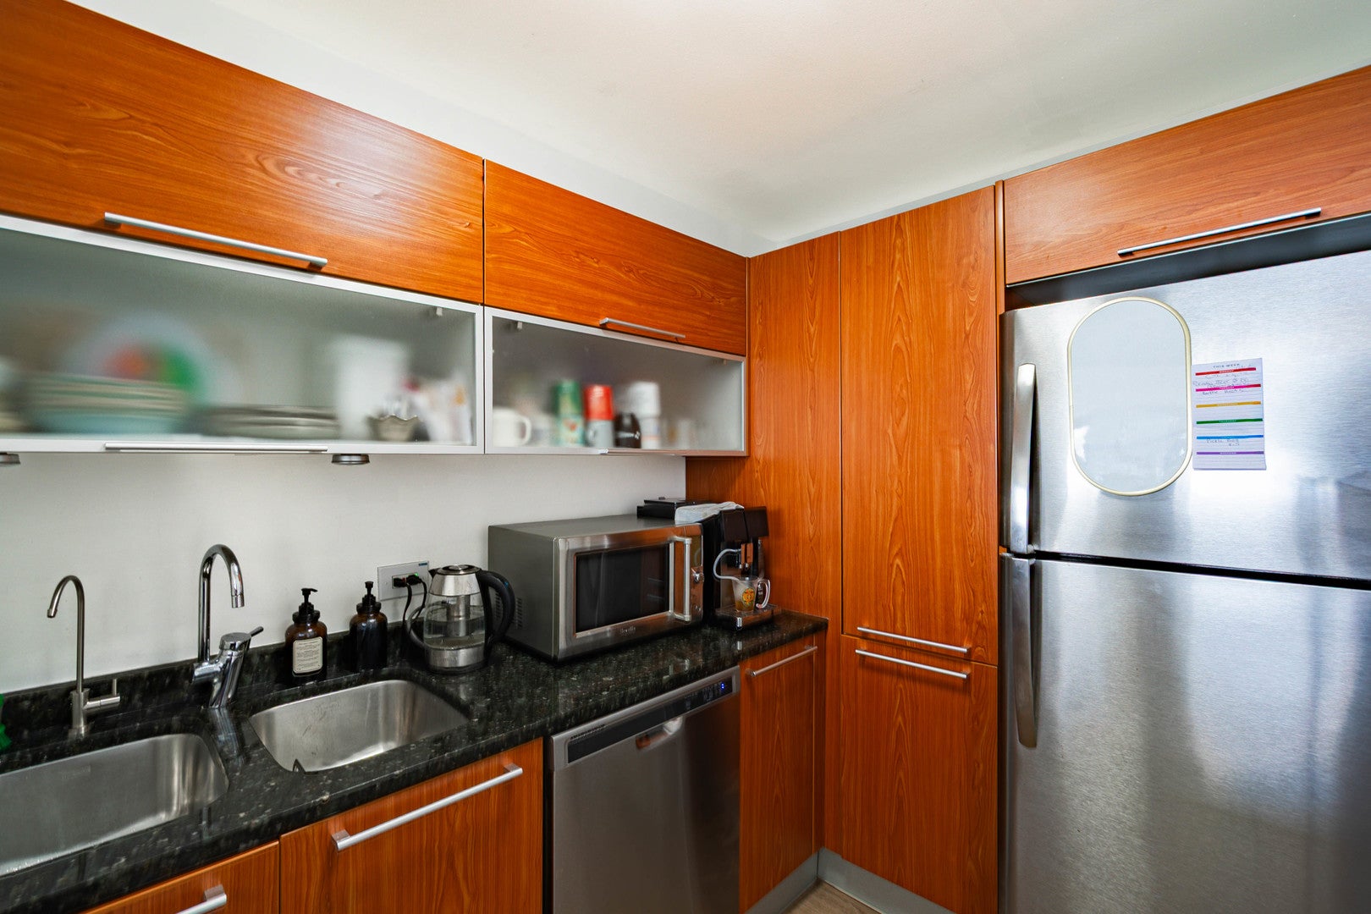
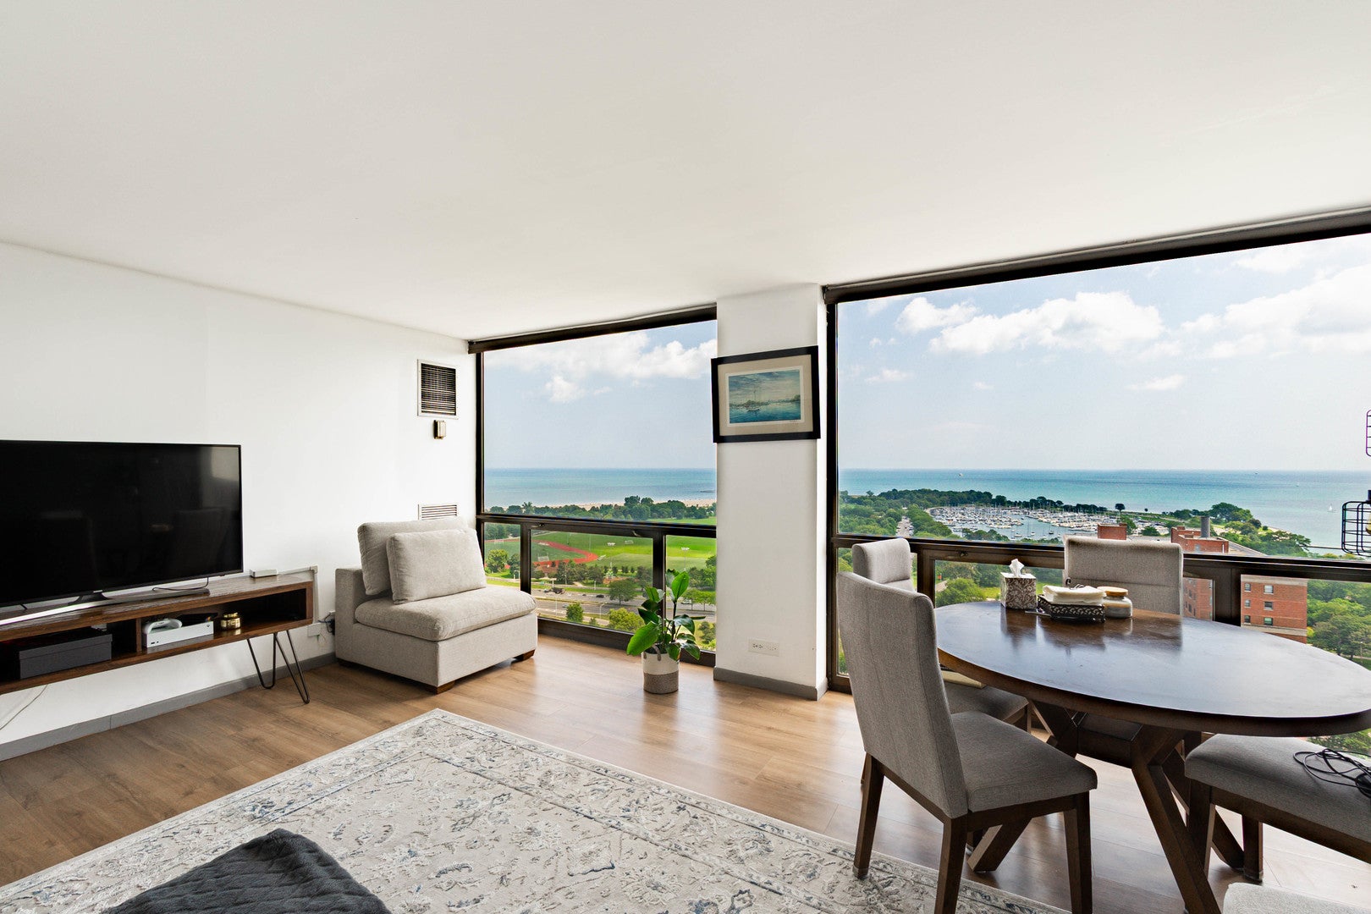
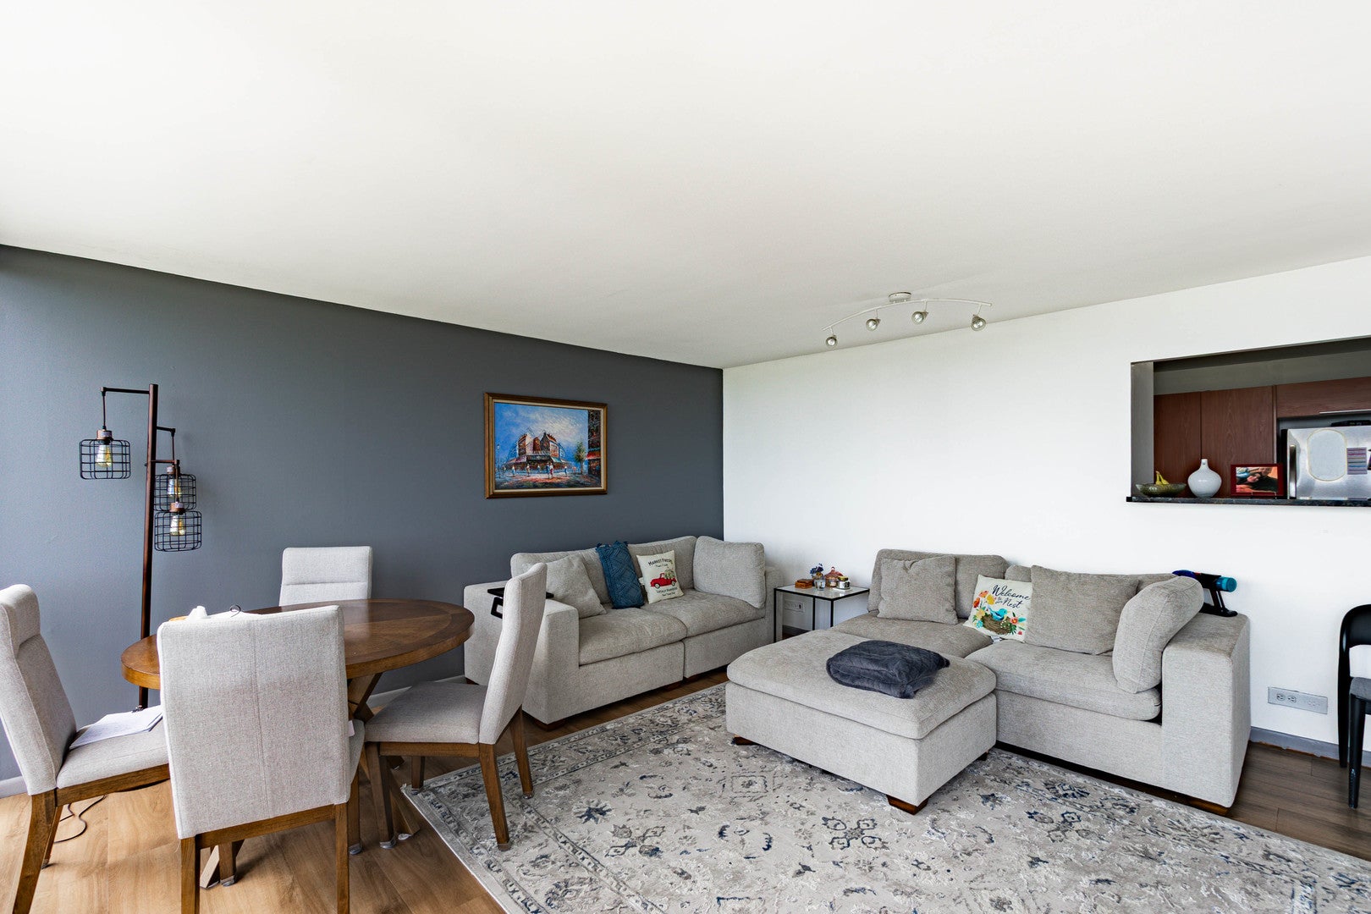
Pristine condition condo available November 15th with jaw dropping lake views! Prime location within blocks of grocery stores (also with a Trader Joes opening soon at the end of the street), gyms and public transportation. Step into this spacious one bedroom with expansive and unobstructed views of Lake Michigan from every room. Open concept kitchen equipped with stainless steel appliances, plenty of storage, and plank flooring through out. ALL utilities (even WiFi) except electricity included in the rent. Additionally, the building has a pool, tennis courts, a massive terrace with seating and grills, an expansive fitness center and party room. Parking available for rent from other owners in the building. Owner looking for 18 month lease.
Save
Ask
Tour
Hide
Listing Snapshot
Price
$2,500
Days On Site
1 Day
Bedrooms
1
Inside Area (SqFt)
700 sqft
Total Baths
1
Full Baths
1
Partial Baths
N/A
Lot Size
N/A
Year Built
1973
MLS® Number
12760184
Status
Active
Property Tax
N/A
HOA/Condo/Coop Fees
N/A
Sq Ft Source
Estimated
Friends & Family
Recent Activity
| yesterday | Listing updated with changes from the MLS® | |
| yesterday | Listing first seen on site |
General Features
Attached Garage
Yes
Available on
2026-11-15
Direction Faces
West
Foundation
Concrete Perimeter
Garage
Yes
Garage Spaces
1
Number Of Stories
28
Parking
ConcreteGarage Door OpenerAttachedGarage
Parking Spaces
1
Property Sub Type
Condominium
Sewer
Public Sewer
Water Source
Public
Interior Features
Appliances
RangeDishwasherRefrigeratorFreezerStainless Steel Appliance(s)
Basement
None
Cooling
Central Air
Flooring
Laminate
Furnished
Unfurnished
Heating
Natural GasForced Air
Interior
Elevator
Laundry Features
Common Area
Bedroom 2
Bedroom 3
Bedroom 4
Dining Room
Dimensions - COMBOLevel - Main
Family Room
Kitchen
Dimensions - 11X09Level - MainDescription - Eating Area-Breakfast Bar,Galley
Laundry
Living Room
Dimensions - 20X19Level - Main
Master Bedroom
Dimensions - 15X11Level - Main
Save
Ask
Tour
Hide
Exterior Features
Construction Details
GlassConcrete
Lot Features
Corner Lot
View
Water
Waterview
Water
Community Features
Association Amenities
LaundryCoin LaundryStorageParty RoomPoolService Elevator(s)Tennis Court(s)
Community Features
Park
MLS Area
CHI - Uptown
School District
Senn High School
Township
Lake View
Schools
School District
Senn High School
Elementary School
Brenneman Elementary School
Middle School
Brenneman Elementary School
High School
Senn High School
Listing Courtesy of MRED as distributed by MLS Grid of Compass

Based on information submitted to the MLS GRID as of 2026-09-17 08:43 AM UTC. All data is obtained from various sources and may not have been verified by broker or MLS GRID. Supplied Open House Information is subject to change without notice. All information should be independently reviewed and verified for accuracy. Properties may or may not be listed by the office/agent presenting the information.
Last checked: 2026-09-17 08:43 AM UTC
MRED DMCA Copyright Information Copyright © 2026 Midwest Real Estate Data LLC. All rights reserved.
Based on information submitted to the MLS GRID as of 2026-09-17 08:43 AM UTC. All data is obtained from various sources and may not have been verified by broker or MLS GRID. Supplied Open House Information is subject to change without notice. All information should be independently reviewed and verified for accuracy. Properties may or may not be listed by the office/agent presenting the information.
Last checked: 2026-09-17 08:43 AM UTC
MRED DMCA Copyright Information Copyright © 2026 Midwest Real Estate Data LLC. All rights reserved.
Neighborhood & Commute
Source: Walkscore
Disclosure: Community information and market data powered by Constellation Data Labs. Information is deemed reliable but not guaranteed.
Save
Ask
Tour
Hide
Did you know? You can invite friends and family to your search. They can join your search, rate and discuss listings with you.