
708 W Schubert Avenue BChicago, IL 60614
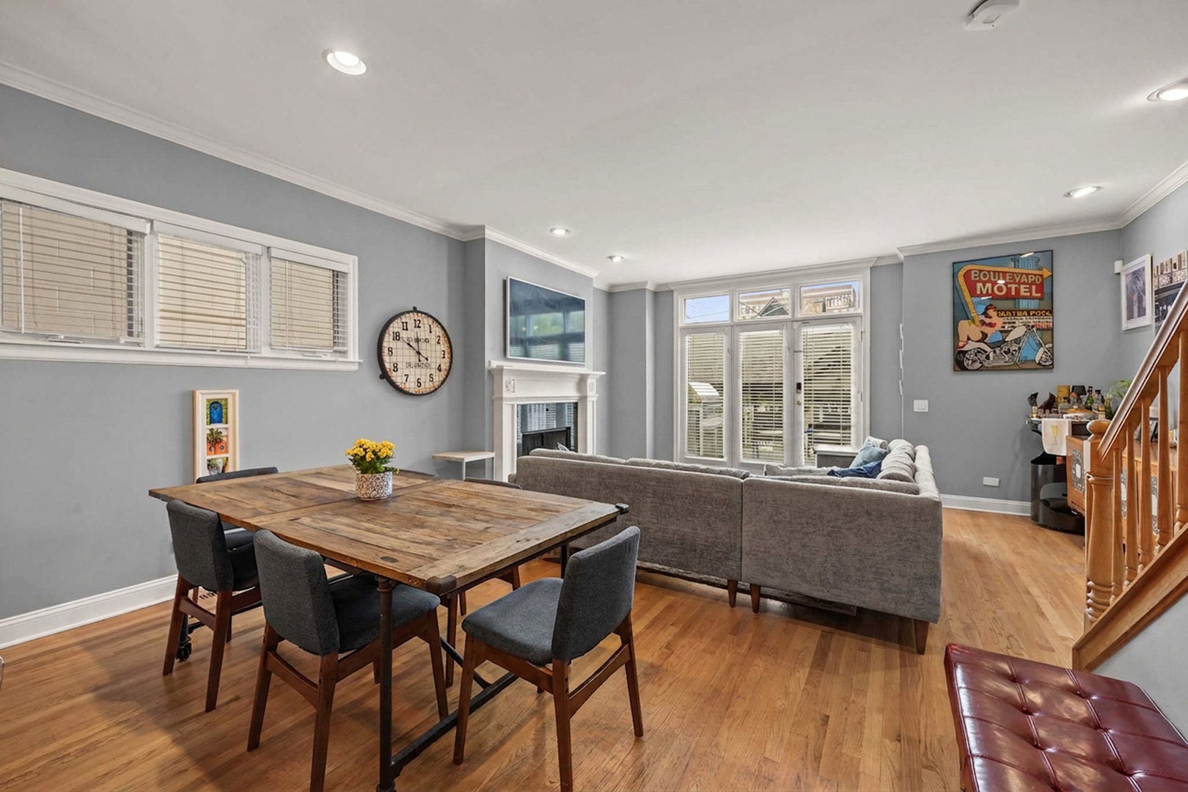
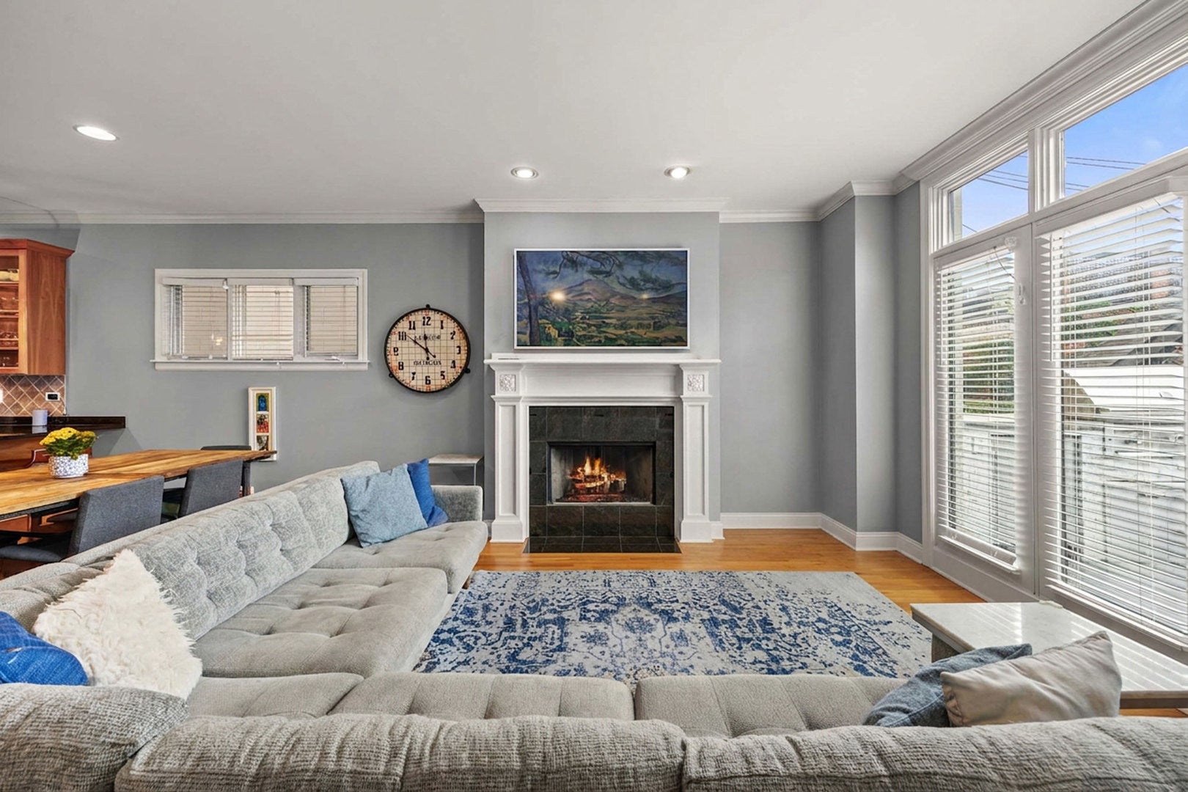
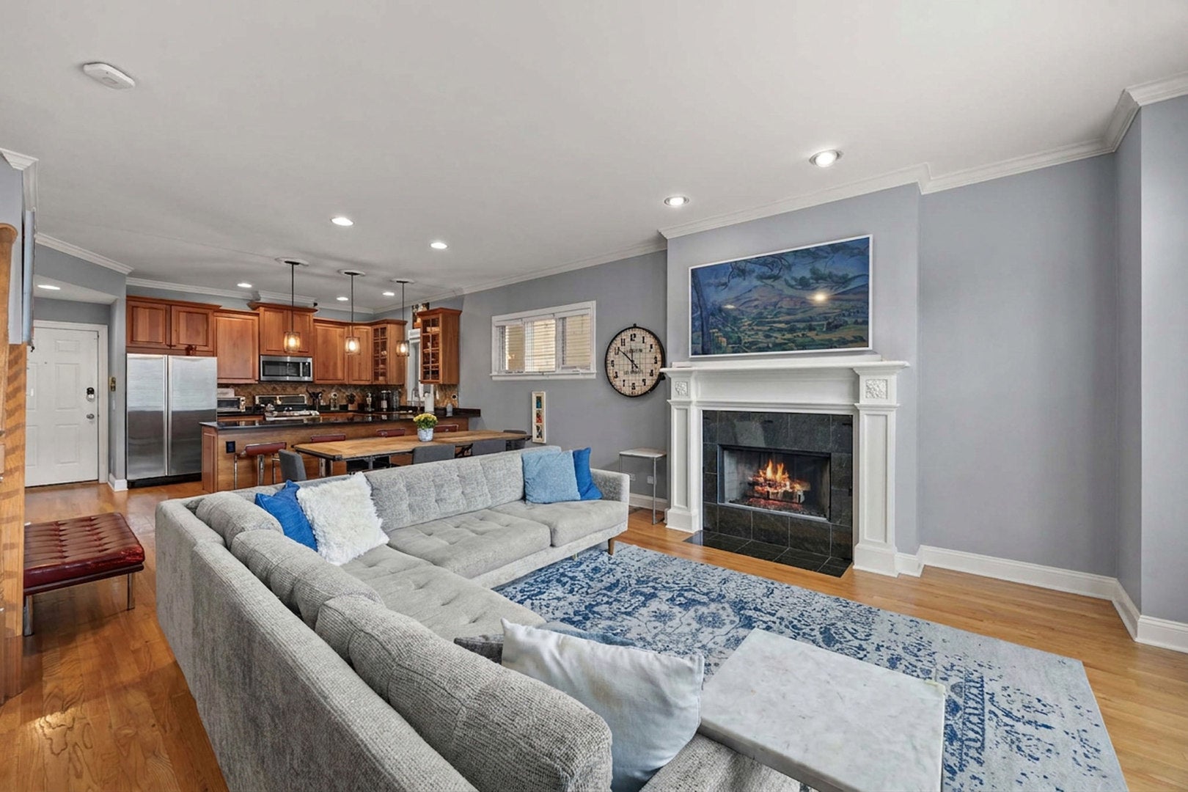
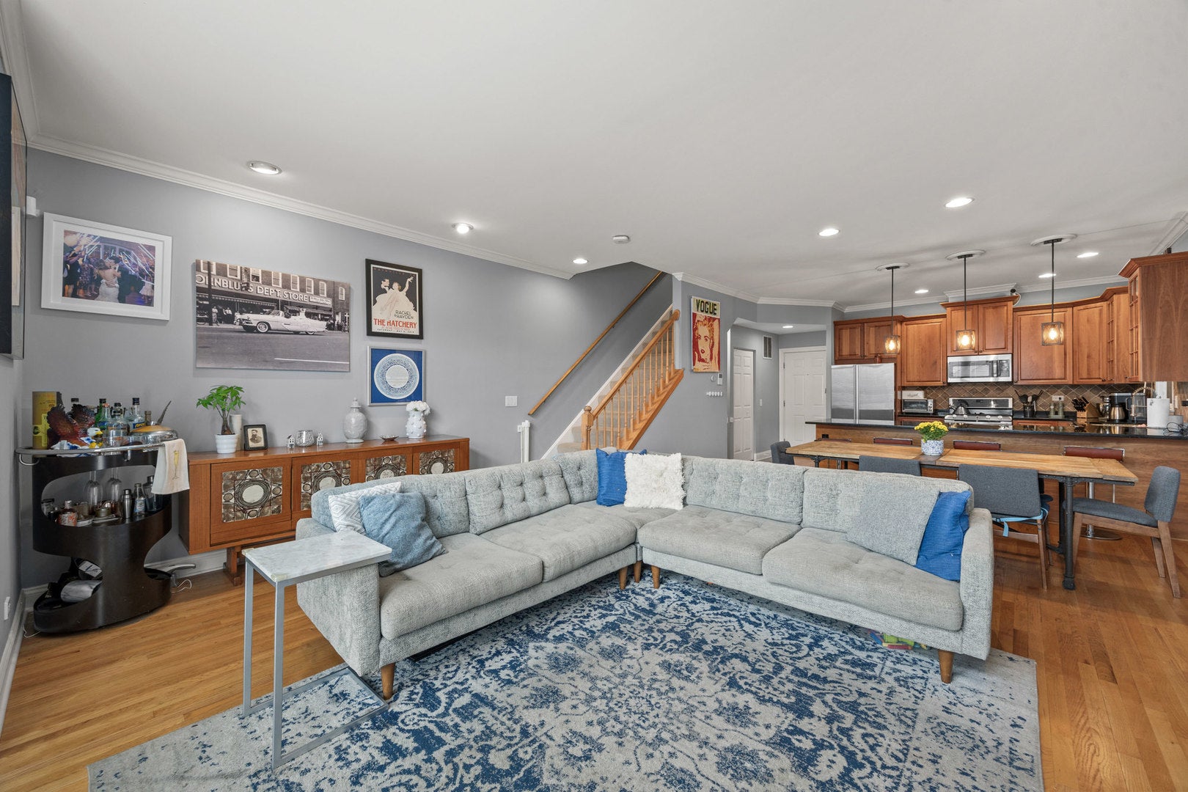
Welcome to this beautiful tri-level home, that offers a combination of space, privacy, location, and exceptional outdoor living in the heart of East Lincoln Park. This expansive 3-bedroom, 3-bath home that feels like single family home living, is tucked along a beautiful tree-lined street, and offers thoughtfully designed living with space to live, work, gather, and unwind. The main level is warm and inviting, with hardwood floors and an open living and dining space anchored by a fireplace. The kitchen connects effortlessly to the living areas and features granite countertops, stainless steel appliances, generous cabinetry, and an oversized island with plenty of room for casual seating and entertaining. The main family room is off the kitchen which is perfect for every day living. Just off the main living space, the home opens to an incredible private outdoor retreat. A private deck leads to a landscaped private backyard designed for both entertaining and everyday enjoyment. The private deck is fully equipped with an outdoor kitchen featuring a built-in grill with a dedicated gas line, beverage refrigerator, and electric smoker. From summer dinners and weekend gatherings to quiet mornings outdoors, this is a level of private outdoor living rarely found in Lincoln Park living. The private 1 car garage that was re-built in 2021 is easily accessible and also features abundant additional storage. The upper level is where you will find your Primary Bedroom and ensuite Primary Bath, Laundry Closet, and second bedroom and full bath. The lower level adds another dimension to the home with a spacious second family room, a third bedroom and full bath, plus TONS of additional storage. The space can be very versatile for your living needs! Set within the sought-after Alcott School District and moments from Lincoln Park, the lakefront, Diversey Harbor, neighborhood dining, coffee shops, boutiques, and public transportation, you will love your walkable lifestyle. Walk around the corner to Trader Joe's and Fresh Market, plus so much more of your everyday conveniences and luxuries. An exceptional opportunity to enjoy generous interior space, a remarkable private backyard, and one of East Lincoln Park's most desirable residential settings.
| 16 hours ago | Listing updated with changes from the MLS® | |
| 3 days ago | Listing first seen on site |

Based on information submitted to the MLS GRID as of 2026-09-20 12:59 PM UTC. All data is obtained from various sources and may not have been verified by broker or MLS GRID. Supplied Open House Information is subject to change without notice. All information should be independently reviewed and verified for accuracy. Properties may or may not be listed by the office/agent presenting the information.
Last checked: 2026-09-20 12:59 PM UTC
MRED DMCA Copyright Information Copyright © 2026 Midwest Real Estate Data LLC. All rights reserved.