
Save
Ask
Tour
Hide
$178,500
6 Days On Site
6833 N Kedzie Avenue 914Chicago, IL 60645
For Sale|Condominium|Active Under Contract
1
Bed
1
Total Bath
1
Full Bath
986
SqFt
$181
/SqFt
1967
Built
County:
Cook
Listing Courtesy of MRED as distributed by MLS Grid of Coldwell Banker Realty
Call Now: 312-767-7744
Is this the listing for you? We can help make it yours.
312-767-7744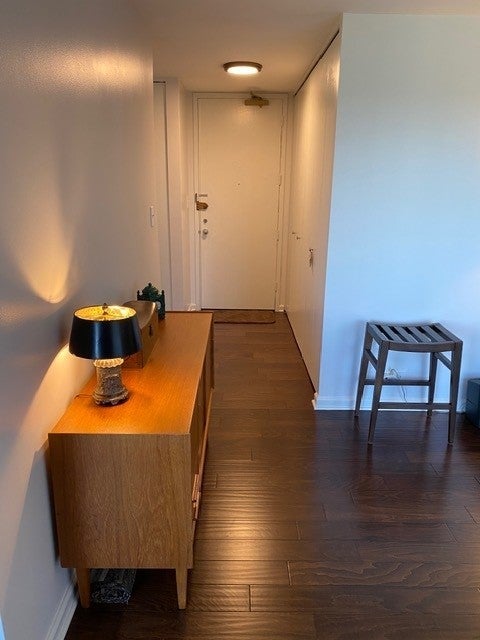
Save
Ask
Tour
Hide
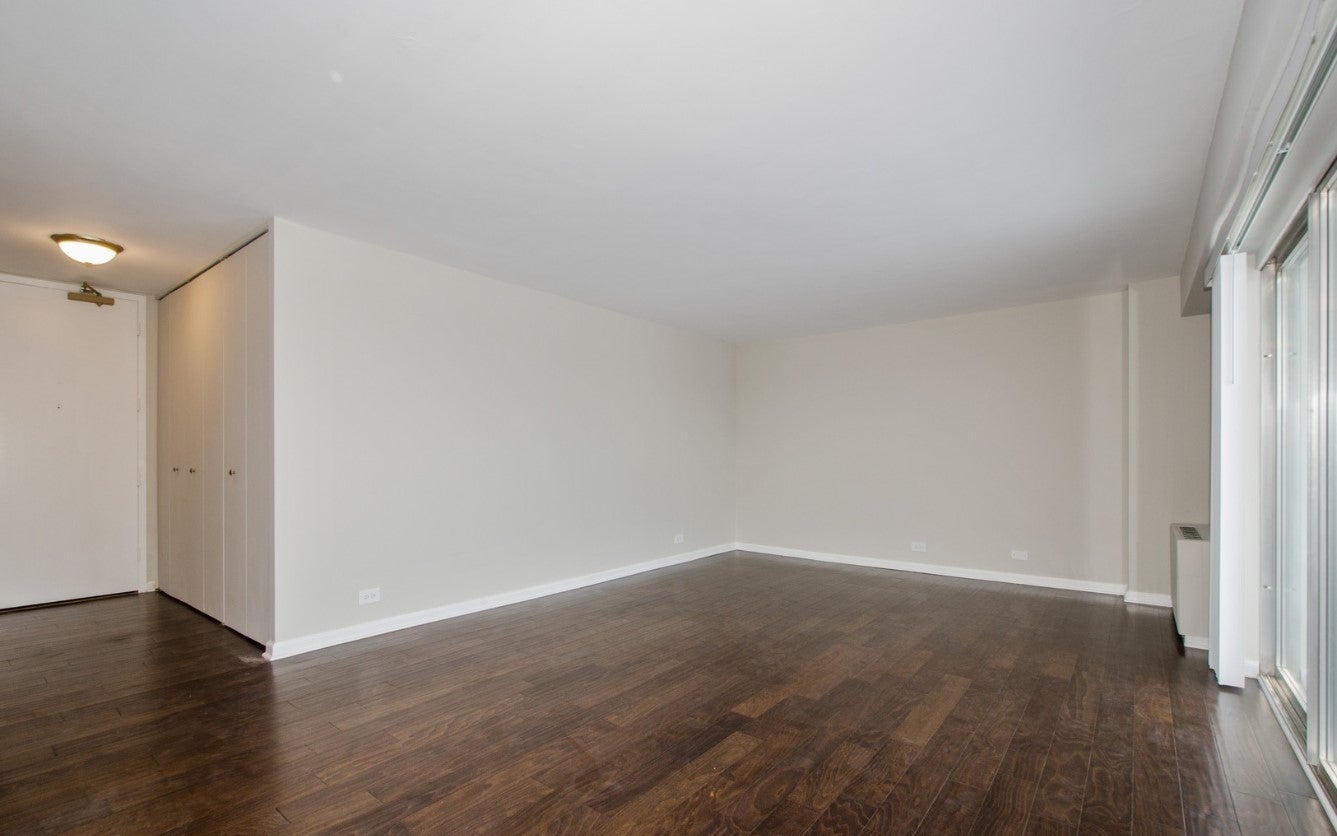
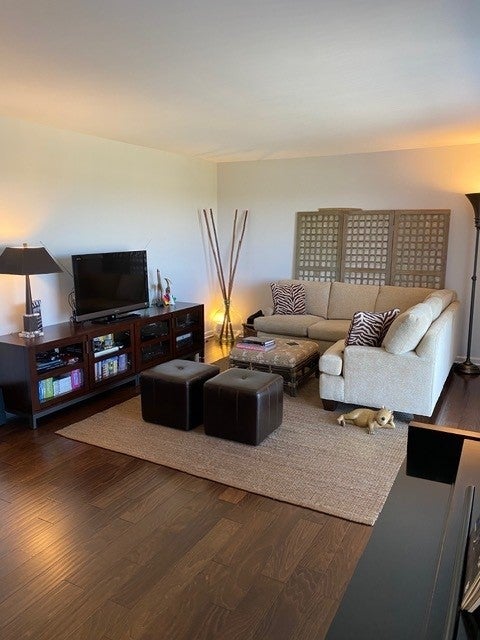
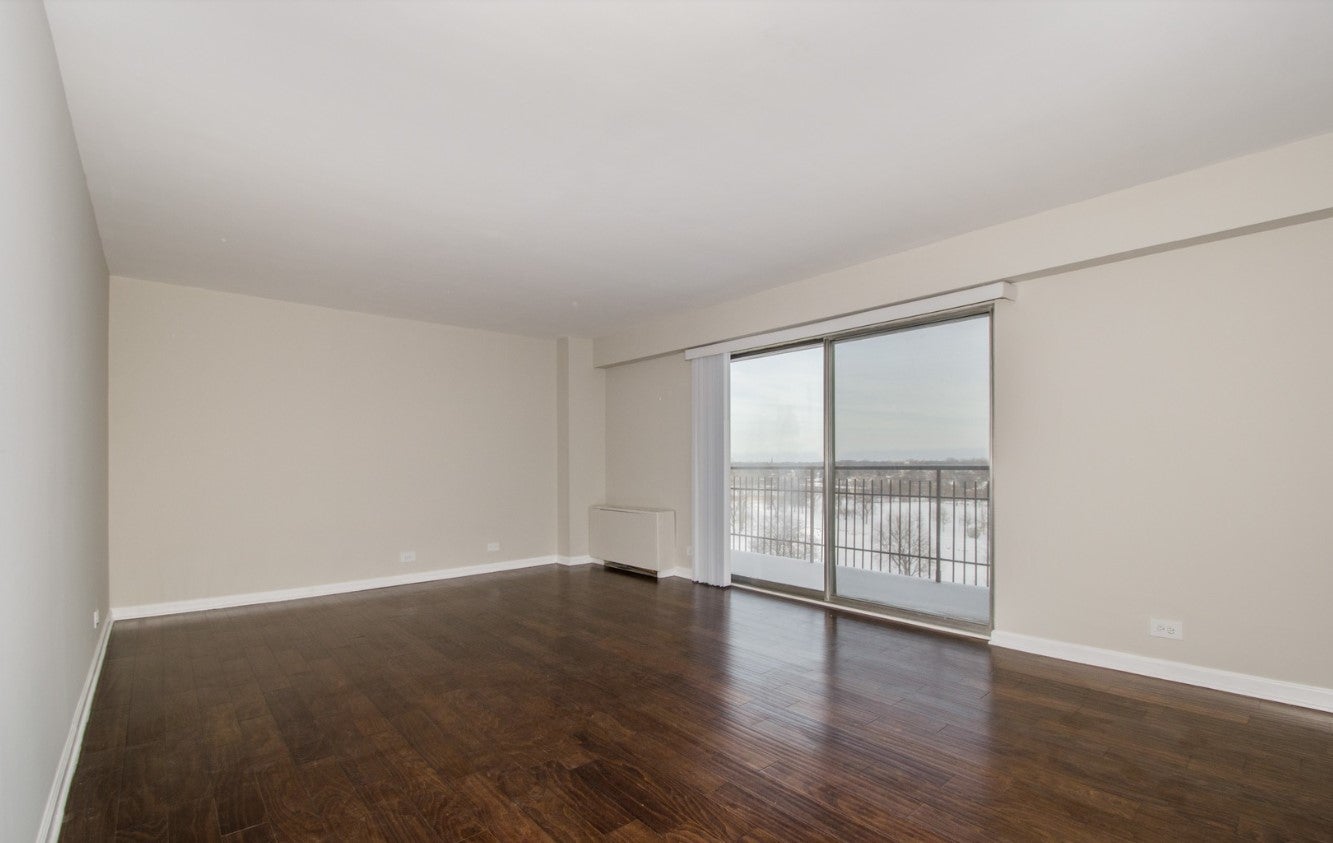
Winston Towers! Rarely available! Deluxe 1 br condo with 20 ft private balcony. Sliding door with NEWER window panes. Pretty eastern panoramic views. Park-like grounds. NEWER wood laminate floors throughout, light fixtures, and lots of closet space. Eat-in kitchen with plenty of NEWER cabinets, faucet, granite countertops, and stainless steel appliances. NEW microwave. NICE SIZE bedroom. NEWER shower stall with glass doors, toilet, title floor, and medicine cabinet. Laundry same floor, Storage locker, Exercise room, Shabbos elevator, Party room, and Outdoor pool. Near shopping and transportation. MUST SEE!!
Save
Ask
Tour
Hide
Listing Snapshot
Price
$178,500
Days On Site
6 Days
Bedrooms
1
Inside Area (SqFt)
986 sqft
Total Baths
1
Full Baths
1
Partial Baths
N/A
Lot Size
N/A
Year Built
1967
MLS® Number
12760084
Status
Active Under Contract
Property Tax
$2,009
HOA/Condo/Coop Fees
$677 monthly
Sq Ft Source
Estimated
Friends & Family
Recent Activity
| 20 hours ago | Listing updated with changes from the MLS® | |
| 20 hours ago | Status changed to Active Under Contract | |
| 7 days ago | Listing first seen on site |
General Features
Attached Garage
Yes
Direction Faces
East
Garage
Yes
Garage Spaces
1
Number Of Stories
15
Parking
Garage Door OpenerHeated GarageLeasedAttachedGuestGarage
Parking Spaces
2
Pets
Cats OK
Property Sub Type
Condominium
Sewer
Public Sewer
Utilities
Cable Available
Interior Features
Appliances
RangeMicrowaveDishwasherRefrigeratorStainless Steel Appliance(s)
Basement
None
Cooling
Central Air
Electric
Circuit Breakers
Flooring
Laminate
Heating
Natural GasForced Air
Window Features
Screens
Bedroom 2
Bedroom 3
Bedroom 4
Dining Room
Dimensions - COMBOLevel - Main
Family Room
Kitchen
Dimensions - 17X8Level - MainDescription - Eating Area-Table Space
Laundry
Living Room
Dimensions - 20X13Level - Main
Master Bedroom
Dimensions - 17X11Level - Main
Save
Ask
Tour
Hide
Exterior Features
Construction Details
Brick
Exterior
Balcony
Lot Features
Corner LotLandscaped
Pool Features
In Ground
Windows/Doors
Screens
Community Features
Association Amenities
LaundryCoin LaundryStorageParty RoomPoolService Elevator(s)
Association Fee
$677.0
Association Fee Frequency
Monthly
MLS Area
CHI - West Ridge
School District
Mather High School
Township
Rogers Park
Schools
School District
Mather High School
Elementary School
West Ridge Elementary School
Middle School
West Ridge Elementary School
High School
Mather High School
Listing Courtesy of MRED as distributed by MLS Grid of Coldwell Banker Realty

Based on information submitted to the MLS GRID as of 2026-09-29 11:15 AM UTC. All data is obtained from various sources and may not have been verified by broker or MLS GRID. Supplied Open House Information is subject to change without notice. All information should be independently reviewed and verified for accuracy. Properties may or may not be listed by the office/agent presenting the information.
Last checked: 2026-09-29 11:15 AM UTC
MRED DMCA Copyright Information Copyright © 2026 Midwest Real Estate Data LLC. All rights reserved.
Based on information submitted to the MLS GRID as of 2026-09-29 11:15 AM UTC. All data is obtained from various sources and may not have been verified by broker or MLS GRID. Supplied Open House Information is subject to change without notice. All information should be independently reviewed and verified for accuracy. Properties may or may not be listed by the office/agent presenting the information.
Last checked: 2026-09-29 11:15 AM UTC
MRED DMCA Copyright Information Copyright © 2026 Midwest Real Estate Data LLC. All rights reserved.
Neighborhood & Commute
Source: Walkscore
Disclosure: Community information and market data powered by Constellation Data Labs. Information is deemed reliable but not guaranteed.
Save
Ask
Tour
Hide