Chicago Home Search

Save
Ask
Tour
Hide
Share
$600,000
New Listing

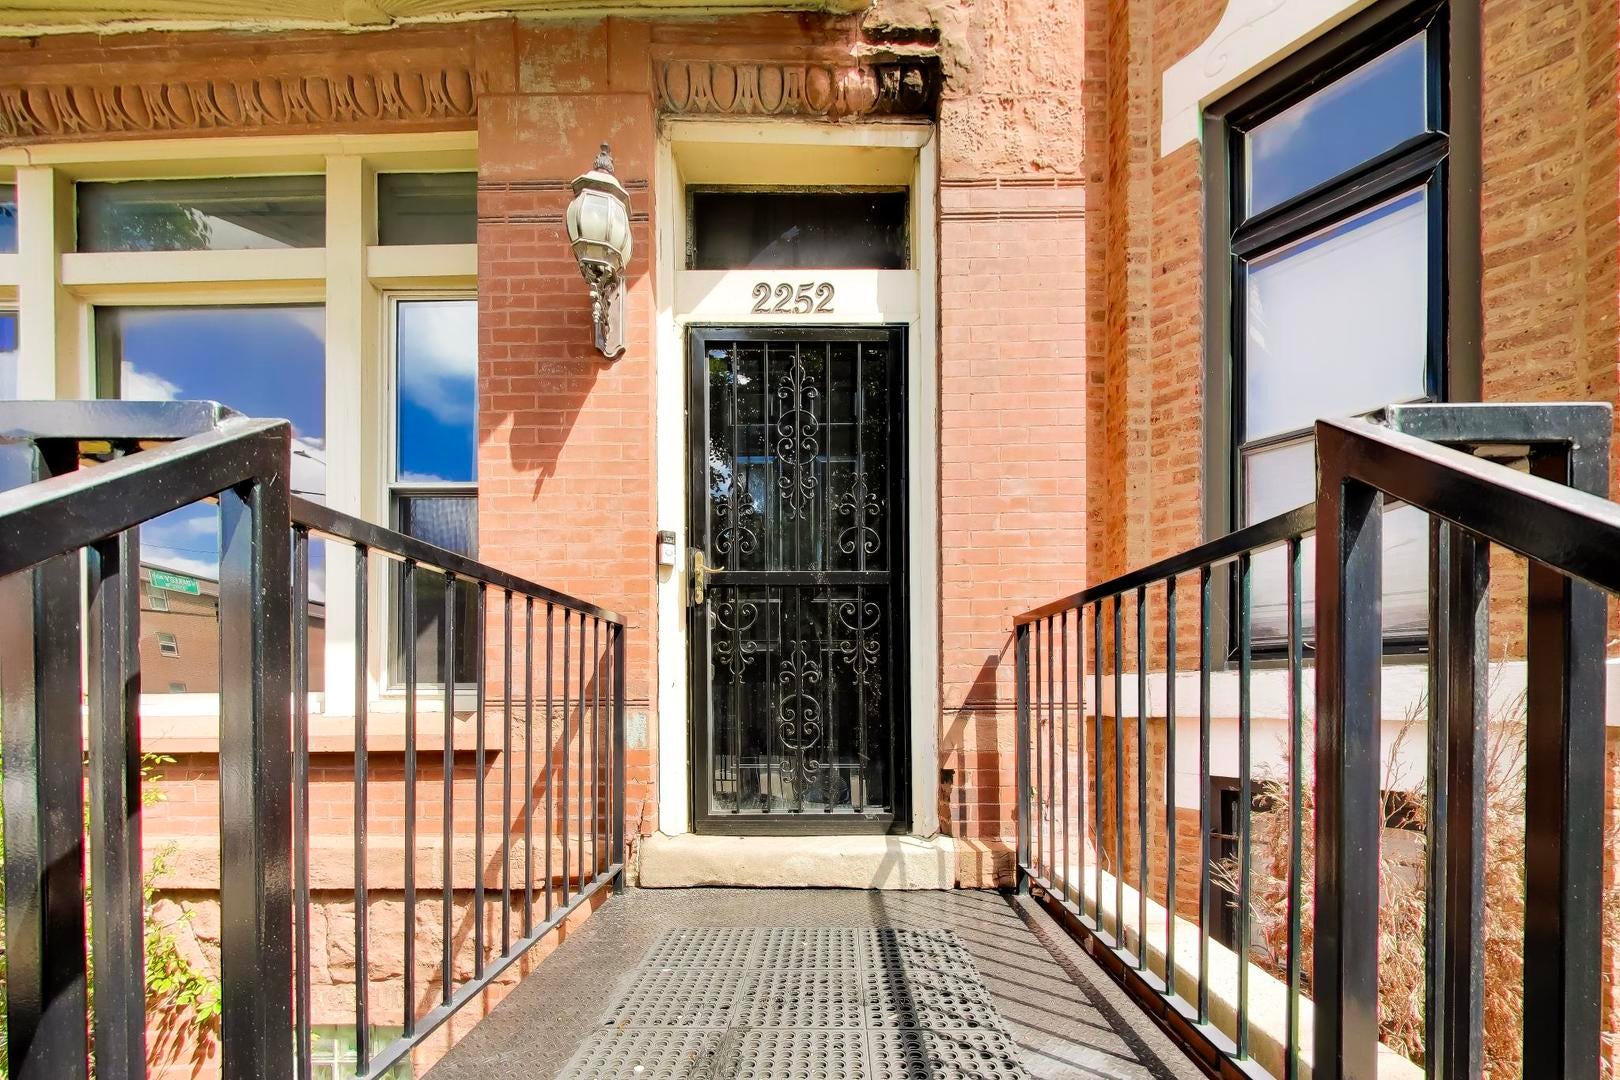
2252 W Warren Boulevard
Chicago, IL 60612

For Sale|Single Family Residence|Active
4
Beds
5
Total Baths
4
Full Baths
1
Partial Bath
3,690
SqFt
$163
/SqFt
1905
Built
County:
Cook
Listing Courtesy of MRED as distributed by MLS Grid of @properties Christie's International Real Estate
Call Now: 312-767-7744
Is this the listing for you? We can help make it yours.
312-767-7744
2252 W Warren Boulevard2252 W Warren Boulevard2252 W Warren Boulevard2252 W Warren Boulevard
Save
Ask
Tour
Hide
Share

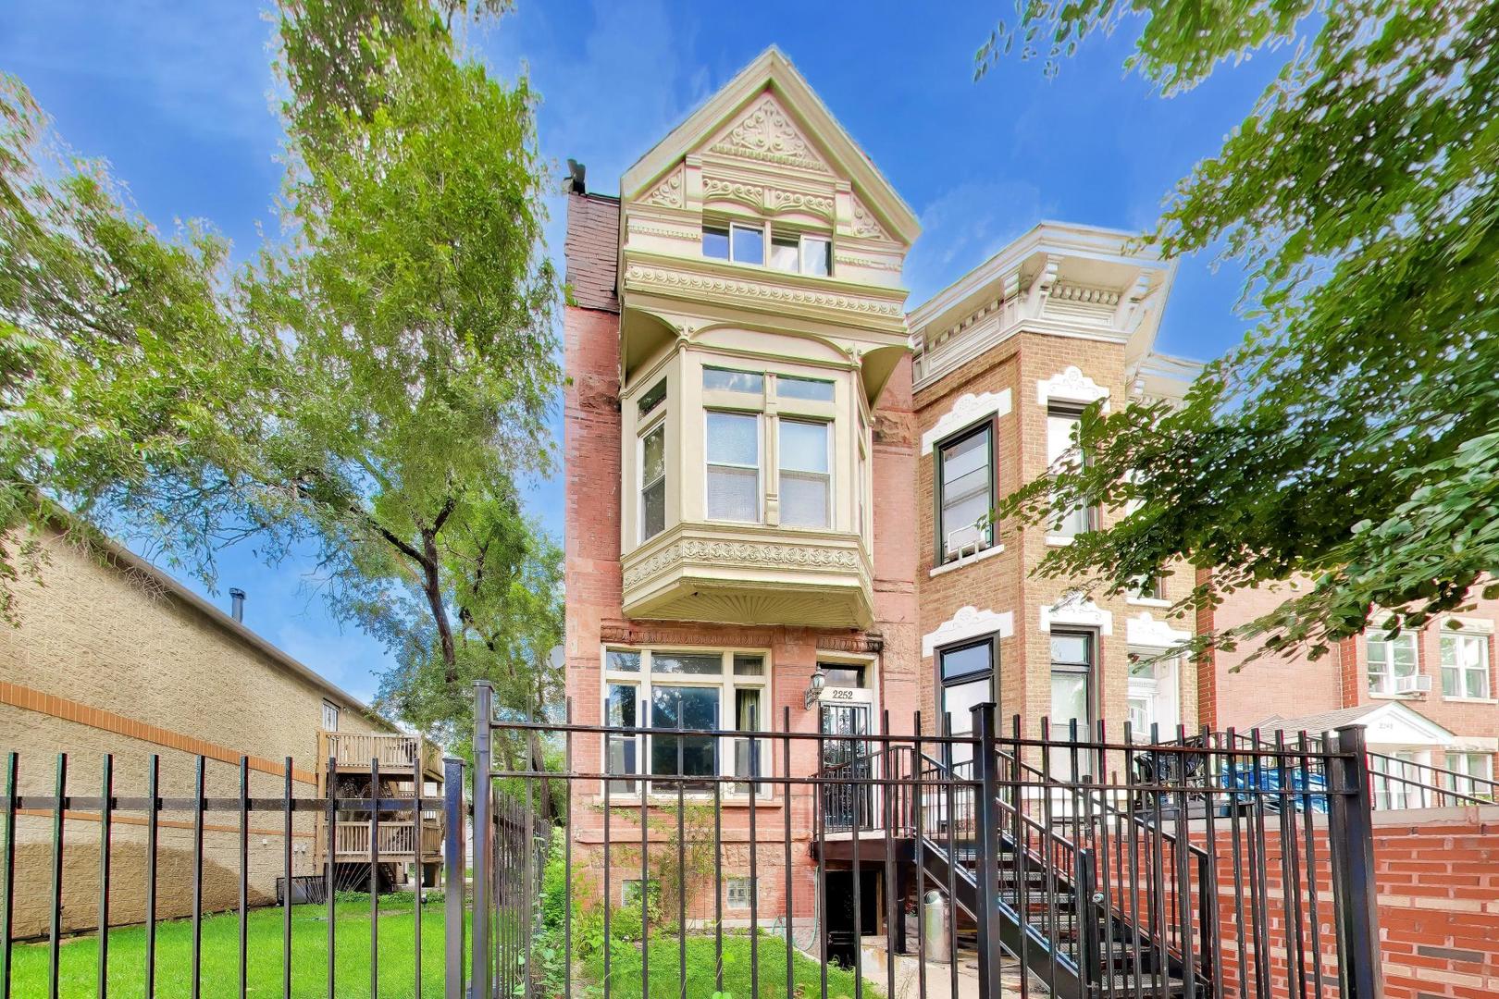
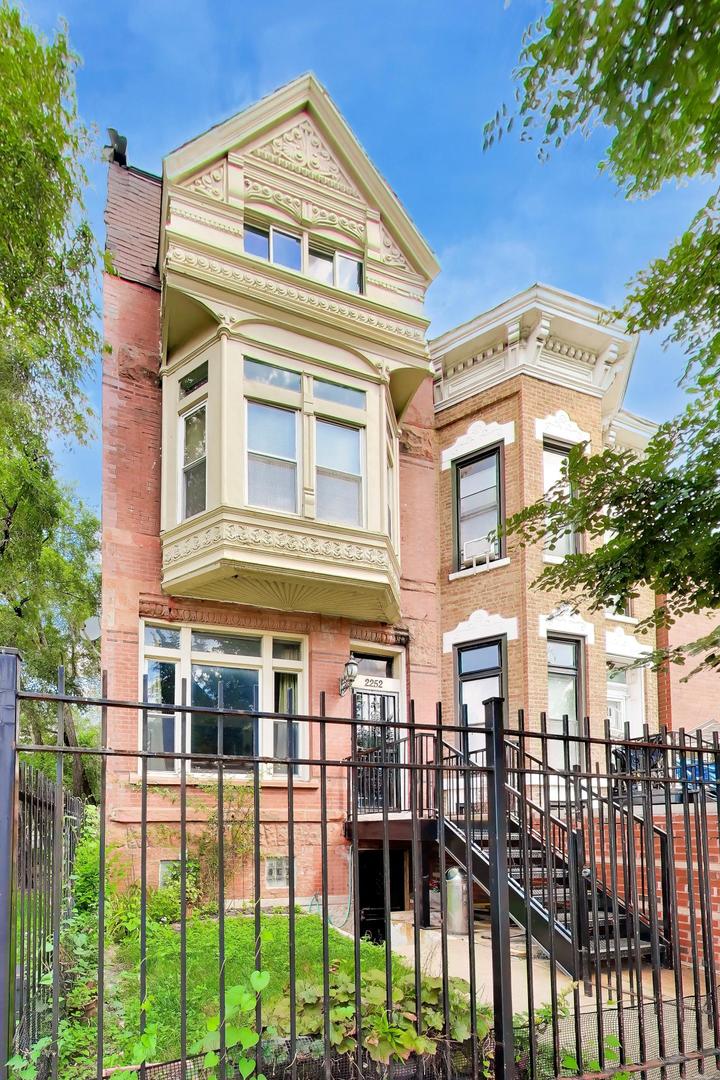
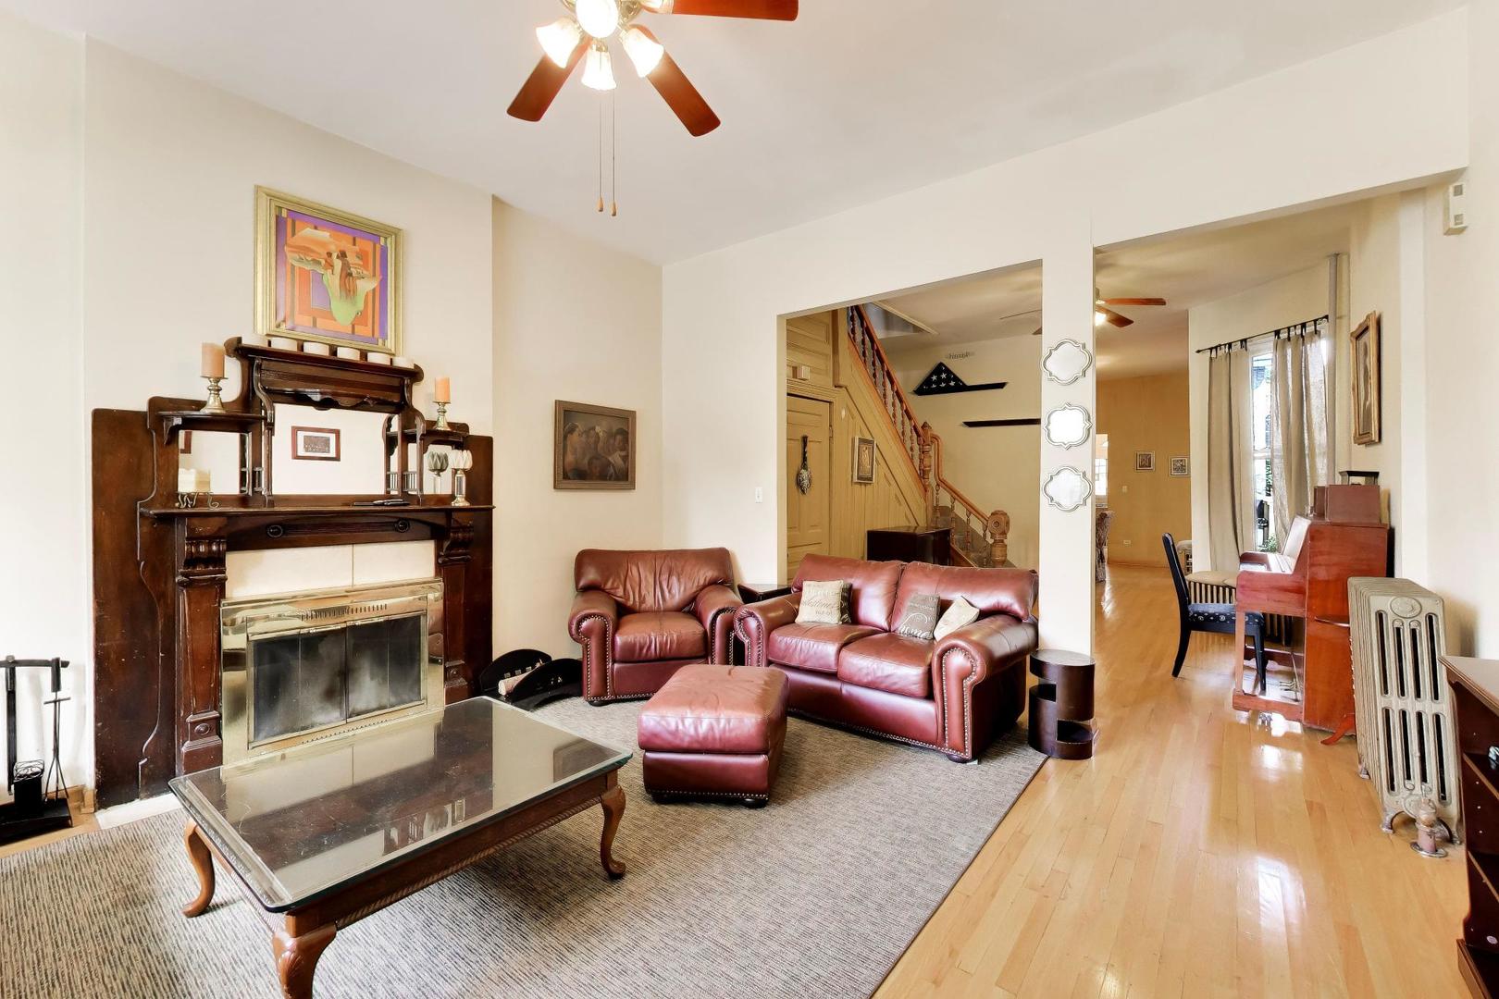
Discover timeless elegance in this beautifully maintained single-family brick home, where classic Chicago architecture meets modern comfort. Rich in character, the residence showcases exceptional architectural detailing, beautiful original woodwork, hardwood floors, soaring ceilings, and three wood-burning fireplaces that create a warm and inviting atmosphere throughout. The spacious floor plan offers generous living and entertaining spaces, highlighted by a sun-filled living room and a well-appointed kitchen with abundant cabinetry, ample counter space, and a functional layout ideal for everyday living and hosting guests. Step outside to a private deck, perfect for outdoor dining, entertaining, or relaxing. Perfectly positioned in Chicago's thriving Near West Side, the home is just minutes from the Illinois Medical District, Rush University Medical Center, the University of Illinois Chicago (UIC), Malcolm X College, the United Center, West Loop, Fulton Market, downtown Chicago, CTA transportation, and major expressways.

Save
Ask
Tour
Hide
Share
Listing Snapshot
Price 
$600,000
Days On Site 
0 Days
Bedrooms 
4
Inside Area (SqFt) 
3,690 sqft
Total Baths 
5
Full Baths 
4
Partial Baths 
1
Lot Size 
N/A
Year Built 
1905
MLS® Number 
12760069
Status 
Active
Property Tax 
$6,459
HOA/Condo/Coop Fees 
N/A
Sq Ft Source 
Plans
Friends & Family
Recent Activity
6 hours agoListing updated with changes from the MLS®
6 hours agoListing first seen on site
General Features
Property Sub Type 
Single Family Residence
Sewer 
Public Sewer
SqFt Below 
1052
SqFt Total 
2638
Water Source 
Public
Interior Features
Appliances 
DishwasherRefrigeratorWasherDryer
Basement 
FinishedPartially FinishedFull
Cooling 
Window Unit(s)
Heating 
Natural Gas
Balcony/Porch/Lanai 
Dimensions - 18X10Level - Main
Bedroom 2 
Dimensions - 13X10Level - Second
Bedroom 3 
Dimensions - 15X8Level - Third
Bedroom 4 
Dimensions - 16X16Level - Third
Deck 
Dimensions - 16X18Level - Third
Den 
Dimensions - 13X10Level - Second
Dining Room 
Dimensions - 13X12Level - Main
Family Room 
Dimensions - 13X12Level - Main
Kitchen 
Dimensions - 15X12Level - MainDescription - Island
Laundry 
Dimensions - 15X11Level - Basement
Living Room 
Dimensions - 17X15Level - Main
Master Bedroom 
Dimensions - 16X16Level - Second
Save
Ask
Tour
Hide
Share
Exterior Features
Construction Details 
Brick
Exterior 
Balcony
Patio And Porch 
Deck
Roof 
Rubber
Community Features
MLS Area 
CHI - Near West Side
School District 
299
Township 
West Chicago
Schools
School District
299
Elementary School
Dett Elementary School
Middle School
George Washington High School
High School
Unknown
Listing Courtesy of MRED as distributed by MLS Grid of @properties Christie's International Real Estate


Based on information submitted to the MLS GRID as of 2026-09-15 10:35 PM UTC. All data is obtained from various sources and may not have been verified by broker or MLS GRID. Supplied Open House Information is subject to change without notice. All information should be independently reviewed and verified for accuracy. Properties may or may not be listed by the office/agent presenting the information.
Last checked: 2026-09-15 10:35 PM UTC
MRED DMCA Copyright Information Copyright © 2026 Midwest Real Estate Data LLC. All rights reserved.

Neighborhood & Commute
Source: Walkscore
Disclosure: Community information and market data powered by Constellation Data Labs. Information is deemed reliable but not guaranteed.
Save
Ask
Tour
Hide
Share