
3500 S SANGAMON Street 314Chicago, IL 60609
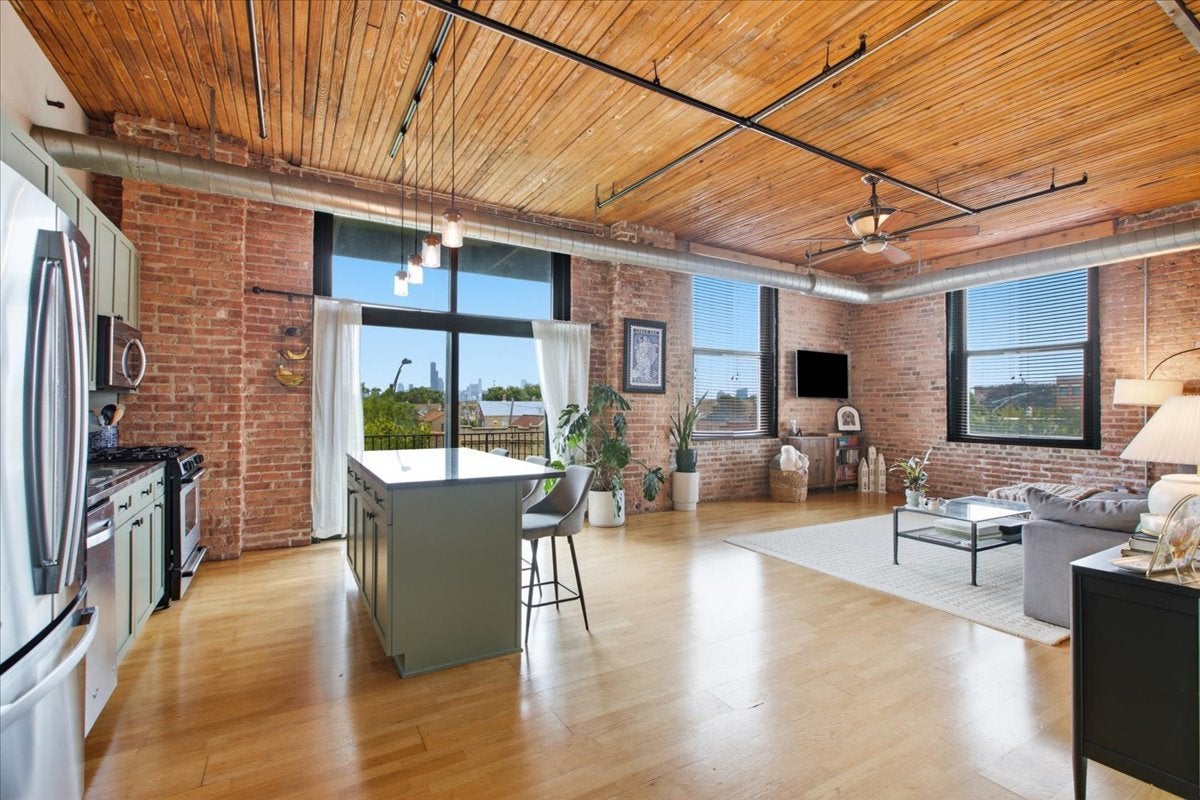
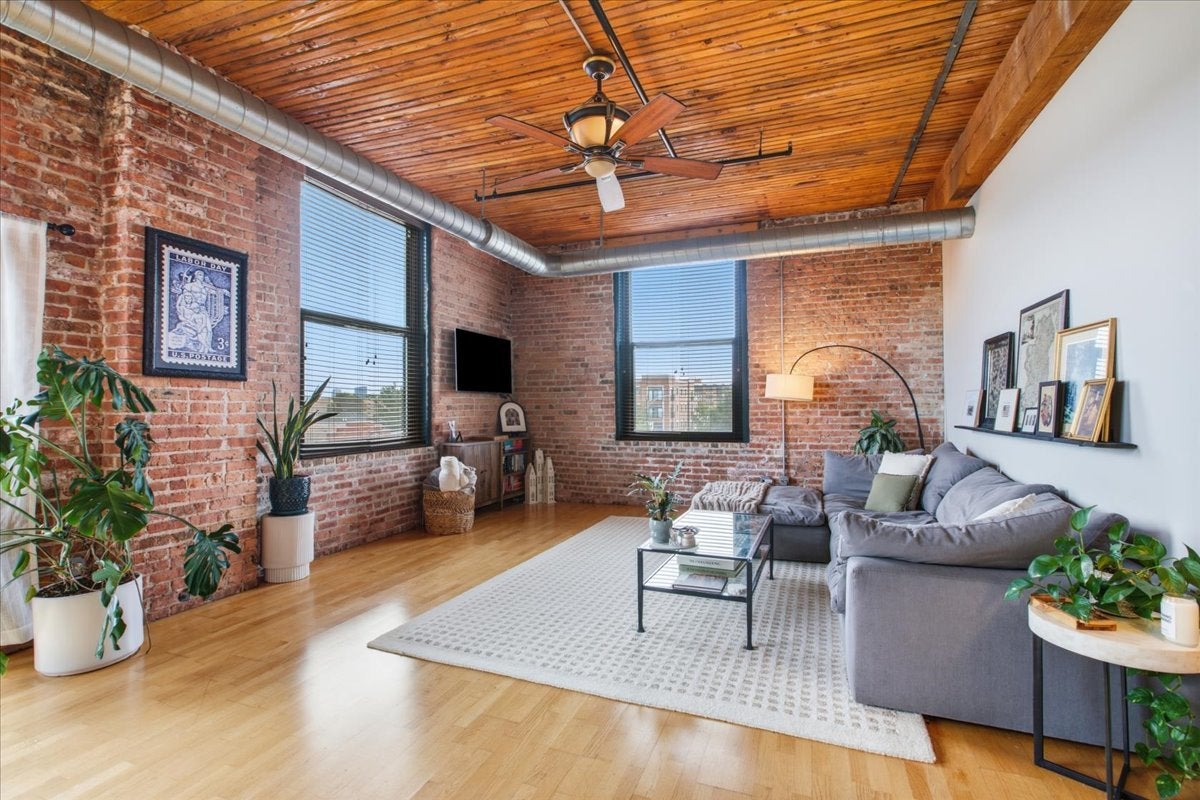
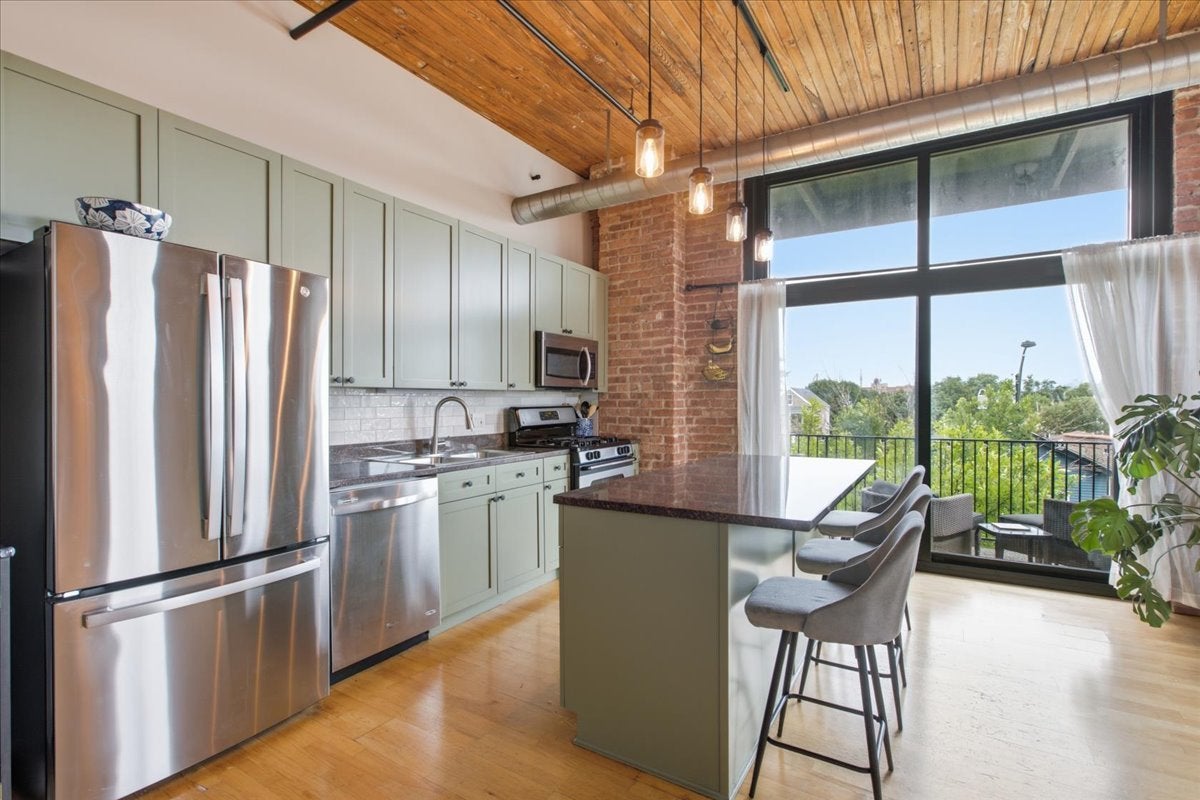
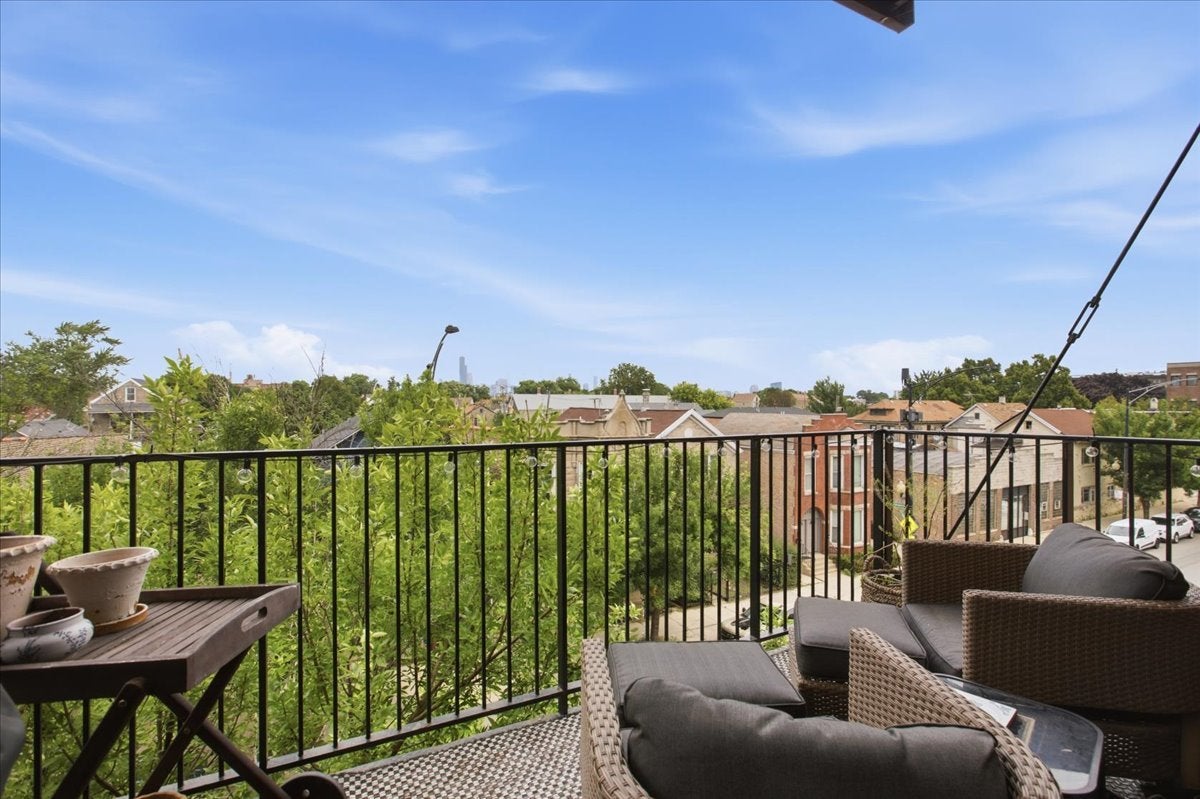
Unique and spacious 2-bedroom, 2-bathroom loft in the heart of Bridgeport's vibrant arts district! Offering approximately 1,600 square feet of living space, this one-of-a-kind home features soaring 13-foot ceilings, oversized windows with skyline views, exposed brick and ductwork, and an expansive open-concept layout. The generously sized living and dining areas create an incredible space for entertaining. Both bedrooms comfortably accommodate king-size beds, while the spacious primary suite features his-and-hers closets, a luxurious soaking tub, and a separate shower. The kitchen has been refreshed with freshly painted cabinetry, new lighting, and a stylish backsplash, giving the space a clean and modern feel while maintaining the loft's character. In-unit washer and dryer add everyday convenience. Monthly Assessments include HEAT and AC! Enjoy an unbeatable Bridgeport location close to neighborhood restaurants, breweries, the White Sox stadium, and the area's renowned arts and culture scene. Easy access to major highways, with the Loop, Pilsen, Roosevelt Square, and the 27-acre Palmisano Park all nearby. Perfect for jogging, walking, or enjoying the outdoors. The building offers an elevator, wheelchair-accessible lift, well-equipped fitness center, package room, bike room, and private storage locker. COVERED Parking space SECURED by the seller at $200/month for a new owner (in the building next door). Additional exterior space may be coming available for $150/month soon. Ample street parking is available nearby.
| 4 days ago | Listing updated with changes from the MLS® | |
| 4 days ago | Status changed to Active | |
| a week ago | Price changed to $382,000 | |
| a week ago | Listing first seen on site |

Based on information submitted to the MLS GRID as of 2026-09-25 12:05 PM UTC. All data is obtained from various sources and may not have been verified by broker or MLS GRID. Supplied Open House Information is subject to change without notice. All information should be independently reviewed and verified for accuracy. Properties may or may not be listed by the office/agent presenting the information.
Last checked: 2026-09-25 12:05 PM UTC
MRED DMCA Copyright Information Copyright © 2026 Midwest Real Estate Data LLC. All rights reserved.