
3180 N Lake Shore Drive 17FChicago, IL 60657
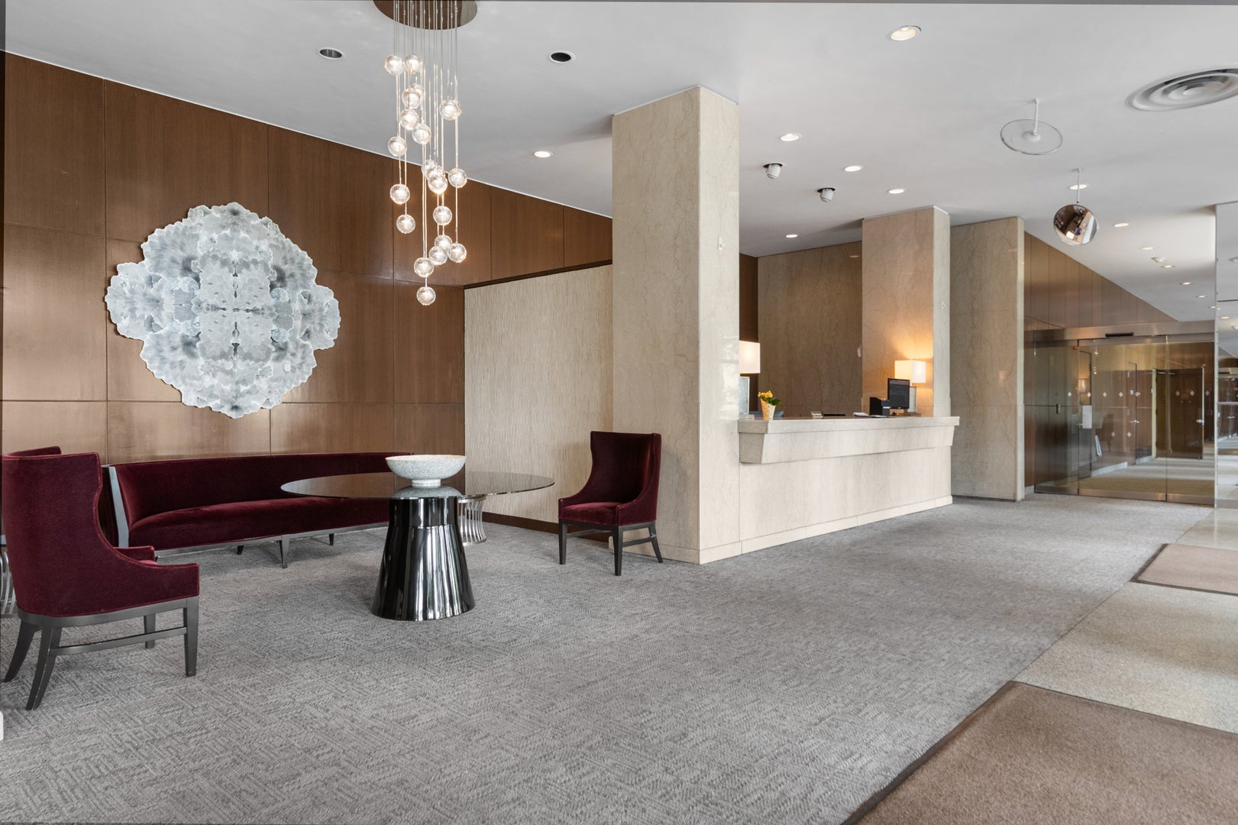
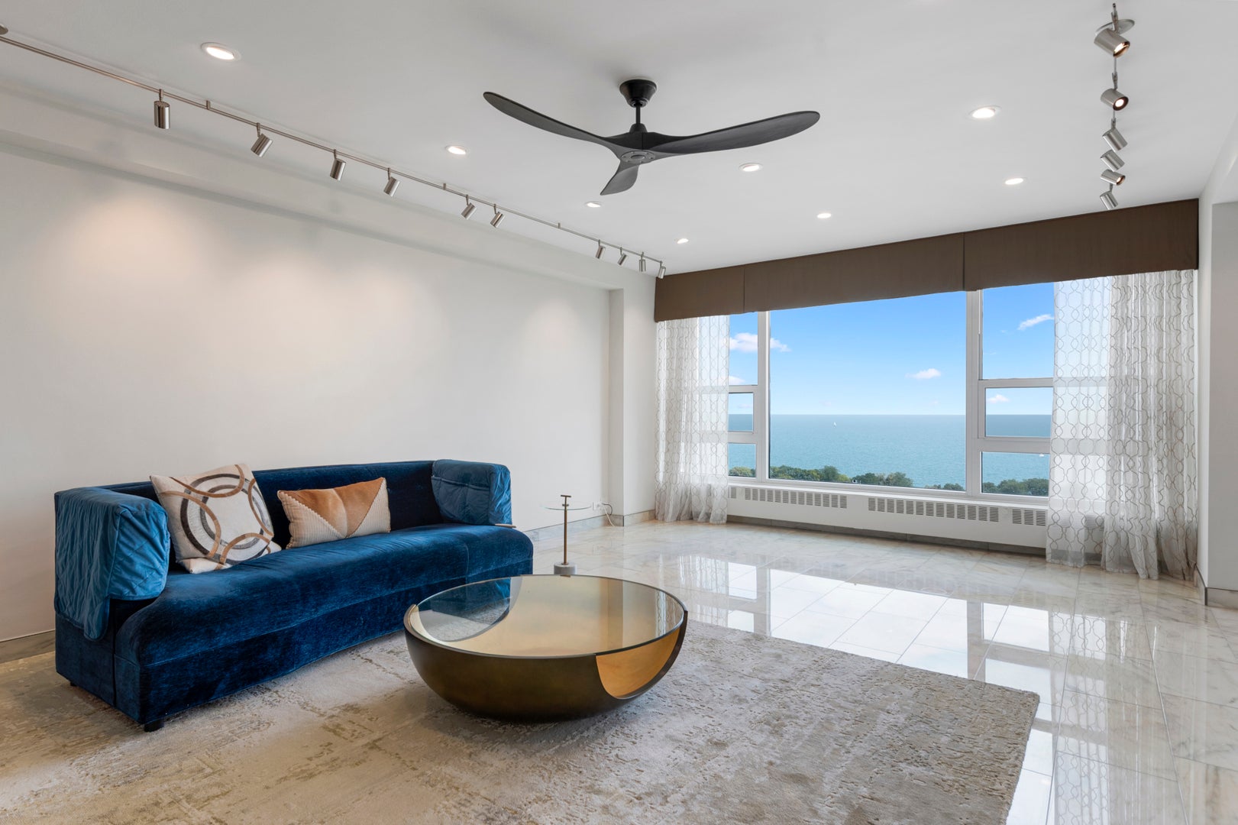
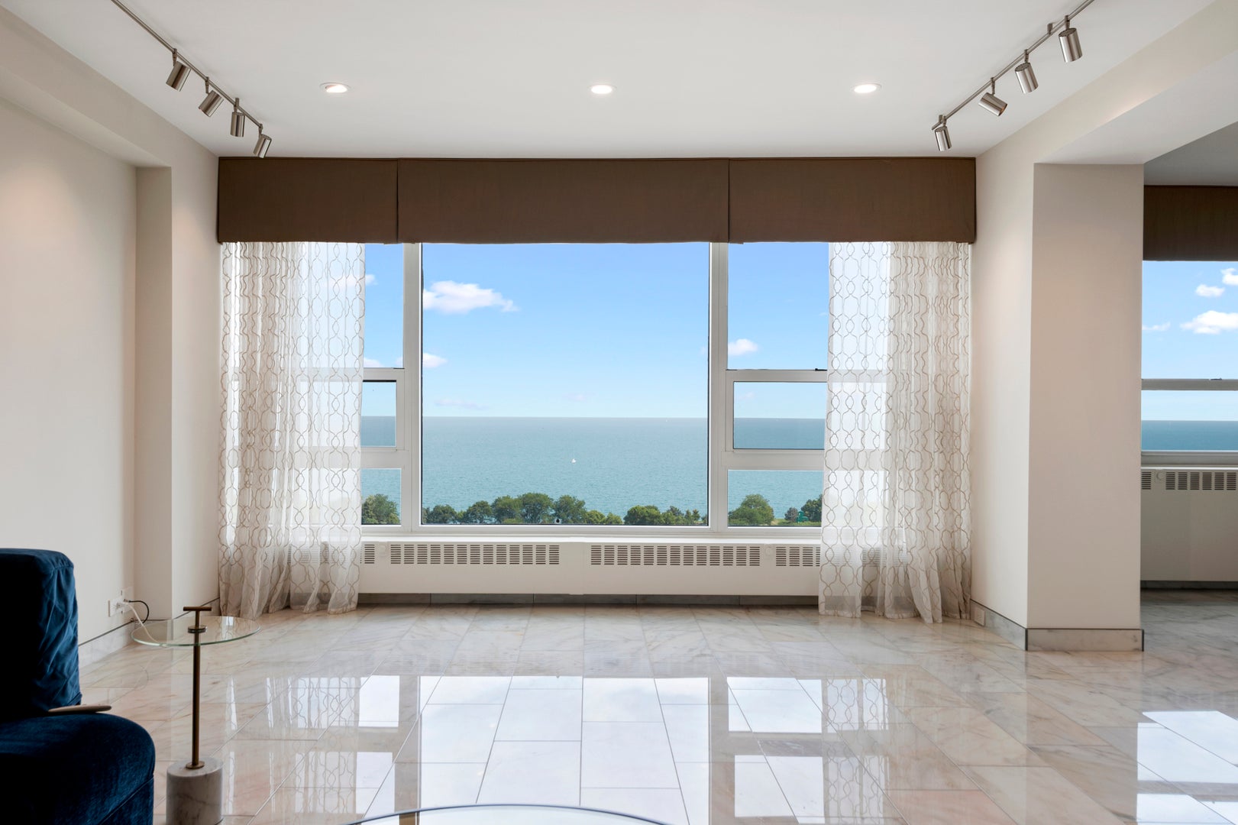
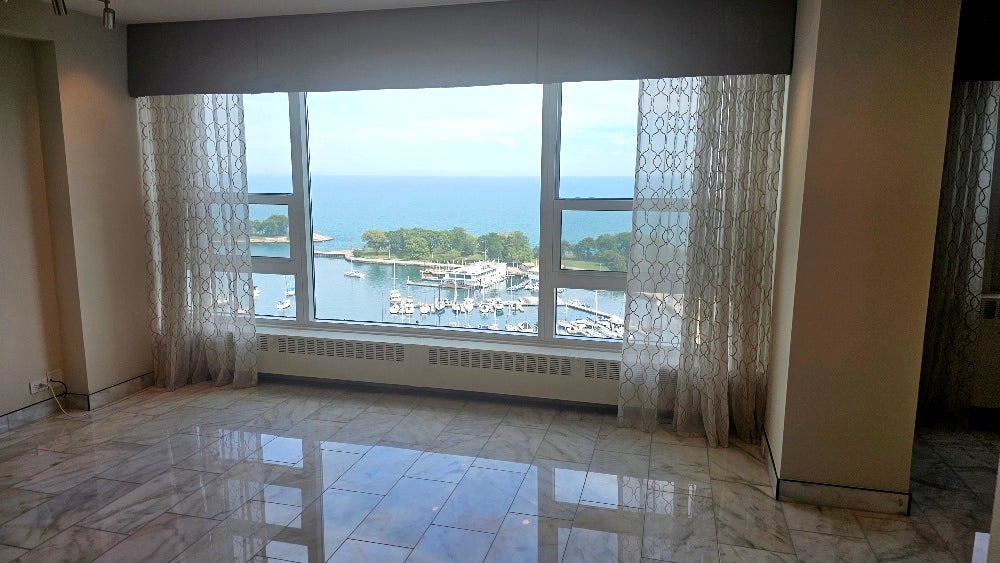
A 17th floor masterpiece EXECUTIVE- NOT your average -Estate Sale: recently renovated, with cinematic lakefront views and world class finishes. Welcome to 3180 Lake Shore Drive, offering 1,550 sq ft of refined luxury perched on the 17th floor of this premier high rise. From the moment you enter, the home unfolds with dramatic, unobstructed views of Belmont Harbor, Lake Michigan, and the vibrant canopy of Lincoln Park - a breathtaking panorama that transforms daily life into art. Recently renovated with exceptional style, this residence features heated marble flooring throughout. A suite of Bosch, Sub Zero, and Wolf appliances that anchor the sleek, modern kitchen. Swarovski crystal light fixtures add a touch of brilliance, while the living area showcases a marble entertainment wall with an electric fireplace, wet bar, 77-inch TV w/Sonos soundbar speakers - an entertainer's dream. Both bathrooms are fully modernized with Toto washlets (bidets), 1 bath- multi directional shower heads, and steam activation, the other with a full size Jacuzzi facing a mounted TV, both with heated towel bars for spa level relaxation. The primary suite is a true showstopper, featuring a custom handcrafted SLEEP # king bed with a rising TV at the footboard, custom closet doors with specialty cabinetry, and a striking 10 ft stained glass accent border that elevates the space into a private sanctuary. All furnishings remain at no additional charge, creating a turnkey luxury experience rarely found on the lakefront. A singular opportunity to own a high floor, fully curated residence with unmatched views and extraordinary craftsmanship. Assessments include heat, cable, electricity (including air conditioning), water, and internet. You also have access to a large private, on-site storage room, two well-equipped exercise facilities, a secure and convenient main floor bike storeroom, and a library/party room from which there is a rooftop garden deck with comfortable lawn furniture, barbecues, and a fire pit. This fully staffed and professionally managed building has strong reserves and a receiving room with staff to deliver your packages to your front door. Additionally, there is ample complimentary daytime parking and reasonable overnight parking for your guests. For your vehicle there is special care, with on-site valet parking for $260 a month. The service includes weekly hand car washing. There are also multiple EV charging stations. Just call down whenever you want your vehicle and it will be brought up. This concierge building is conveniently located in East Lake View within close distance of fine dining, theatres, grocery and drugstores, lake, beach, harbor, Wrigley Field and North Halsted nightlife. Sold AS IS. The unit is being sold fully furnished for no cost to buyer. If that's an issue it can be removed.
| 10 hours ago | Listing updated with changes from the MLS® | |
| yesterday | Listing first seen on site |

Based on information submitted to the MLS GRID as of 2026-09-17 07:57 AM UTC. All data is obtained from various sources and may not have been verified by broker or MLS GRID. Supplied Open House Information is subject to change without notice. All information should be independently reviewed and verified for accuracy. Properties may or may not be listed by the office/agent presenting the information.
Last checked: 2026-09-17 07:57 AM UTC
MRED DMCA Copyright Information Copyright © 2026 Midwest Real Estate Data LLC. All rights reserved.