Chicago Home Search

Save
Ask
Tour
Hide
Share
$2,100,000
New Listing

707 W GORDON Terrace
Chicago, IL 60613

For Sale|Single Family Residence|Active
4
Beds
4
Total Baths
3
Full Baths
1
Partial Bath
2009
Built
County:
Cook
Listing Courtesy of MRED as distributed by MLS Grid of Compass
Call Now: 312-767-7744
Is this the listing for you? We can help make it yours.
312-767-7744
707 W GORDON Terrace707 W GORDON Terrace707 W GORDON Terrace707 W GORDON Terrace
Save
Ask
Tour
Hide
Share

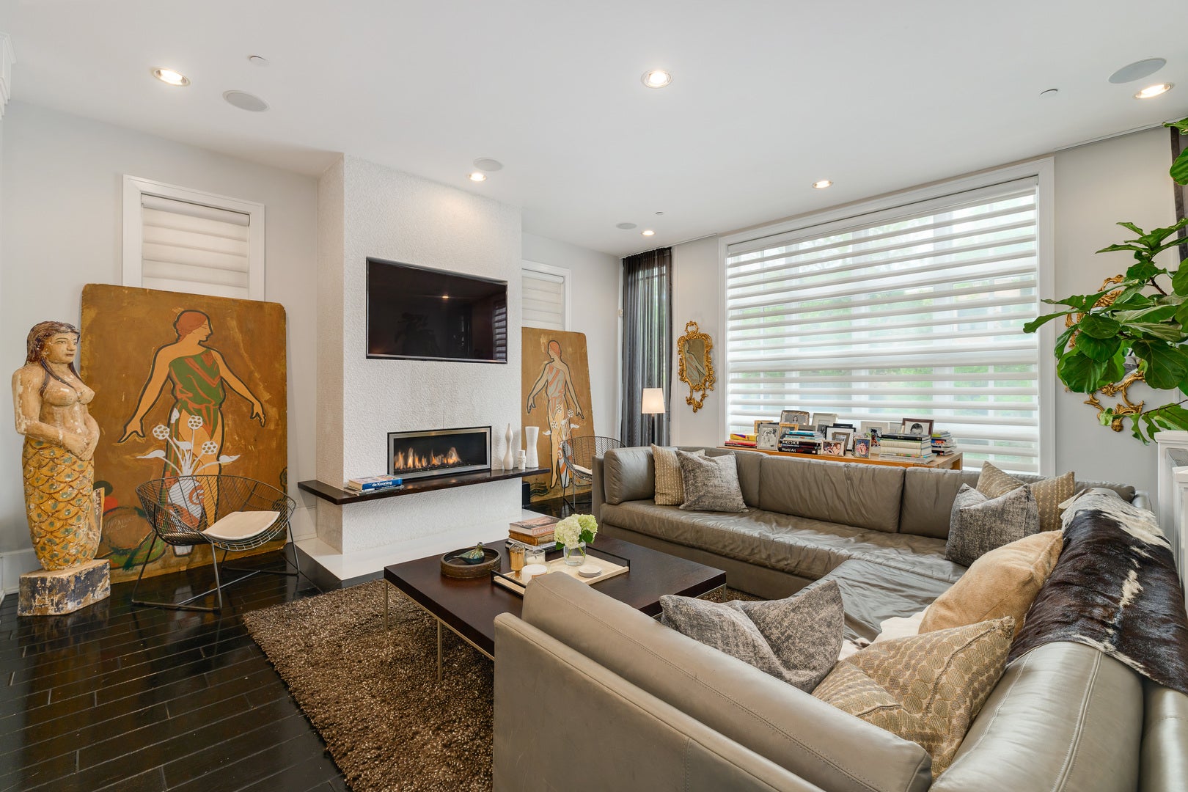
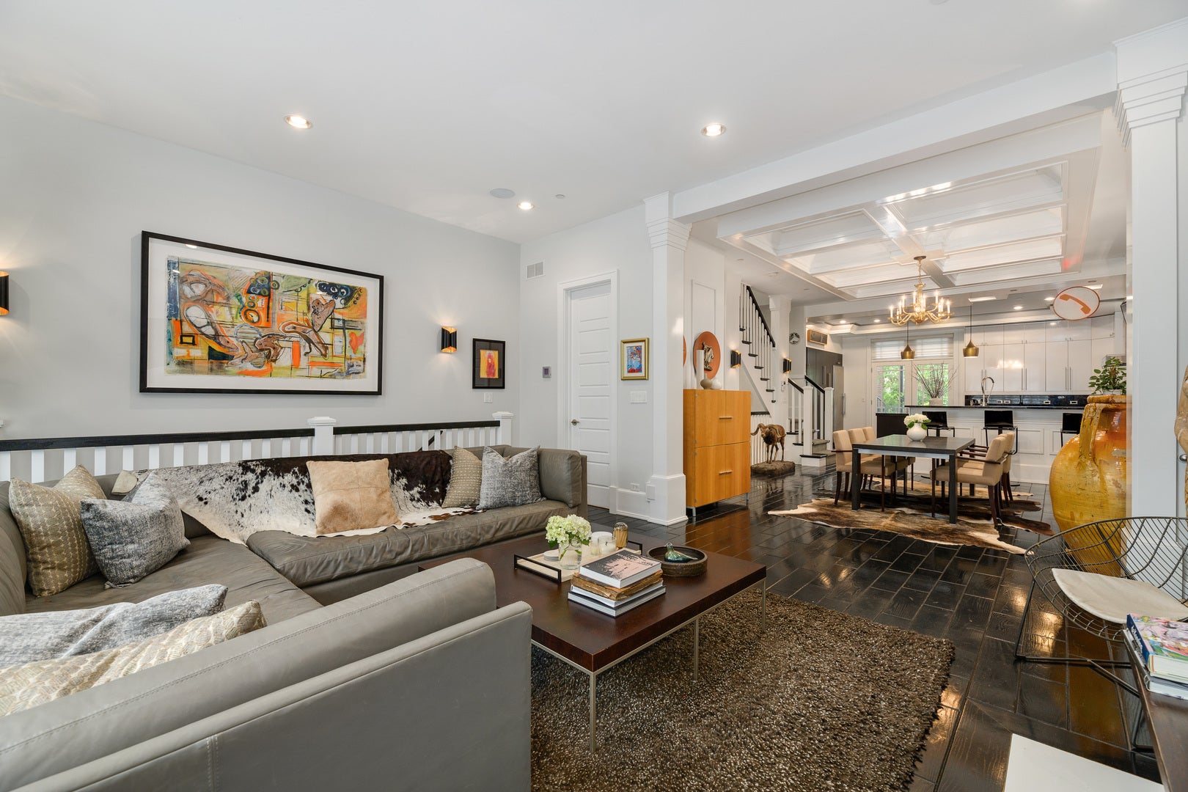
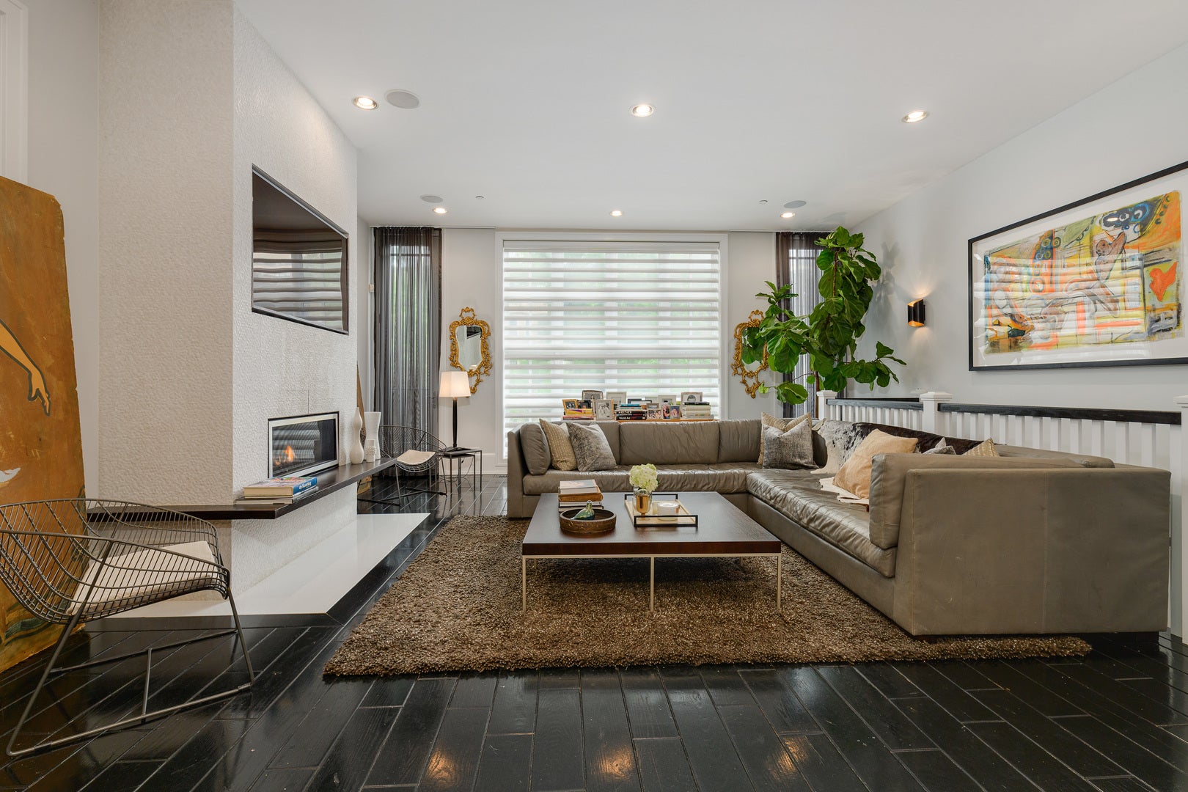
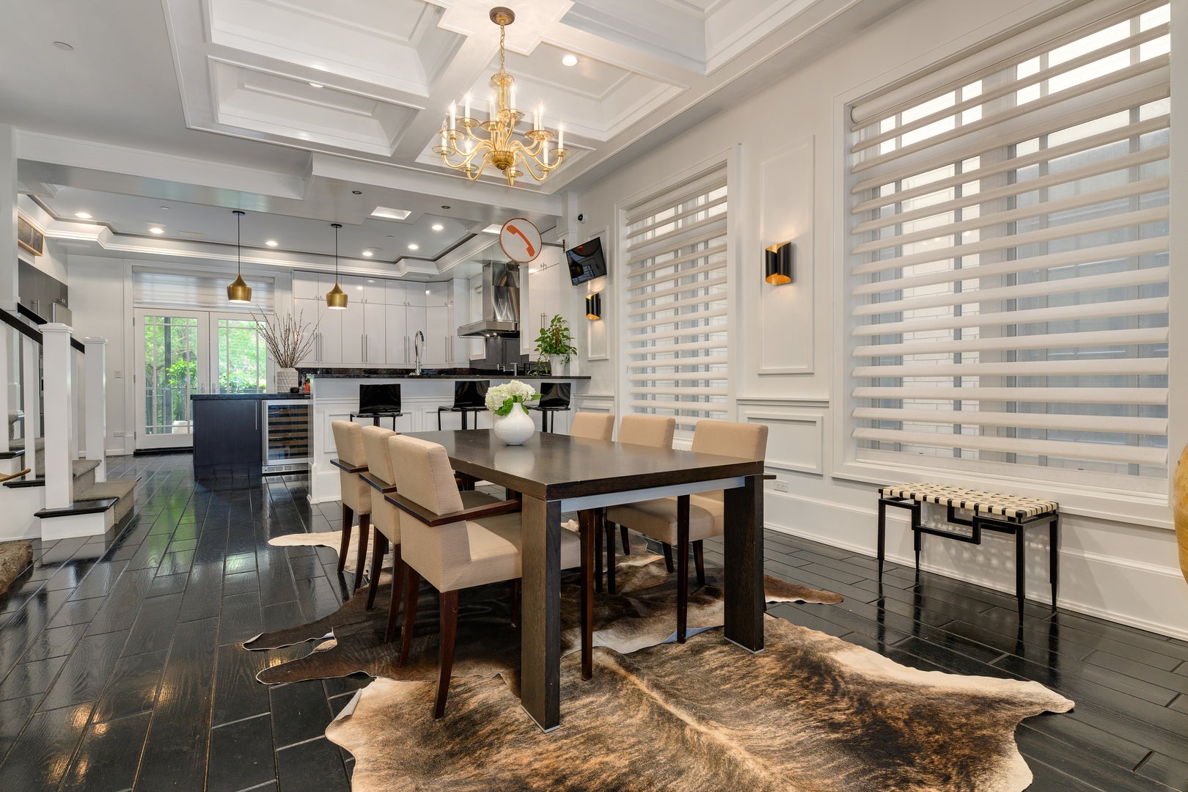
Welcome to 707 W Gordon Terrace, a striking single-family residence that blends timeless elegance with modern luxury, just steps from Lake Michigan in the heart of Buena Park. Step inside to find a sun-drenched main level with soaring ceilings, custom millwork, and beautiful hardwood floors. The living room is centered around a sleek gas fireplace and oversized windows, creating an inviting space that flows seamlessly into the dining area, highlighted by wainscoting and a coffered ceiling. The chef's kitchen is a true showstopper, featuring a La Cornue range with pot filler, Miele built-in refrigerator, freezer, espresso machine, and microwave, along with granite countertops, a warming drawer, wine fridge, and expansive island. From here, step onto one of two balconies overlooking your private landscaped backyard oasis, complete with a bluestone patio and outdoor fireplace. The third level features a luxurious primary suite with dual walk-in closets, a private balcony, and a spa-like bath with steam shower, soaking tub, and double vanity. Two additional bedrooms with a Jack & Jill bath and a full laundry room complete this floor. The top level boasts a rooftop deck designed for effortless entertaining, complete with a wet bar, beverage center, and dishwasher, perfectly positioned to maximize indoor-outdoor living. The lower level is designed for relaxation with a family/media room featuring a 96" projector screen and 7.1 surround sound, a fourth bedroom/office with custom built-ins, a temperature-controlled wine room, wet bar, radiant heated floors, and a full bath. French doors open to the backyard, creating a seamless extension of your living space. Additional highlights include a two-car attached garage with extra parking for two, central vac, security system, multiple fireplaces, and custom designer details throughout. Situated just steps from the lakefront, Montrose Harbor, and vibrant neighborhood dining and shopping, this home offers a rare opportunity to own a private retreat in one of Chicago's most coveted locations.

Save
Ask
Tour
Hide
Share
Listing Snapshot
Price 
$2,100,000
Days On Site 
0 Days
Bedrooms 
4
Inside Area (SqFt) 
N/A
Total Baths 
4
Full Baths 
3
Partial Baths 
1
Lot Size 
0.0631 Acres
Year Built 
2009
MLS® Number 
12759815
Status 
Active
Property Tax 
$31,355.44
HOA/Condo/Coop Fees 
N/A
Sq Ft Source 
N/A
Friends & Family
Recent Activity
6 hours agoListing updated with changes from the MLS®
6 hours agoStatus changed to Active
13 hours agoListing first seen on site
General Features
Acres 
0.0631
Attached Garage 
Yes
Direction Faces 
North
Foundation 
Concrete Perimeter
Garage 
Yes
Garage Spaces 
2
Parking 
Garage Door OpenerHeated GarageGarageAttachedDriveway
Parking Spaces 
2
Property Sub Type 
Single Family Residence
Sewer 
Public Sewer
Style 
Contemporary
Water Source 
Public
Interior Features
Appliances 
RangeMicrowaveDishwasherFreezerWasherDryerDisposalStainless Steel Appliance(s)Wine RefrigeratorRange Hood
Basement 
FinishedDaylight
Cooling 
Central Air
Electric 
200+ Amp Service
Fireplace 
Yes
Fireplace Features 
Family RoomLiving RoomGas Log
Fireplaces 
2
Flooring 
Hardwood
Heating 
Natural GasForced AirRadiant Floor
Interior 
Walk-In Closet(s)Wet BarBuilt-in FeaturesBookcasesCoffered Ceiling(s)Open FloorplanGranite Counters
Laundry Features 
Upper LevelIn UnitSink
Window Features 
Window Treatments
Balcony/Porch/Lanai 
Dimensions - 14X08Level - Second
Bedroom 2 
Dimensions - 11X17Level - Third
Bedroom 3 
Dimensions - 11X11Level - Third
Bedroom 4 
Dimensions - 12X9Level - Main
Deck 
Dimensions - 64X20Level - Main
Dining Room 
Dimensions - 13X18Level - Second
Family Room 
Dimensions - 20X15Level - Main
Kitchen 
Dimensions - 20X17Level - SecondDescription - Eating Area-Breakfast Bar,Island,Pantry-Closet,Custom Cabinetry,Granite Counters
Laundry 
Dimensions - 08X06Level - Third
Living Room 
Dimensions - 20X16Level - Second
Master Bedroom 
Dimensions - 16X12Level - Third
Other Room 
Dimensions - 13X08Level - Lower
Utility Room-Lower Level 
Dimensions - 08X05Level - Main
Walk In Closet 
Dimensions - 11X06Level - Third
Save
Ask
Tour
Hide
Share
Exterior Features
Construction Details 
Brick
Exterior 
BalconyFire Pit
Fencing 
Fenced
Patio And Porch 
DeckPatio
Roof 
Rubber
Windows/Doors 
Window Treatments
Community Features
Accessibility Features 
Therapeutic Whirlpool
Community Features 
GatedSidewalksStreet Lights
MLS Area 
CHI - Uptown
School District 
299
Township 
North Chicago
Schools
School District
299
Elementary School
Unknown
Middle School
Unknown
High School
Unknown
Listing Courtesy of MRED as distributed by MLS Grid of Compass


Based on information submitted to the MLS GRID as of 2026-09-16 03:12 AM UTC. All data is obtained from various sources and may not have been verified by broker or MLS GRID. Supplied Open House Information is subject to change without notice. All information should be independently reviewed and verified for accuracy. Properties may or may not be listed by the office/agent presenting the information.
Last checked: 2026-09-16 03:12 AM UTC
MRED DMCA Copyright Information Copyright © 2026 Midwest Real Estate Data LLC. All rights reserved.

Neighborhood & Commute
Source: Walkscore
Disclosure: Community information and market data powered by Constellation Data Labs. Information is deemed reliable but not guaranteed.
Save
Ask
Tour
Hide
Share