Chicago Home Search

Save
Ask
Tour
Hide
Share
$5,000
1 Day On Site

650 N Morgan Street 404
Chicago, IL 60642

For Rent|Condominium|Active
4
Beds
2
Total Baths
2
Full Baths
2,130
SqFt
$2
/SqFt
2017
Built
County:
Cook
Listing Courtesy of MRED as distributed by MLS Grid of Fulton Grace Realty
Call Now: 312-767-7744
Is this the listing for you? We can help make it yours.
312-767-7744
650 N Morgan Street 404650 N Morgan Street 404650 N Morgan Street 404650 N Morgan Street 404
Save
Ask
Tour
Hide
Share

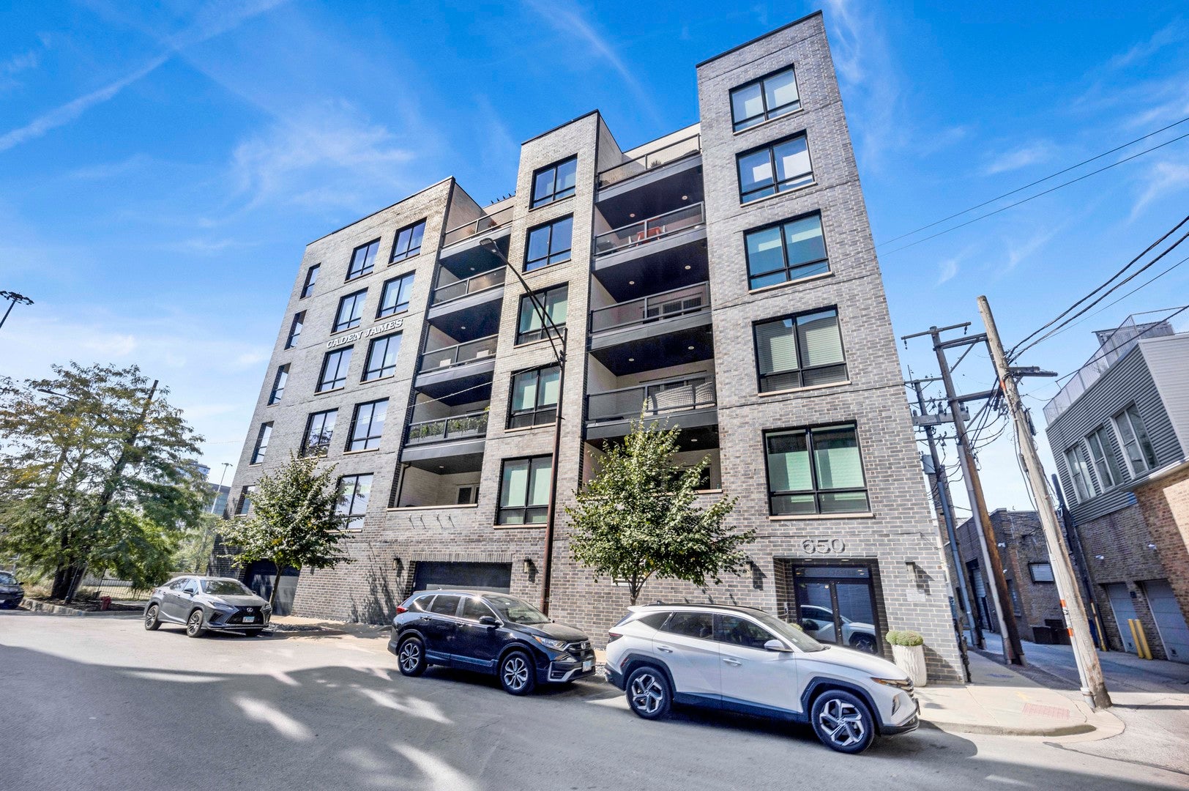
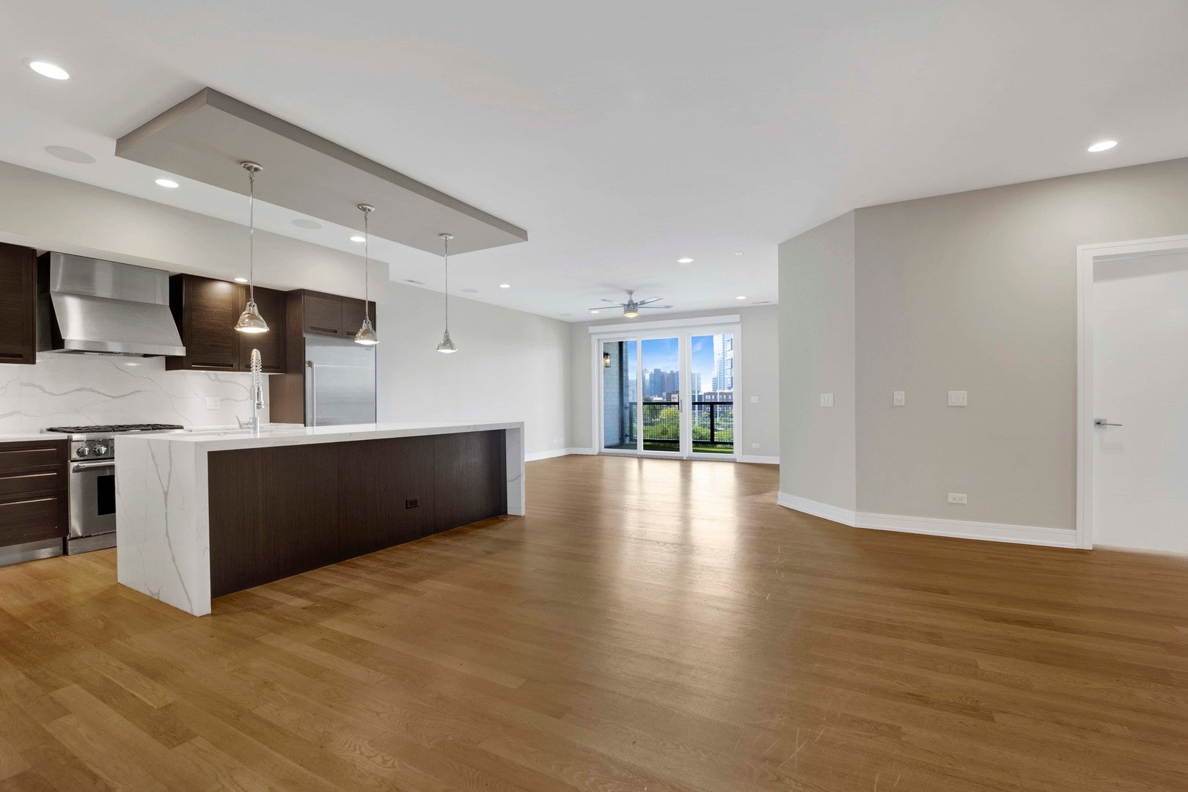
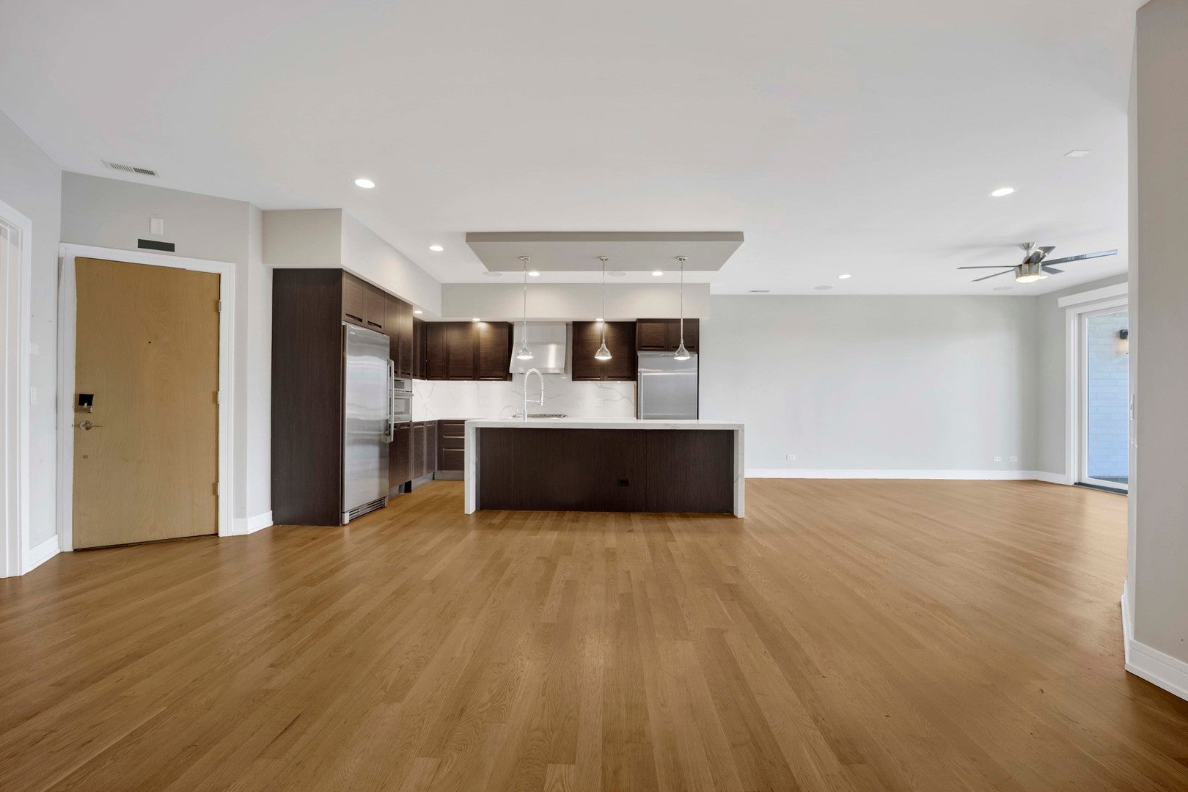
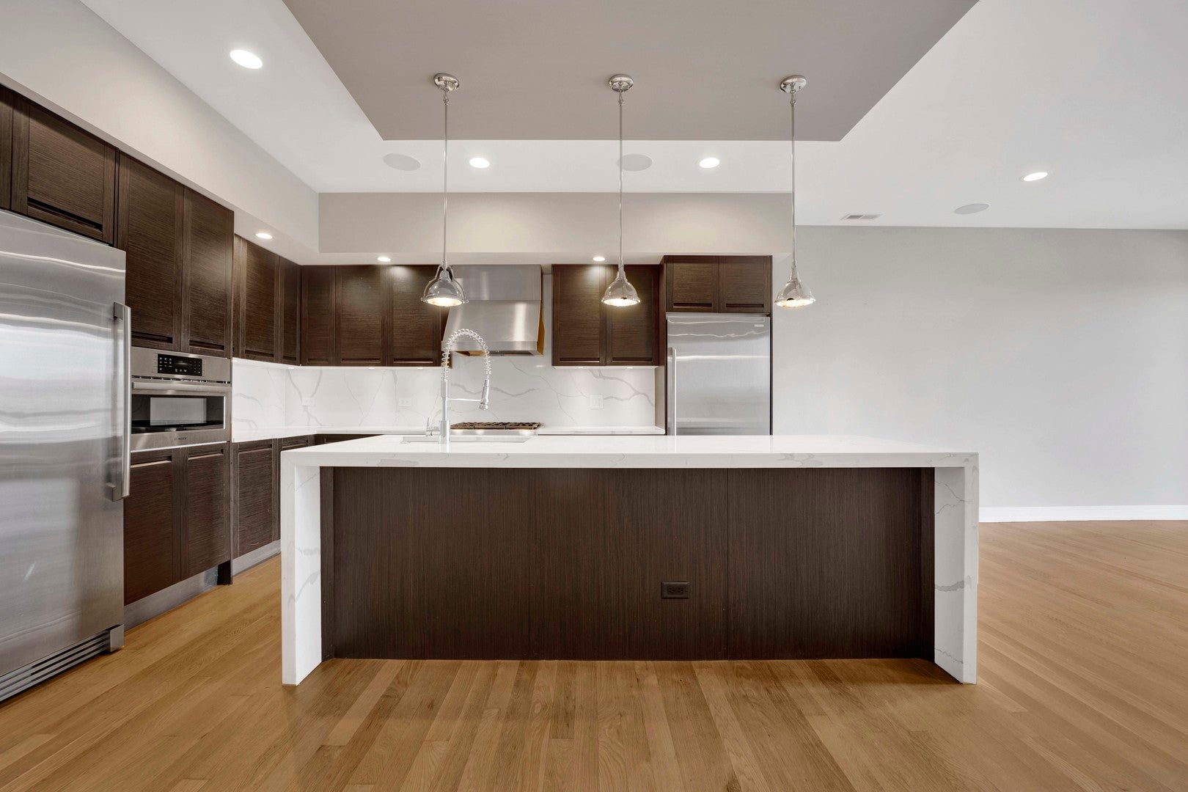
Impeccably upgraded 4BD/2BA condo in newer elevator building offering natural light, flexible layout, heated garage parking, and two oversized private balconies with skyline views in the Ogden International School District Open-concept living features 9' ceilings, hardwood floors, floor-to-ceiling windows, floating fireplace, and chef's kitchen with quartz waterfall island, custom Florense cabinetry, and premium stainless appliances. Spacious primary suite includes private balcony, walk-in closet, custom built-ins, and spa bath with heated floors, rainfall shower, and dual vanities. Three additional bedrooms offer flexible use. Additional highlights include oversized laundry room, abundant storage, smart home upgrades, and premium finishes throughout. Well-managed building with ButterflyMX security. Prime location near CTA Blue Line, I-90/94, Eckhart Park, dining, and neighborhood favorites. Pet friendly

Save
Ask
Tour
Hide
Share
Listing Snapshot
Price 
$5,000
Days On Site 
1 Day
Bedrooms 
4
Inside Area (SqFt) 
2,130 sqft
Total Baths 
2
Full Baths 
2
Partial Baths 
N/A
Lot Size 
N/A
Year Built 
2017
MLS® Number 
12759804
Status 
Active
Property Tax 
N/A
HOA/Condo/Coop Fees 
N/A
Sq Ft Source 
Estimated
Friends & Family
Recent Activity
10 hours agoListing updated with changes from the MLS®
yesterdayListing first seen on site
General Features
Attached Garage 
Yes
Available on 
2026-09-15
Direction Faces 
West
Garage 
Yes
Garage Spaces 
1
Number Of Stories 
6
Parking 
Garage Door OpenerHeated GarageAttachedGarage
Parking Spaces 
1
Pets 
Cats OKDogs OKNumber Limit
Property Sub Type 
Condominium
Sewer 
Public Sewer
Interior Features
Appliances 
RangeMicrowaveDishwasherWasherDryerStainless Steel Appliance(s)Range Hood
Basement 
None
Cooling 
Central Air
Flooring 
Hardwood
Furnished 
Unfurnished
Heating 
Natural GasRadiant Floor
Interior 
ElevatorStorage
Laundry Features 
In Unit
Bedroom 2 
Dimensions - 13X11Level - Main
Bedroom 3 
Dimensions - 13X10Level - Main
Bedroom 4 
Dimensions - 10X10Level - Main
Dining Room 
Dimensions - 17X13Level - Main
Family Room 
Kitchen 
Dimensions - 12X13Level - MainDescription - Eating Area-Breakfast Bar,Island
Laundry 
Dimensions - 8X6Level - Main
Living Room 
Dimensions - 17X16Level - Main
Master Bedroom 
Dimensions - 18X12Level - Main
Save
Ask
Tour
Hide
Share
Exterior Features
Construction Details 
Brick
Exterior 
Balcony
Patio And Porch 
Deck
Community Features
Accessibility Features 
Therapeutic Whirlpool
Association Amenities 
StorageService Elevator(s)Elevator(s)
MLS Area 
CHI - West Town
School District 
Wells Community Academy Senior H
Township 
West Chicago
Schools
School District
Wells Community Academy Senior H
Elementary School
Ogden Elementary
Middle School
Ogden Elementary
High School
Wells Community Academy Senior H
Listing Courtesy of MRED as distributed by MLS Grid of Fulton Grace Realty


Based on information submitted to the MLS GRID as of 2026-09-16 06:38 PM UTC. All data is obtained from various sources and may not have been verified by broker or MLS GRID. Supplied Open House Information is subject to change without notice. All information should be independently reviewed and verified for accuracy. Properties may or may not be listed by the office/agent presenting the information.
Last checked: 2026-09-16 06:38 PM UTC
MRED DMCA Copyright Information Copyright © 2026 Midwest Real Estate Data LLC. All rights reserved.

Neighborhood & Commute
Source: Walkscore
Disclosure: Community information and market data powered by Constellation Data Labs. Information is deemed reliable but not guaranteed.
Save
Ask
Tour
Hide
Share