Chicago Home Search

Save
Ask
Tour
Hide
Share
$315,000
7 Days On Site

8634 S Laflin Street
Chicago, IL 60620

For Sale|Single Family Residence|Active
3
Beds
3
Total Baths
3
Full Baths
2,475
SqFt
$127
/SqFt
1924
Built
County:
Cook
Listing Courtesy of MRED as distributed by MLS Grid of eXp Realty - Chicago North Ave
Call Now: 312-767-7744
Is this the listing for you? We can help make it yours.
312-767-7744
8634 S Laflin Street8634 S Laflin Street8634 S Laflin Street8634 S Laflin Street
Save
Ask
Tour
Hide
Share

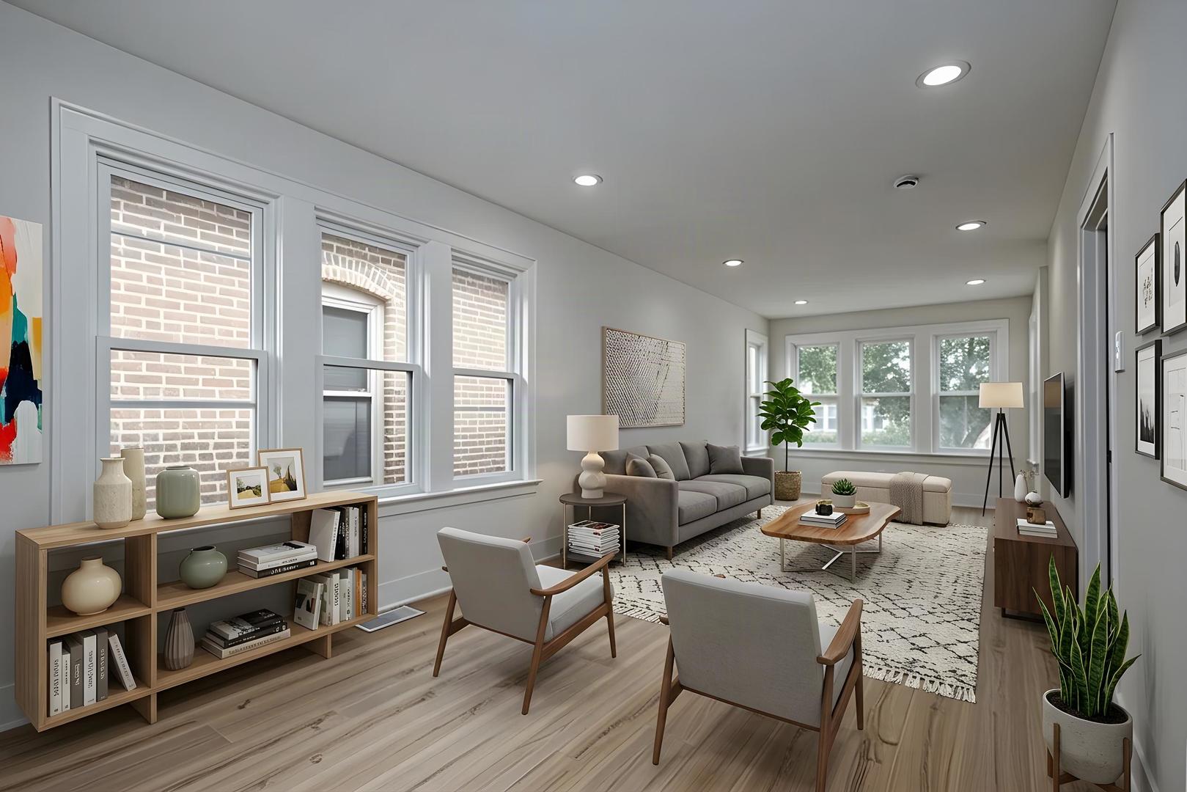
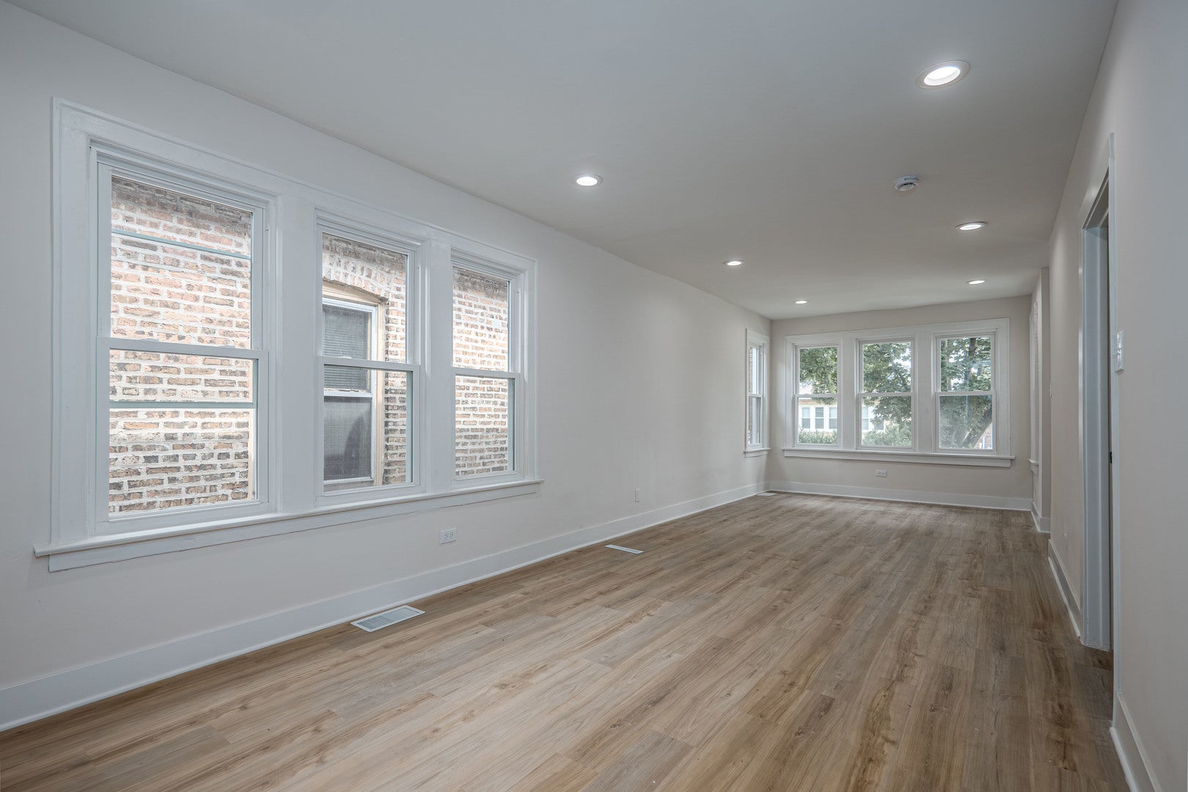
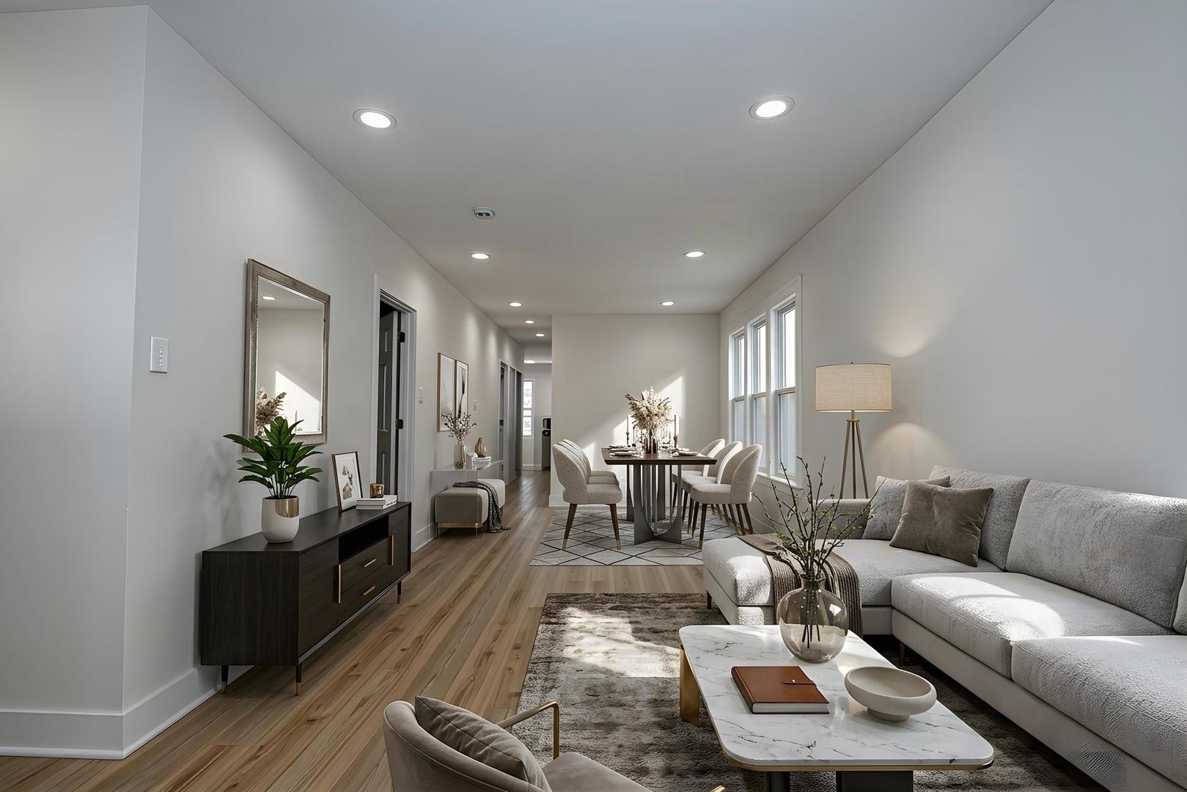
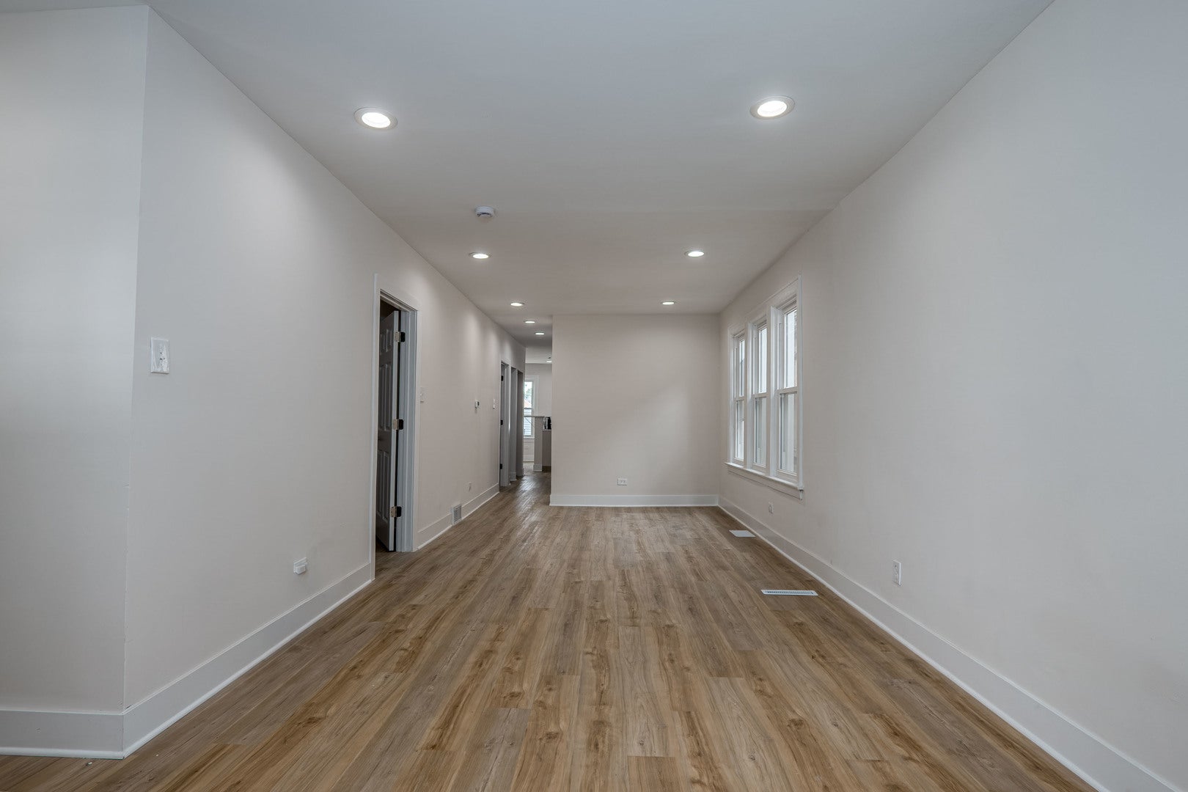
Welcome to 8634 S Laflin, a fully transformed 5-bedroom, 3-bathroom all brick bungalow home with a full bath on every level, offering the space and flexibility today's buyers are searching for. Step inside to brand new flooring, drywall, paint, doors & trim throughout (2026). The main level offers two spacious bedrooms plus a fully upgraded bathroom (2026), alongside a completely renovated kitchen (2026) with all-new finishes, featuring brand new stainless steel appliances (2026), range hood, new cabinets, quartz countertops, a breakfast bar and adjacent breakfast nook. A newly built custom staircase leads up to a private primary suite - your own retreat tucked away from the main living space w/ full ensuite bathroom & a huge walk-in closet! Downstairs, the finished basement adds two more bedrooms, a family room, laundry room and a third full bathroom (2026) - perfect for guests, extended family, or extra living space. Behind the walls, the major systems have been completely overhauled: new electrical (2026), new plumbing (2026), new furnace, AC & water heater (2026 - brand new furnace & AC unit to be installed prior to closing), and all-new windows (2026). The roof is estimated at approximately 10 years old. Outside, a 2-car detached garage completes the package. Minutes from local shopping, dining, and transit. No inherited punch list, no scrambling for contractors before move-in. The work is already done. Homes remodeled to this standard don't last. Schedule your showing today!

Save
Ask
Tour
Hide
Share
Listing Snapshot
Price 
$315,000
Days On Site 
7 Days
Bedrooms 
3
Inside Area (SqFt) 
2,475 sqft
Total Baths 
3
Full Baths 
3
Partial Baths 
N/A
Lot Size 
0.0717 Acres
Year Built 
1924
MLS® Number 
12759742
Status 
Active
Property Tax 
$2,224
HOA/Condo/Coop Fees 
N/A
Sq Ft Source 
Plans
Friends & Family
Recent Activity
yesterdayListing updated with changes from the MLS®
yesterdayStatus changed to Active
a week agoListing first seen on site
General Features
Acres 
0.0717
Foundation 
Concrete Perimeter
Garage 
Yes
Garage Spaces 
2
Parking 
DetachedGarage
Parking Spaces 
2
Property Sub Type 
Single Family Residence
Sewer 
Public Sewer
SqFt Below 
975
SqFt Total 
1500
Style 
Bungalow
Water Source 
Public
Interior Features
Appliances 
RangeDishwasherRefrigeratorStainless Steel Appliance(s)Range Hood
Basement 
FinishedFull
Cooling 
Central Air
Flooring 
Laminate
Heating 
Natural Gas
Interior 
Walk-In Closet(s)Entrance FoyerPantryIn-Law Floorplan
Laundry Features 
Gas Dryer HookupIn Unit
Bedroom 2 
Dimensions - 21X19Level - Basement
Bedroom 3 
Dimensions - 13X9Level - Main
Bedroom 4 
Dimensions - 12X9Level - Main
Bedroom 5 
Dimensions - 12X9Level - Basement
Breakfast Room 
Dimensions - 12X8Level - Main
Dining Room 
Dimensions - 13X10Level - Main
Family Room 
Dimensions - 25X9Level - Basement
Foyer 
Dimensions - 6X4Level - Main
Kitchen 
Dimensions - 18X11Level - MainDescription - Eating Area-Breakfast Bar,Island,Pantry-Butler,Pantry-Closet,Breakfast Room,Updated Kitchen
Laundry 
Dimensions - 15X10Level - Basement
Living Room 
Dimensions - 15X10Level - Main
Master Bedroom 
Dimensions - 31X14Level - Second
Pantry 
Dimensions - 2X2Level - Main
Utility Room-Lower Level 
Dimensions - 11X6Level - Basement
Walk In Closet 
Dimensions - 14X9Level - Second
Save
Ask
Tour
Hide
Share
Exterior Features
Construction Details 
Brick
Roof 
Asphalt
Community Features
Community Features 
SidewalksStreet Lights
MLS Area 
CHI - Auburn Gresham
School District 
299
Township 
Lake
Schools
School District
299
Elementary School
Unknown
Middle School
Unknown
High School
Unknown
Listing Courtesy of MRED as distributed by MLS Grid of eXp Realty - Chicago North Ave


Based on information submitted to the MLS GRID as of 2026-09-22 03:12 PM UTC. All data is obtained from various sources and may not have been verified by broker or MLS GRID. Supplied Open House Information is subject to change without notice. All information should be independently reviewed and verified for accuracy. Properties may or may not be listed by the office/agent presenting the information.
Last checked: 2026-09-22 03:12 PM UTC
MRED DMCA Copyright Information Copyright © 2026 Midwest Real Estate Data LLC. All rights reserved.

Neighborhood & Commute
Source: Walkscore
Disclosure: Community information and market data powered by Constellation Data Labs. Information is deemed reliable but not guaranteed.
Save
Ask
Tour
Hide
Share