Chicago Home Search

Save
Ask
Tour
Hide
Share
$699,900
New Listing

3025 N CALIFORNIA Avenue 4SE
Chicago, IL 60618

For Sale|Condominium|Active
3
Beds
2
Total Baths
2
Full Baths
1,700
SqFt
$412
/SqFt
2009
Built
County:
Cook
Listing Courtesy of MRED as distributed by MLS Grid of Baird & Warner
Call Now: 312-767-7744
Is this the listing for you? We can help make it yours.
312-767-7744
Upcoming Open Houses
Sat, Sep 19, 12:00 PM - 2:00 PM
Sun, Sep 20, 12:00 PM - 2:00 PM
3025 N CALIFORNIA Avenue 4SE3025 N CALIFORNIA Avenue 4SE3025 N CALIFORNIA Avenue 4SE3025 N CALIFORNIA Avenue 4SE
Save
Ask
Tour
Hide
Share

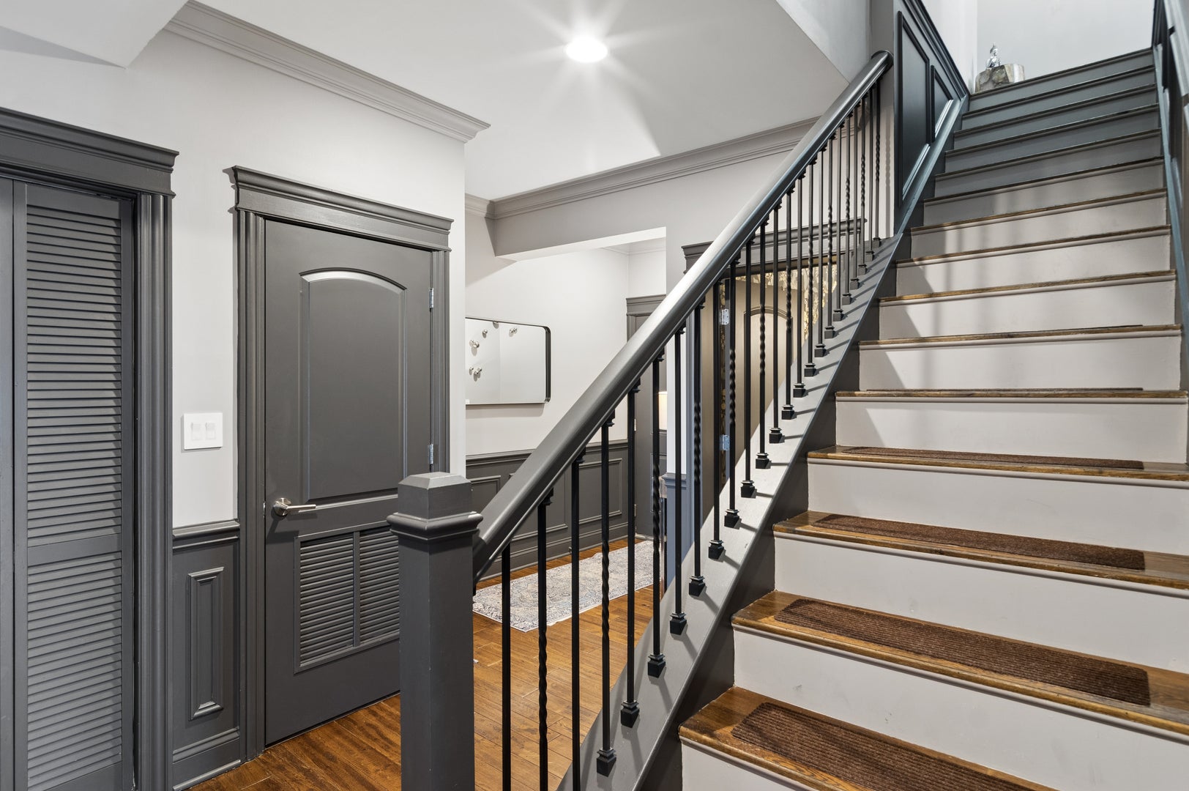
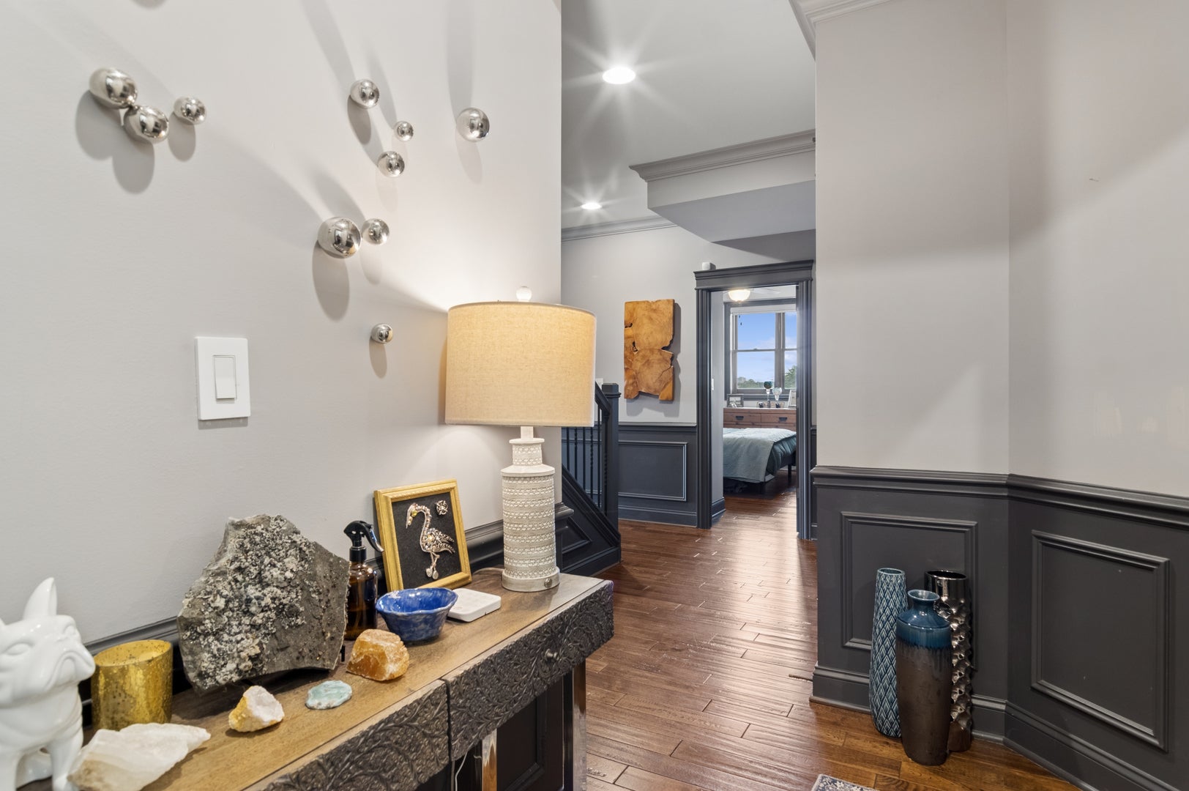
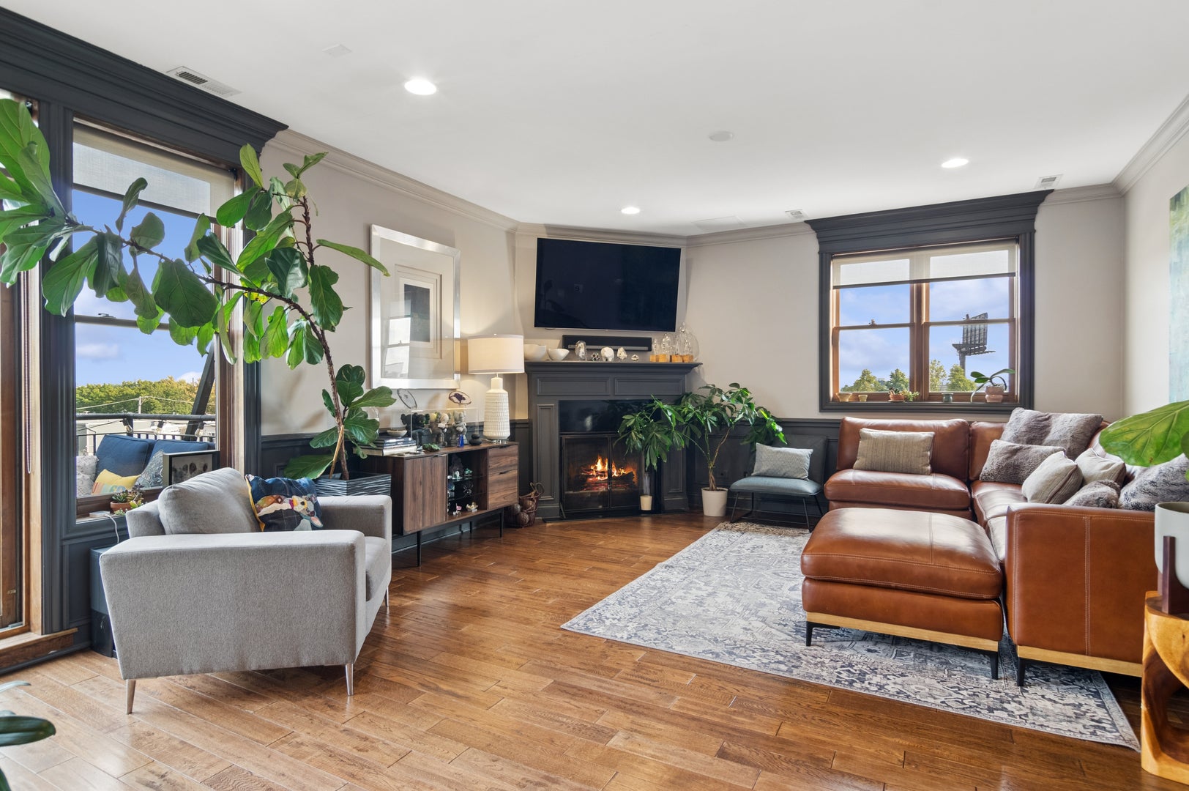
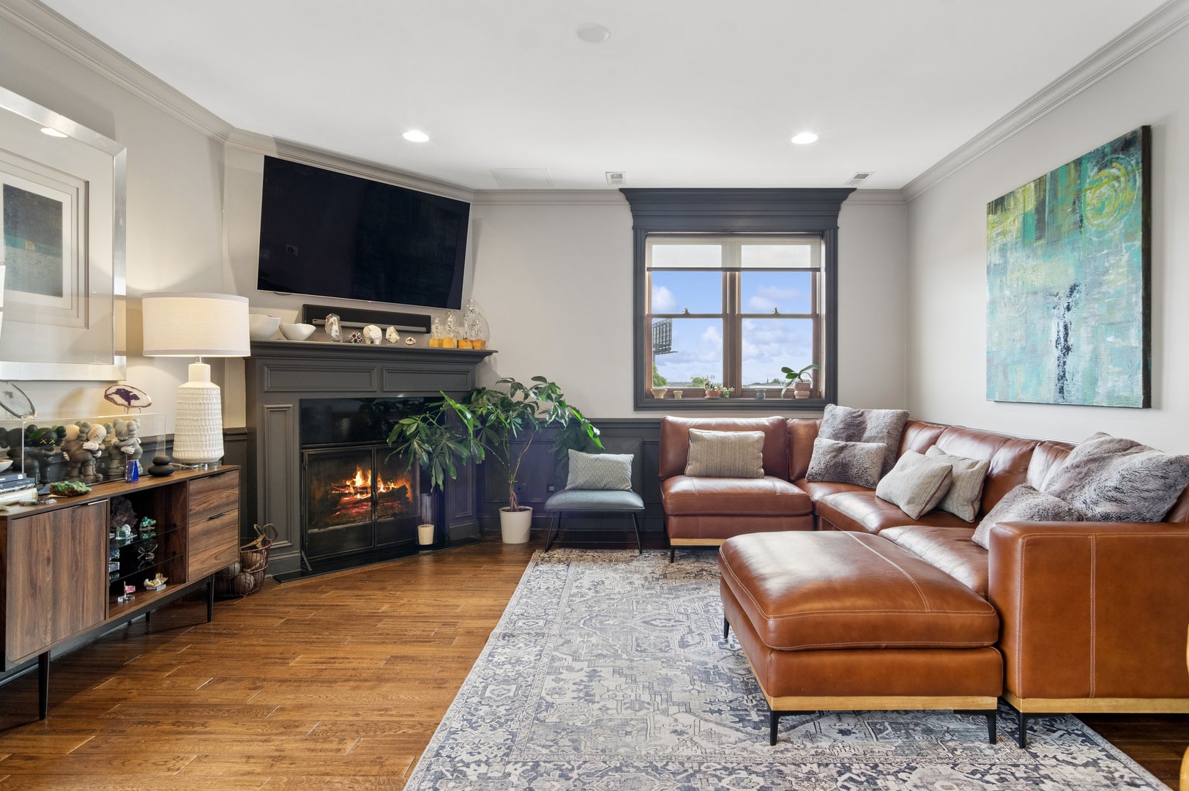
Elevated city living meets exceptional outdoor space in this bright and beautifully updated 3-bedroom, 2-bathroom corner penthouse in an boutique elevator building located on the Logan Square-Avondale border. With approximately 1,700 sq ft and an extra-wide open layout, the home feels expansive and inviting. Sunlight beams into the main living space, where handcrafted walnut floors and a gas fireplace create a warm backdrop for everyday living and entertaining. The refreshed kitchen features modern gray cabinetry, crisp white countertops, a lighter backsplash, and an expanded single-level breakfast bar that opens seamlessly to the living and dining spaces. Step outside to the generous private balcony, then head upstairs past a flexible loft-ideal for a home office-to an extraordinary private rooftop terrace of nearly 1,400 sq ft. Whether hosting summer dinners, relaxing with friends, or creating a landscaped retreat above the city, this rare outdoor space offers endless possibilities. The spacious primary suite includes a custom walk-in closet and an ensuite bath with dual vanities, a separate shower, and a whirlpool tub. Two additional bedrooms feature custom motorized shades, while the guest bath has been updated with a sleek glass shower panel. Additional highlights include in-unit laundry, elevator access, an attached heated garage space, and a fitness room. All in a boutique, pet-friendly building close to neighborhood restaurants, major grocery stores, the expressway, and Horner Park.

Save
Ask
Tour
Hide
Share
Listing Snapshot
Price 
$699,900
Days On Site 
0 Days
Bedrooms 
3
Inside Area (SqFt) 
1,700 sqft
Total Baths 
2
Full Baths 
2
Partial Baths 
N/A
Lot Size 
N/A
Year Built 
2009
MLS® Number 
12759707
Status 
Active
Property Tax 
$7,484.5
HOA/Condo/Coop Fees 
$463 monthly
Sq Ft Source 
Estimated
Friends & Family
Recent Activity
16 hours agoListing updated with changes from the MLS®
18 hours agoListing first seen on site
General Features
Attached Garage 
Yes
Direction Faces 
East
Foundation 
Concrete Perimeter
Garage 
Yes
Garage Spaces 
1
Number Of Stories 
4
Parking 
ConcreteHeated GarageAttachedGarage
Parking Spaces 
1
Pets 
Cats OKDogs OK
Property Sub Type 
Condominium
Security 
Security System
Interior Features
Appliances 
RangeMicrowaveDishwasherRefrigeratorWasherDryer
Basement 
None
Cooling 
Central Air
Electric 
Circuit Breakers
Fireplace 
Yes
Fireplace Features 
Living RoomGas Log
Fireplaces 
1
Flooring 
Hardwood
Heating 
Natural GasForced Air
Interior 
Elevator
Laundry Features 
Main LevelWasher HookupIn Unit
Window Features 
Window TreatmentsDrapes
Balcony/Porch/Lanai 
Dimensions - 14X5Level - Main
Bedroom 2 
Dimensions - 13X11Level - Main
Bedroom 3 
Dimensions - 15X11Level - Main
Bedroom 4 
Dining Room 
Dimensions - COMBOLevel - Main
Family Room 
Kitchen 
Dimensions - 14X12Level - MainDescription - Eating Area-Breakfast Bar,Pantry-Closet,Custom Cabinetry,Granite Counters
Laundry 
Dimensions - 3X3Level - Main
Living Room 
Dimensions - 30X16Level - Main
Loft 
Dimensions - 3X12Level - Second
Master Bedroom 
Dimensions - 18X15Level - Main
Terrace 
Dimensions - 40X40Level - Second
Save
Ask
Tour
Hide
Share
Exterior Features
Construction Details 
Brick
Exterior 
Balcony
Roof 
Rubber
Windows/Doors 
Window TreatmentsDrapes
Community Features
Accessibility Features 
Therapeutic Whirlpool
Association Fee 
$463.0
Association Fee Frequency 
Monthly
MLS Area 
CHI - Avondale
School District 
Lane Technical High School
Township 
West Chicago
Schools
School District
Lane Technical High School
Elementary School
Brentano Elementary School Math
Middle School
Lane Technical High School
High School
Lane Technical High School
Listing Courtesy of MRED as distributed by MLS Grid of Baird & Warner


Based on information submitted to the MLS GRID as of 2026-09-17 08:43 AM UTC. All data is obtained from various sources and may not have been verified by broker or MLS GRID. Supplied Open House Information is subject to change without notice. All information should be independently reviewed and verified for accuracy. Properties may or may not be listed by the office/agent presenting the information.
Last checked: 2026-09-17 08:43 AM UTC
MRED DMCA Copyright Information Copyright © 2026 Midwest Real Estate Data LLC. All rights reserved.

Neighborhood & Commute
Source: Walkscore
Disclosure: Community information and market data powered by Constellation Data Labs. Information is deemed reliable but not guaranteed.
Save
Ask
Tour
Hide
Share