
2130 N Oakley Avenue 2Chicago, IL 60647
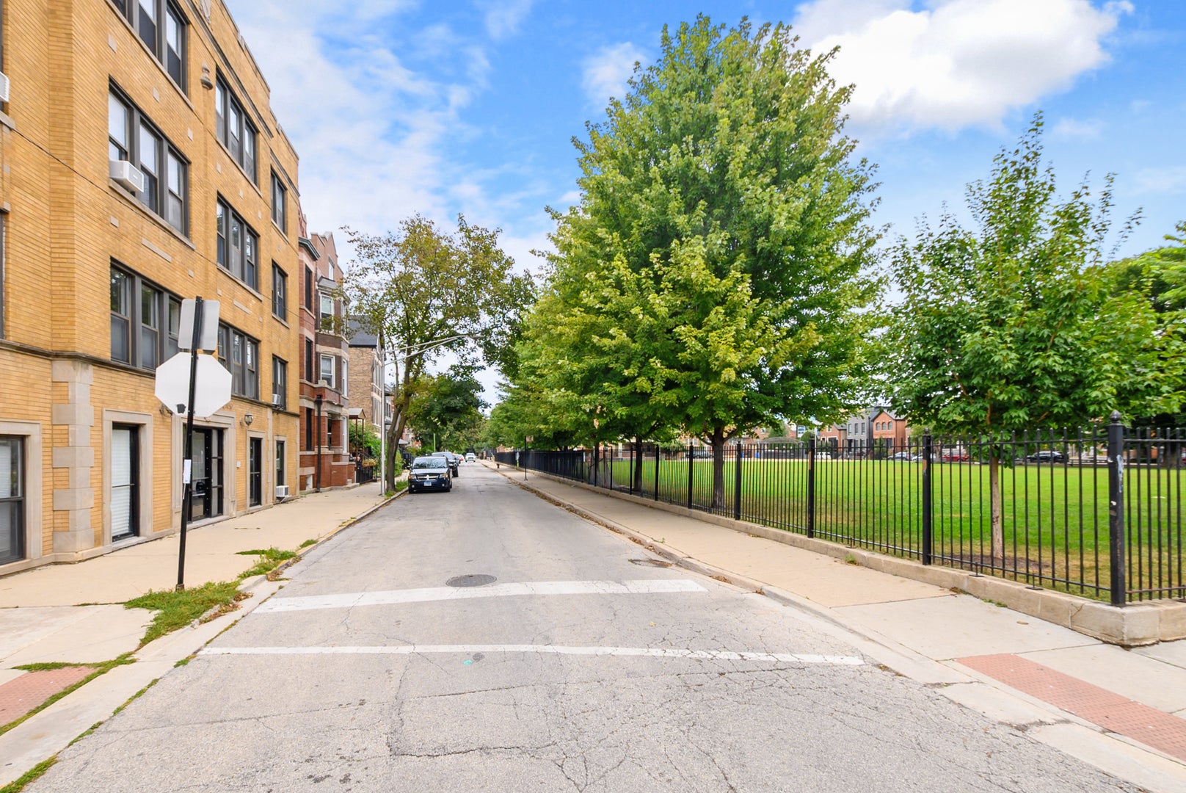
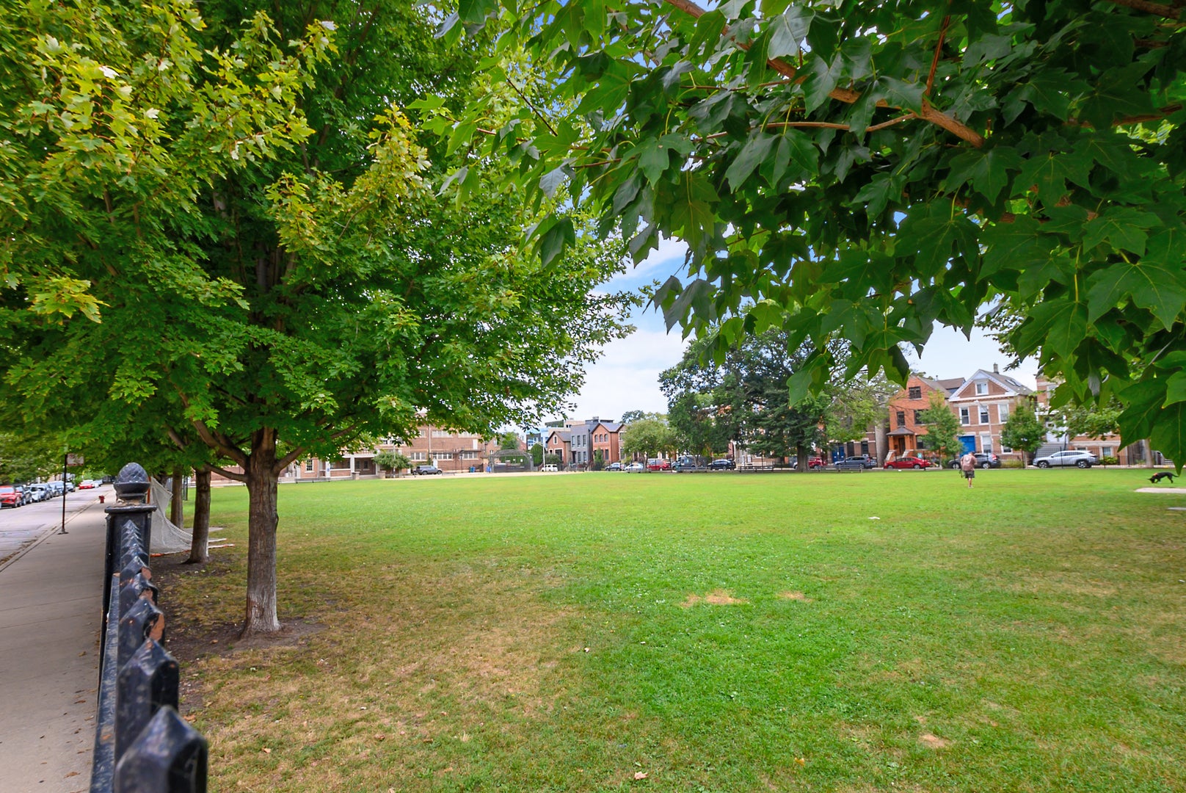
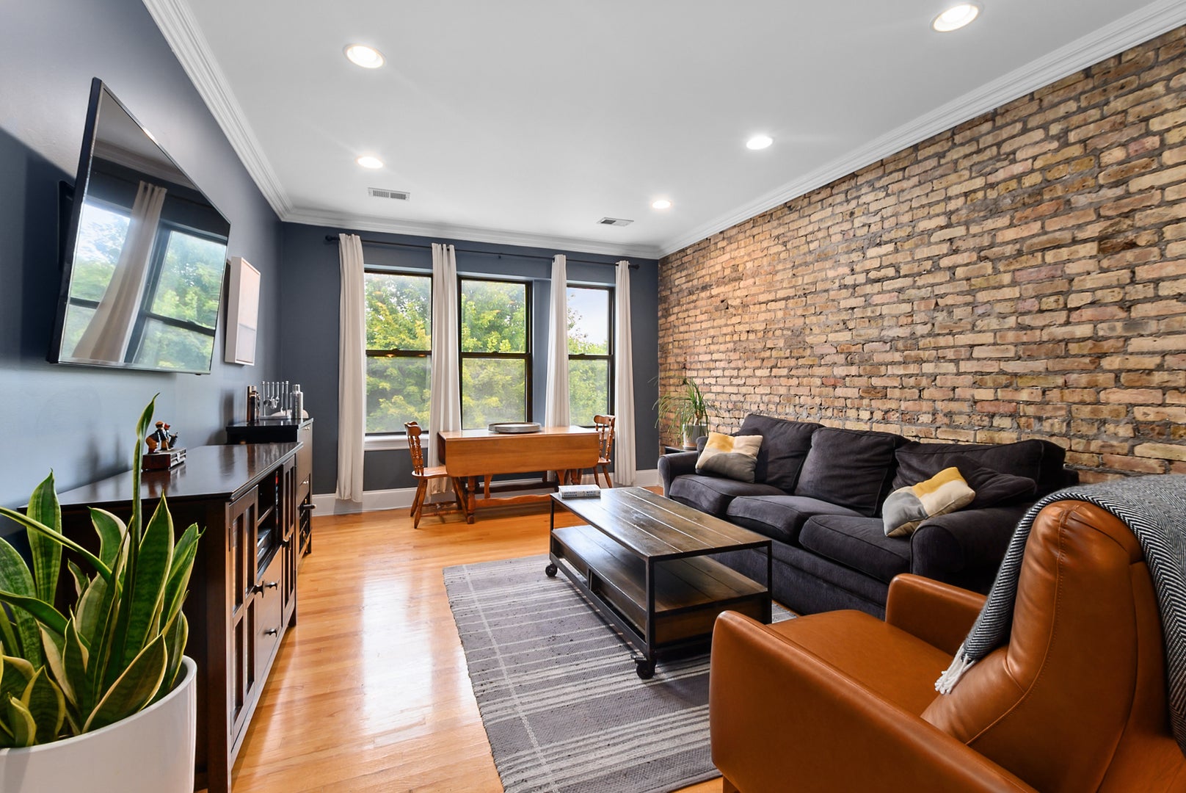
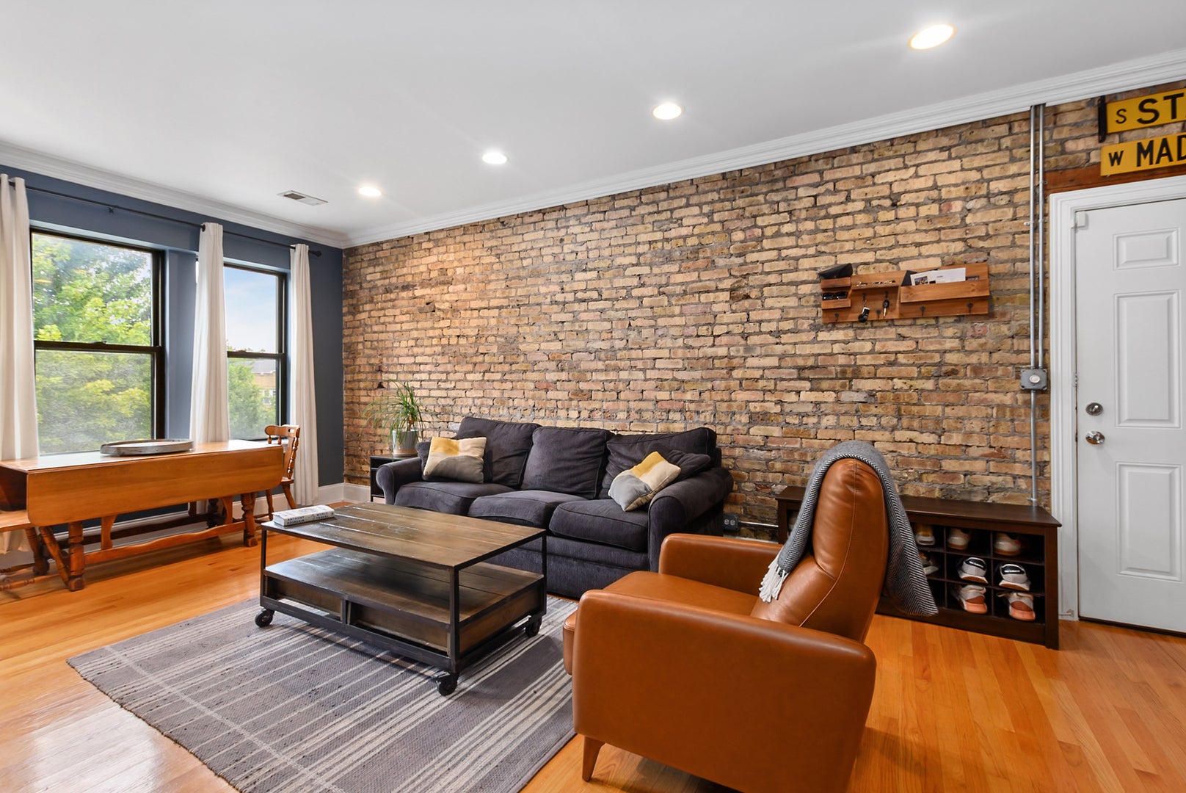
Welcome home to this beautifully maintained condo situated in the heart of Bucktown, offering the perfect combination of classic Chicago character, tasteful updates, and a sought after location. From the moment you step inside, you'll appreciate the inviting interior featuring hardwood floors, tastefully painted walls, 7.5-inch white baseboards, six-panel solid doors, and elegant crown molding throughout. The spacious living room is filled with character, highlighted by exposed brick wall, recessed can lighting, and plenty of room to create comfortable living and entertaining spaces. The kitchen features freshly painted cabinetry, granite countertops, soft-close drawers, pendant lighting, and a convenient breakfast bar perfect for casual dining or additional seating. Just off the kitchen, enjoy direct access to the common balcony-an ideal spot to step outside and enjoy some fresh air. The primary bedroom offers crown molding and a generous walk-in closet, while the second bedroom is nicely sized and provides flexibility for guests, a home office, or additional living space. The full bathroom features freshly repainted cabinetry, and the convenience of in-unit laundry with washer and dryer completes the interior. Additional updates include a new A/C system installed in 2020, an approximately 10-year-old roof, and a rear fence updated approximately three years ago. Free street parking adds another welcome convenience. Enjoy an outstanding Bucktown location directly across from Holstein Park, offering an outdoor swimming pool, playground, baseball and softball fields, volleyball, and gymnasiums. You're also just minutes from neighborhood restaurants, coffee shops, and shopping. Convenient access to public transportation and nearby expressways makes getting around the city a breeze. A wonderful opportunity to enjoy the character, convenience, and neighborhood lifestyle that Bucktown has to offer!
| an hour ago | Listing updated with changes from the MLS® | |
| 2 hours ago | Listing first seen on site |

Based on information submitted to the MLS GRID as of 2026-09-15 04:19 PM UTC. All data is obtained from various sources and may not have been verified by broker or MLS GRID. Supplied Open House Information is subject to change without notice. All information should be independently reviewed and verified for accuracy. Properties may or may not be listed by the office/agent presenting the information.
Last checked: 2026-09-15 04:19 PM UTC
MRED DMCA Copyright Information Copyright © 2026 Midwest Real Estate Data LLC. All rights reserved.