Chicago Home Search

Save
Ask
Tour
Hide
Share
$1,200,000
New Listing

2535 W Haddon Avenue
Chicago, IL 60622

For Sale|Single Family Residence|Active
3
Beds
4
Total Baths
3
Full Baths
1
Partial Bath
3,000
SqFt
$400
/SqFt
2014
Built
County:
Cook
Listing Courtesy of MRED as distributed by MLS Grid of Jameson Sotheby's Intl Realty
Call Now: 312-767-7744
Is this the listing for you? We can help make it yours.
312-767-7744
2535 W Haddon Avenue2535 W Haddon Avenue2535 W Haddon Avenue2535 W Haddon Avenue
Save
Ask
Tour
Hide
Share

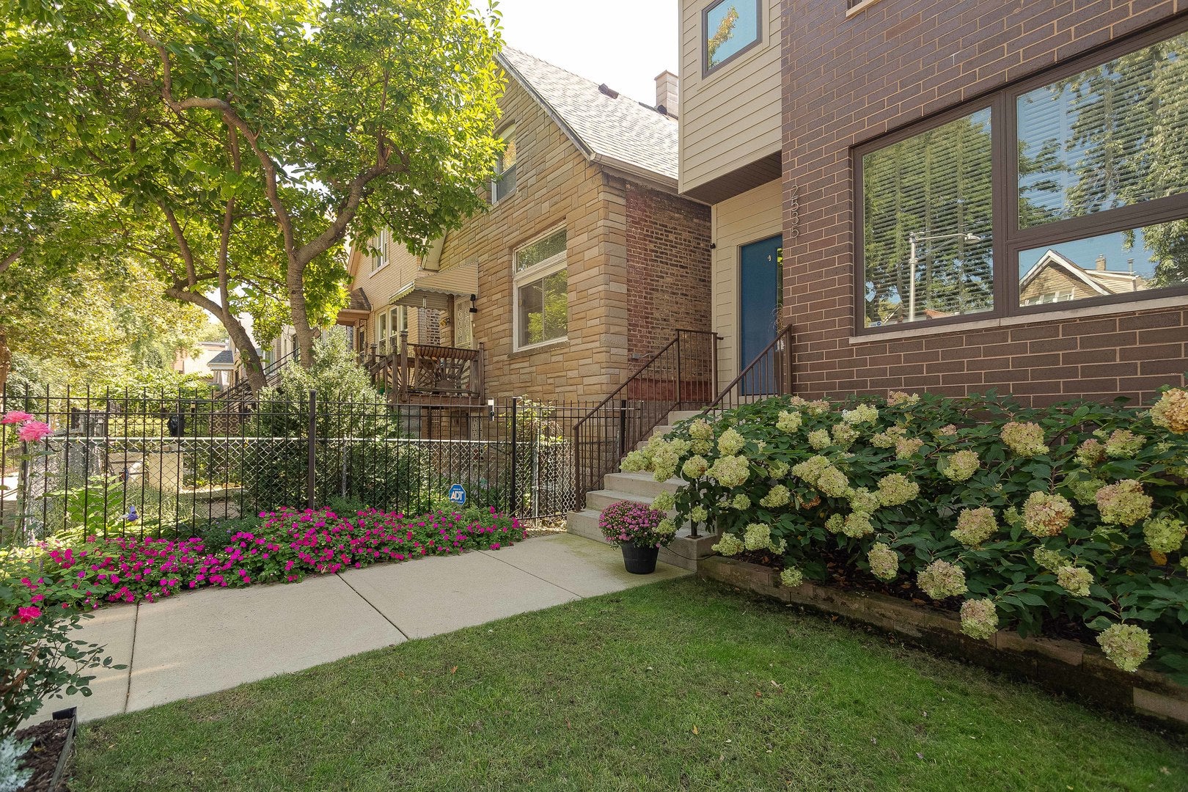
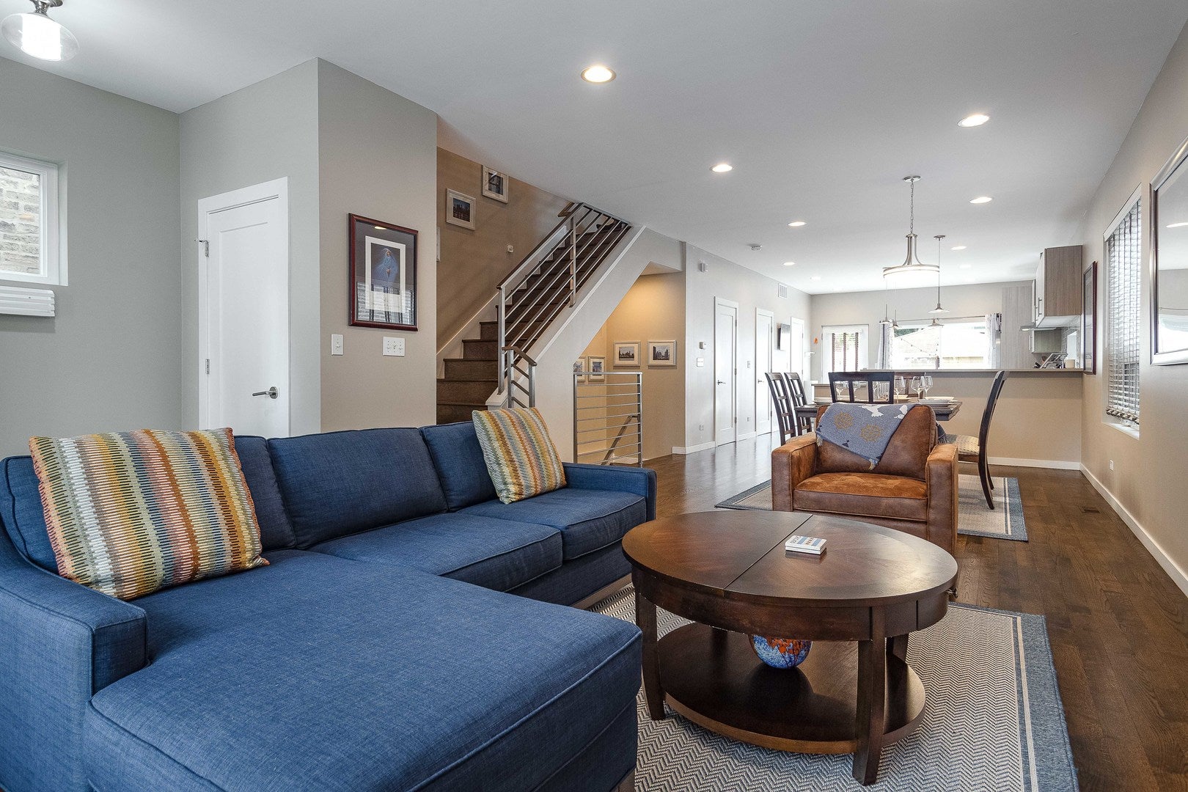
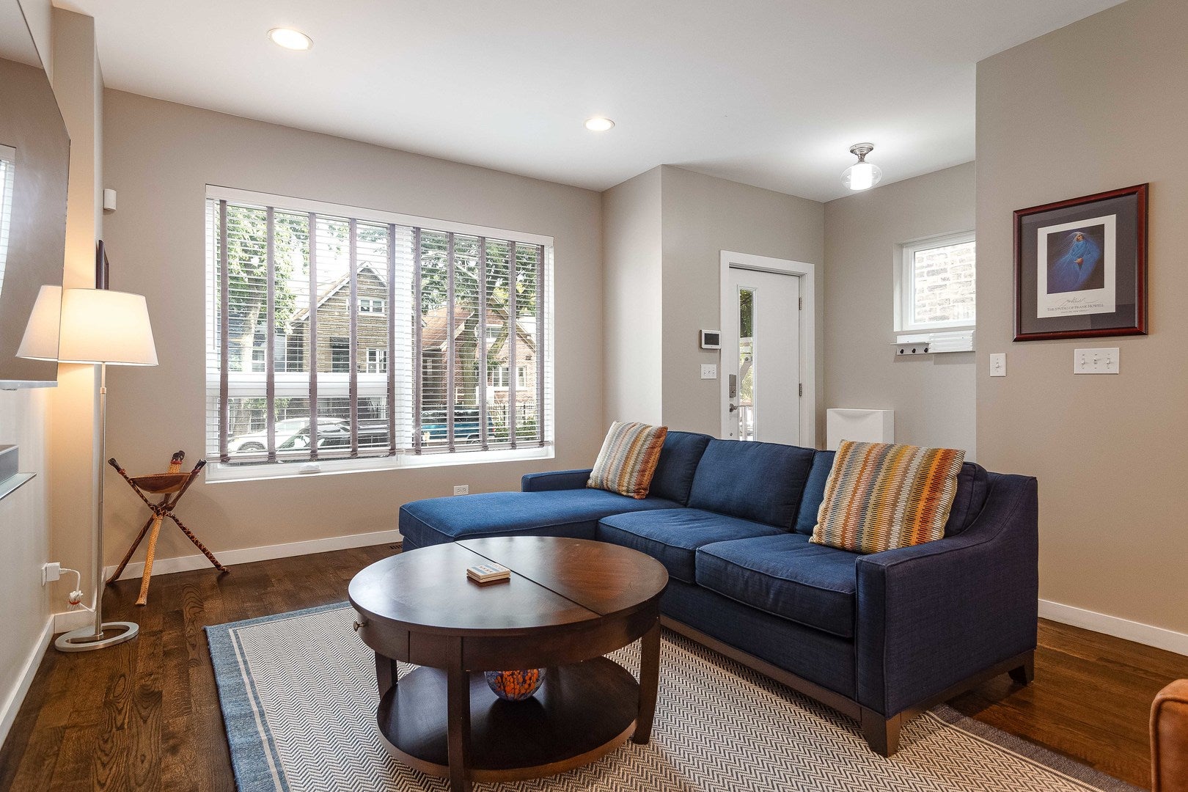
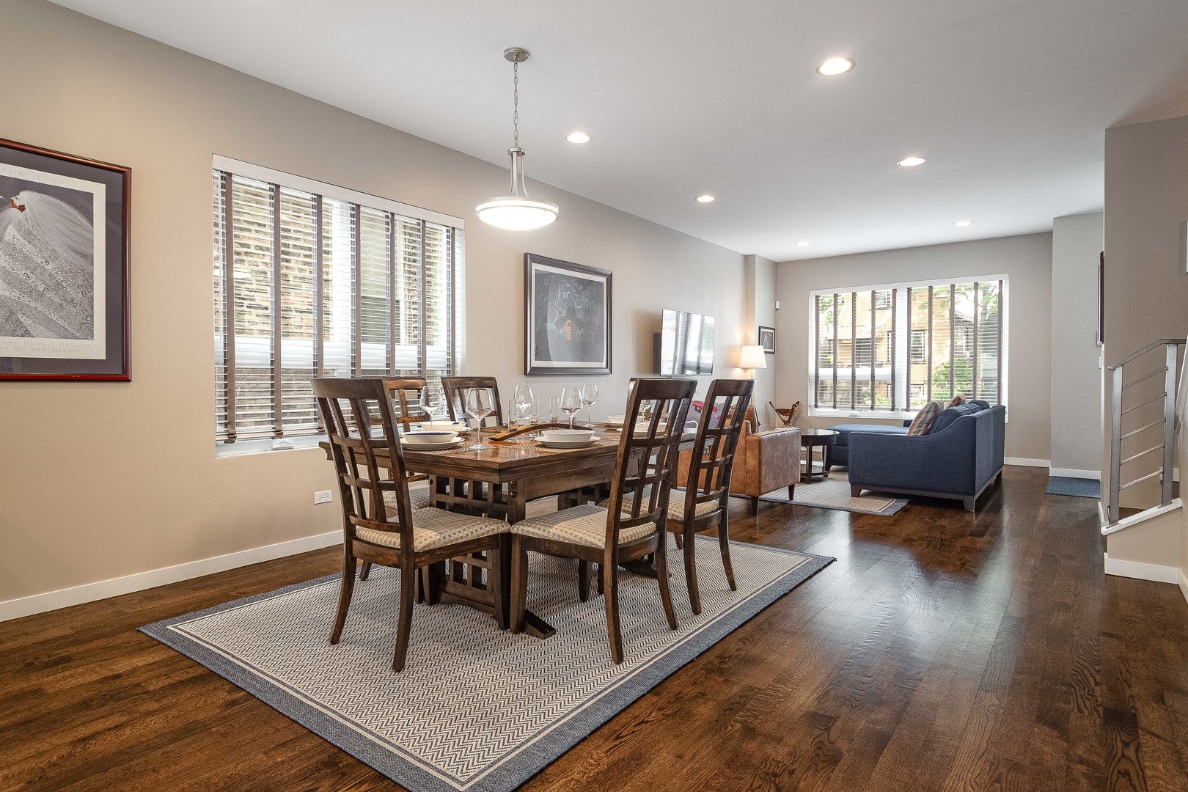
Impeccable single-family home in convenient West Town location, originally built in 2014. Bright and spacious main level features an open-concept layout, refinished hardwood floors, and a contemporary kitchen with flat-panel cabinetry, oversized island with bar seating, quartz countertops, Bosch appliances, and multiple pantries. Sun-filled primary suite offers two generous closets with custom organizers and an ensuite bath with dual sinks and shower. Two additional bedrooms, a full bath with tub, and laundry with LG washer/dryer complete the upper level. Finished lower level provides excellent additional living space with a large family room featuring an electric fireplace and bar, fourth bedroom, full bath with shower, and utility room with second laundry hookup and sink. Notable updates include fresh paint and custom window treatments throughout the home, custom closet organizers, a tankless water heater, and added attic insulation. Pull-down attic stairs provide convenient access to additional storage. Fully enclosed front and backyard with nice landscaping, brick patio, and outdoor fireplace. Detached two-car garage. Ideally located near restaurants, shopping, entertainment, the 606, parks, and public transportation, with easy access to Wicker Park, Ukrainian Village, and surrounding neighborhoods.

Save
Ask
Tour
Hide
Share
Listing Snapshot
Price 
$1,200,000
Days On Site 
0 Days
Bedrooms 
3
Inside Area (SqFt) 
3,000 sqft
Total Baths 
4
Full Baths 
3
Partial Baths 
1
Lot Size 
N/A
Year Built 
2014
MLS® Number 
12759511
Status 
Active
Property Tax 
$13,927.78
HOA/Condo/Coop Fees 
N/A
Sq Ft Source 
Plans
Friends & Family
Recent Activity
6 hours agoListing updated with changes from the MLS®
7 hours agoListing first seen on site
General Features
Direction Faces 
North
Garage 
Yes
Garage Spaces 
2
Parking 
Garage Door OpenerDetachedGarage
Parking Spaces 
2
Property Sub Type 
Single Family Residence
Security 
Security System
Sewer 
Public Sewer
Water Source 
Public
Interior Features
Appliances 
RangeMicrowaveDishwasherRefrigeratorWasherDryerDisposalRange Hood
Basement 
Sump PumpFinishedFull
Cooling 
Ceiling Fan(s)Central Air
Fireplace 
Yes
Fireplace Features 
Electric
Fireplaces 
1
Flooring 
Hardwood
Heating 
Natural GasForced Air
Interior 
Walk-In Closet(s)
Laundry Features 
Upper LevelIn UnitMultiple LocationsSink
Bedroom 2 
Dimensions - 10X10Level - Second
Bedroom 3 
Dimensions - 17X12Level - Second
Bedroom 4 
Dimensions - 10X10Level - Basement
Dining Room 
Dimensions - 14X12Level - Main
Family Room 
Dimensions - 13X32Level - Basement
Kitchen 
Dimensions - 14X17Level - MainDescription - Eating Area-Breakfast Bar,Island,Pantry-Closet,Pantry-Walk-in
Laundry 
Dimensions - 6X4Level - Second
Living Room 
Dimensions - 13X18Level - Main
Master Bedroom 
Dimensions - 13X13Level - Second
Save
Ask
Tour
Hide
Share
Exterior Features
Construction Details 
BrickOther
Patio And Porch 
DeckPatio
Roof 
Asphalt
Community Features
Community Features 
ParkCurbsSidewalksStreet Lights
MLS Area 
CHI - West Town
School District 
299
Township 
Jefferson
Schools
School District
299
Elementary School
Unknown
Middle School
Unknown
High School
Unknown
Listing Courtesy of MRED as distributed by MLS Grid of Jameson Sotheby's Intl Realty


Based on information submitted to the MLS GRID as of 2026-09-17 12:22 AM UTC. All data is obtained from various sources and may not have been verified by broker or MLS GRID. Supplied Open House Information is subject to change without notice. All information should be independently reviewed and verified for accuracy. Properties may or may not be listed by the office/agent presenting the information.
Last checked: 2026-09-17 12:22 AM UTC
MRED DMCA Copyright Information Copyright © 2026 Midwest Real Estate Data LLC. All rights reserved.

Neighborhood & Commute
Source: Walkscore
Disclosure: Community information and market data powered by Constellation Data Labs. Information is deemed reliable but not guaranteed.
Save
Ask
Tour
Hide
Share