
1051 W Lill AvenueChicago, IL 60614
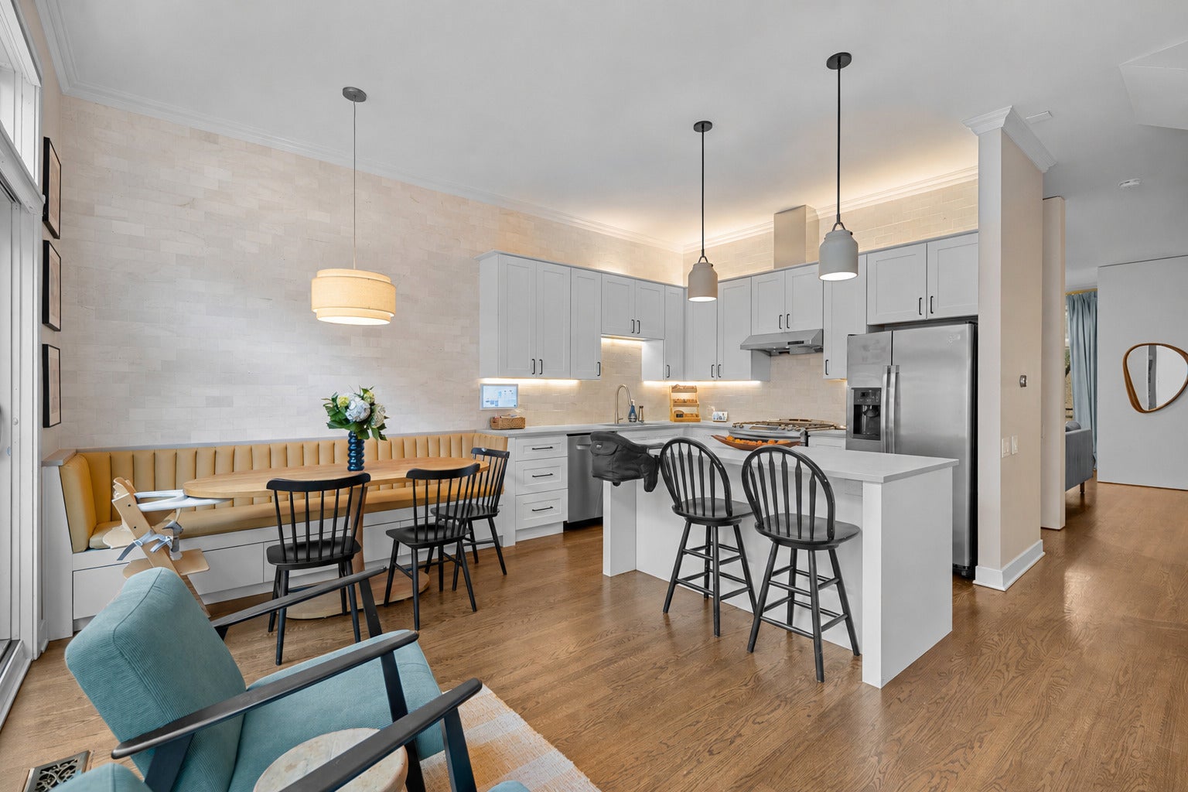
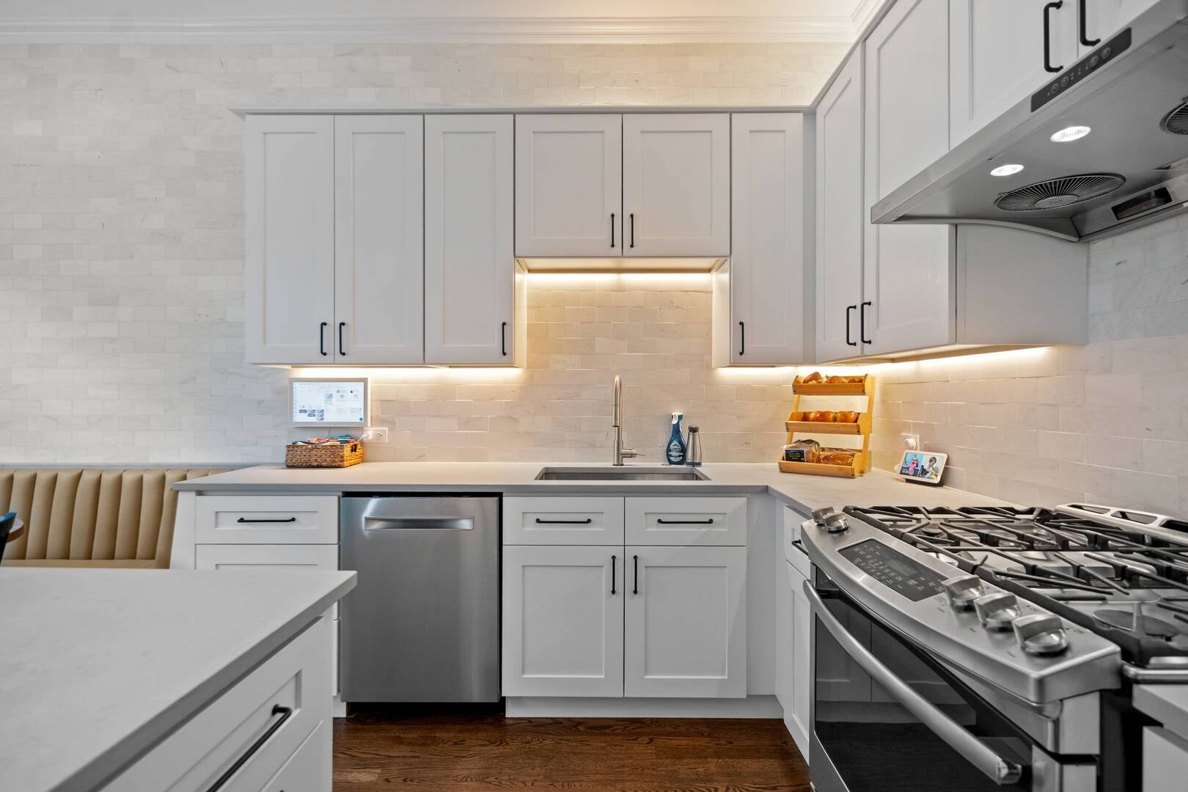
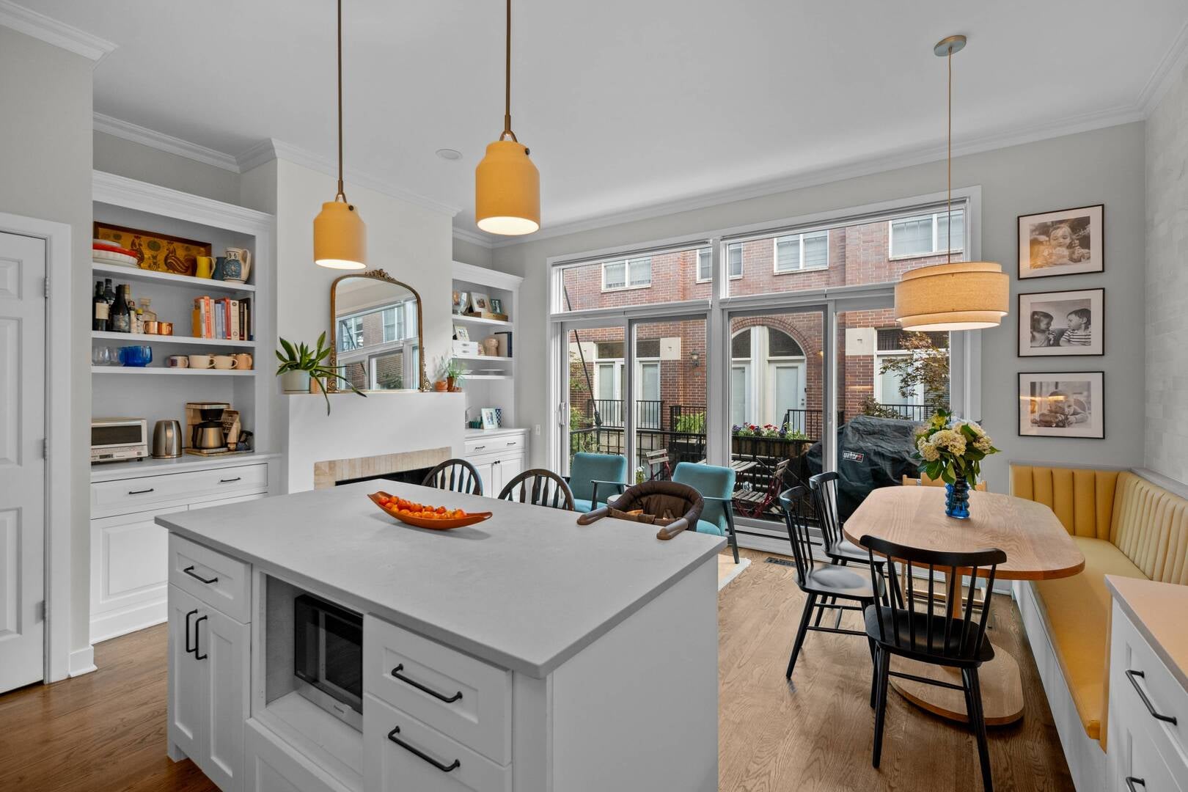
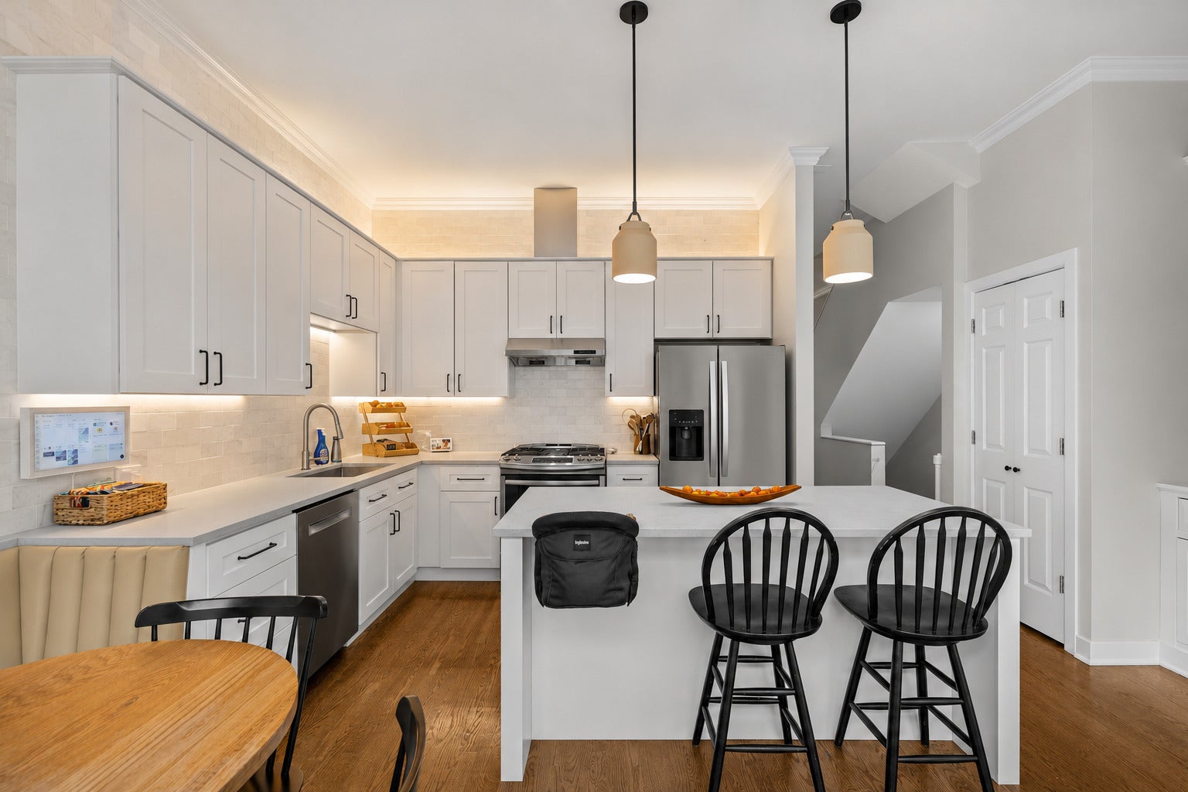
Welcome to 1051 West Lill Avenue, a beautifully updated 4-bedroom, 3.5-bath townhome with a two-car attached garage in the heart of Lincoln Park, just steps from Jonquil Park and within the highly sought-after Oscar Mayer Elementary School District. Thoughtfully renovated with exceptional indoor and outdoor living, this home offers single-family functionality with a low monthly HOA of just $318. The kitchen was renovated in 2023 with new cabinetry, quartz countertops, a large center island, full-height tile, updated lighting, and a custom banquette with dining table. The adjoining living space features an updated fireplace, custom built-ins, and a perfectly placed balcony ideal for grilling. Three bedrooms are conveniently located on one level, including the primary suite with a serene bath and heated floors. The lower level offers a fourth bedroom with fold-out Murphy bed, office space, full bath with steam shower, side-by-side laundry, and a mudroom area with direct access to the two-car attached garage with EV charging hookup. The top floor provides a flexible family room, office, playroom, or rec space opening directly onto an expansive private roof deck with low-maintenance composite decking. An interior water line offers the opportunity to add a beverage center or wine fridge, while an enormous attached attic provides incredible additional storage. With a versatile floor plan, multiple outdoor spaces, incredible storage, low monthly assessments, and an unbeatable Lincoln Park location, this home offers exceptional space and functionality.
| 5 hours ago | Listing updated with changes from the MLS® | |
| 5 hours ago | Status changed to Active | |
| yesterday | Listing first seen on site |

Based on information submitted to the MLS GRID as of 2026-09-15 10:40 PM UTC. All data is obtained from various sources and may not have been verified by broker or MLS GRID. Supplied Open House Information is subject to change without notice. All information should be independently reviewed and verified for accuracy. Properties may or may not be listed by the office/agent presenting the information.
Last checked: 2026-09-15 10:40 PM UTC
MRED DMCA Copyright Information Copyright © 2026 Midwest Real Estate Data LLC. All rights reserved.
Did you know? You can invite friends and family to your search. They can join your search, rate and discuss listings with you.