Chicago Home Search

Save
Ask
Tour
Hide
Share
$1,079,800
1 Day On Site

5948 W Grace Street
Chicago, IL 60634

For Sale|Single Family Residence|Active
4
Beds
5
Total Baths
4
Full Baths
1
Partial Bath
3,606
SqFt
$299
/SqFt
1906
Built
County:
Cook
Listing Courtesy of MRED as distributed by MLS Grid of RE/MAX City
Call Now: 312-767-7744
Is this the listing for you? We can help make it yours.
312-767-7744
5948 W Grace Street5948 W Grace Street5948 W Grace Street5948 W Grace Street
Save
Ask
Tour
Hide
Share

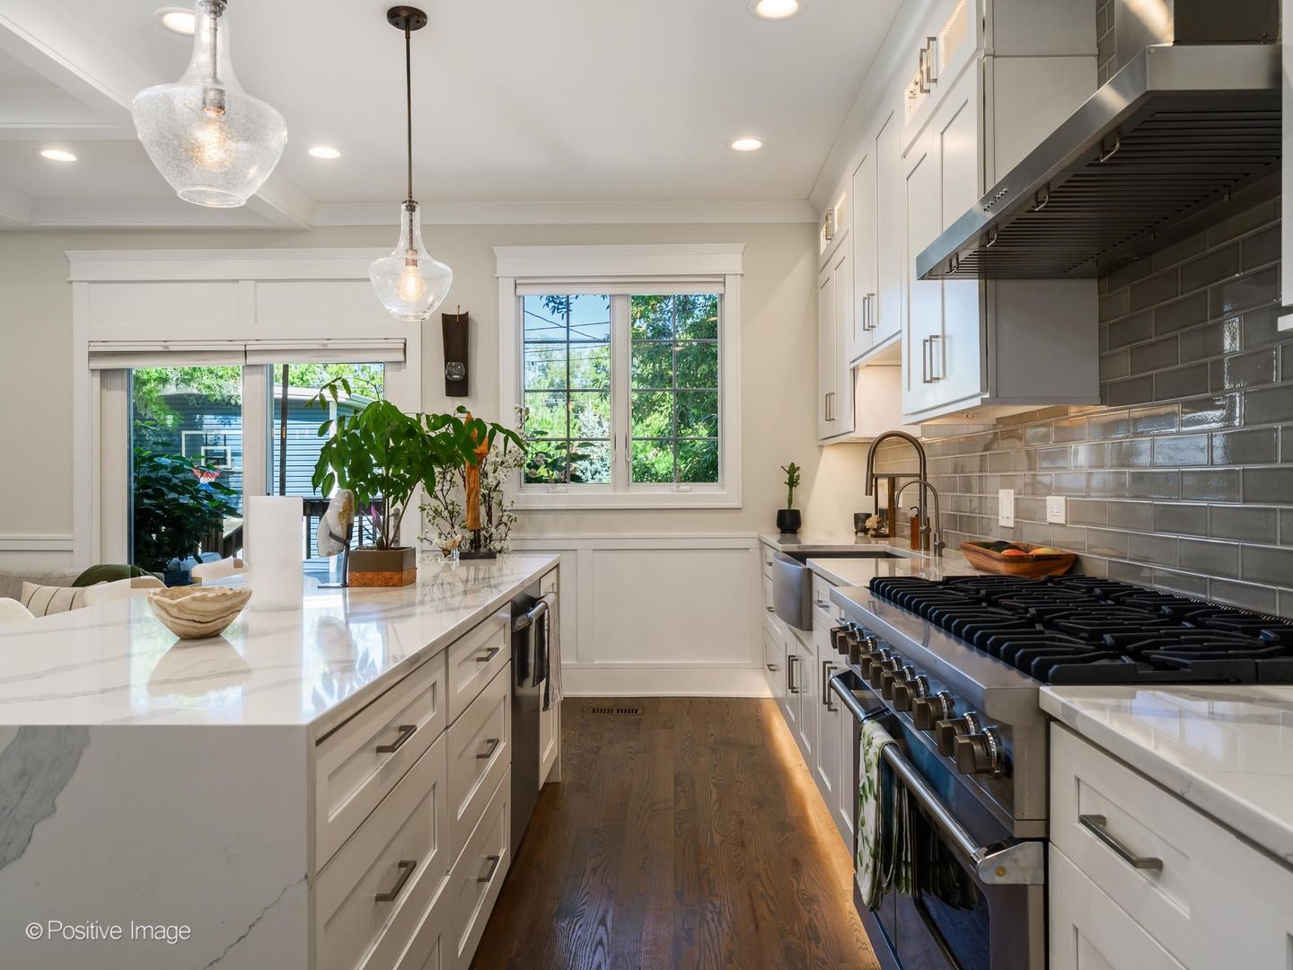
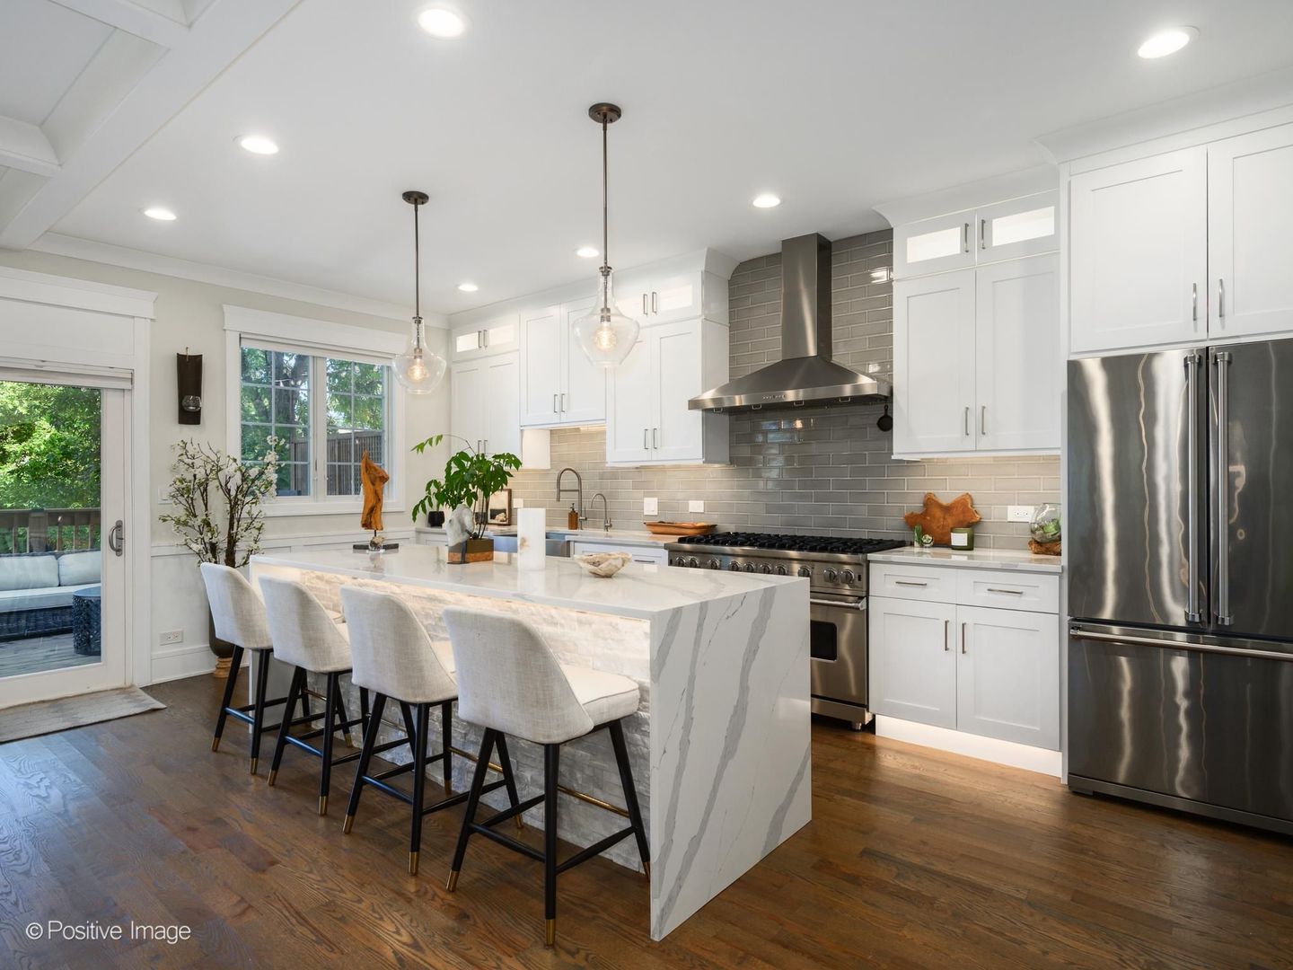
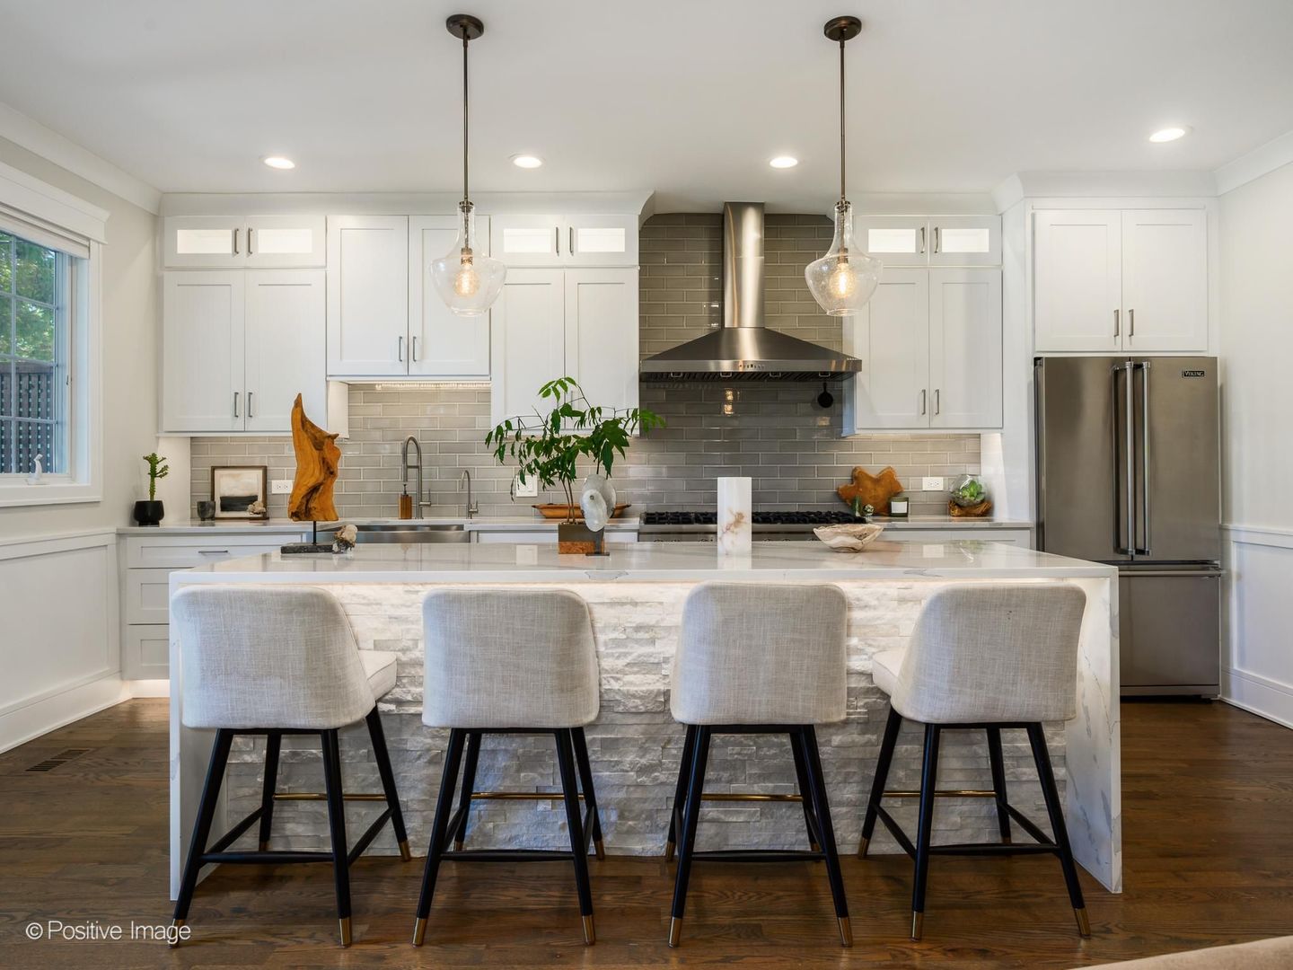
**Welcome to an extraordinary designer home offering sophisticated living in a beautifully reimagined Victorian masterpiece in the heart of Portage Park!** Set on a rare **50' x 125' lot with a side drive and loads of green space.** This beautifully renovated 3-story home blends timeless character with luxury and modern comfort. It features **4.1 baths, two laundry areas, 4 skylights, 12' third-floor ceilings, and panoramic sunrise and sunset views. **** The spectacular chef's kitchen offers custom cabinetry, quartz countertops, a **48" Viking range, a Viking refrigerator, and a Thermador dishwasher.** Enjoy two electric fireplaces on the main level, plus a gas ventless fireplace in the basement and a relaxing sauna. Outdoor living is exceptional with a **private wooded yard, professional landscaping, large deck, and basketball area.** The impressive **2.5-car, two-story garage** features an epoxy floor and abundant second-floor storage-perfect for a workshop, storage, or man cave. Stamped-concrete driveway adds impressive curb appeal. Anderson windows throughout. Recent updates include landscaping (2018), garage roof (2020), select HVAC systems (2019), Navien tankless water heater (2019), and LG washer/dryer (2018). The basement includes drain tiles and a sump pump. **Conveniently located near Thorp Elementary School.** A truly rare opportunity to own a grand Victorian home offering space, privacy, luxury, and exceptional character. Come experience this remarkable home!**High-end furniture may be available for purchase separately.

Save
Ask
Tour
Hide
Share
Listing Snapshot
Price 
$1,079,800
Days On Site 
1 Day
Bedrooms 
4
Inside Area (SqFt) 
3,606 sqft
Total Baths 
5
Full Baths 
4
Partial Baths 
1
Lot Size 
0.1412 Acres
Year Built 
1906
MLS® Number 
12759188
Status 
Active
Property Tax 
$10,174.87
HOA/Condo/Coop Fees 
N/A
Sq Ft Source 
Plans
Friends & Family
Recent Activity
yesterdayListing updated with changes from the MLS®
yesterdayListing first seen on site
General Features
Acres 
0.1412
Direction Faces 
South
Garage 
Yes
Garage Spaces 
2
Parking 
ConcreteDetachedGarageDriveway
Parking Spaces 
2
Property Sub Type 
Single Family Residence
Sewer 
Public Sewer
SqFt Below 
929
SqFt Total 
2677
Style 
Victorian
Water Source 
Public
Interior Features
Appliances 
Double OvenDishwasherRefrigeratorWasherDryerDisposal
Basement 
FinishedFull
Cooling 
Central AirZoned
Electric 
Circuit Breakers200+ Amp Service
Flooring 
Hardwood
Heating 
Natural GasForced Air
Interior 
Walk-In Closet(s)Entrance FoyerCathedral Ceiling(s)SaunaHigh CeilingsOpen Floorplan
Laundry Features 
Upper LevelMultiple Locations
Window Features 
Skylight(s)
Bedroom 2 
Dimensions - 13X12Level - Second
Bedroom 3 
Dimensions - 20X14Level - Third
Bedroom 4 
Dimensions - 13X13Level - Third
Bedroom 5 
Dimensions - 10X09Level - Basement
Deck 
Dimensions - 16X11Level - Main
Dining Room 
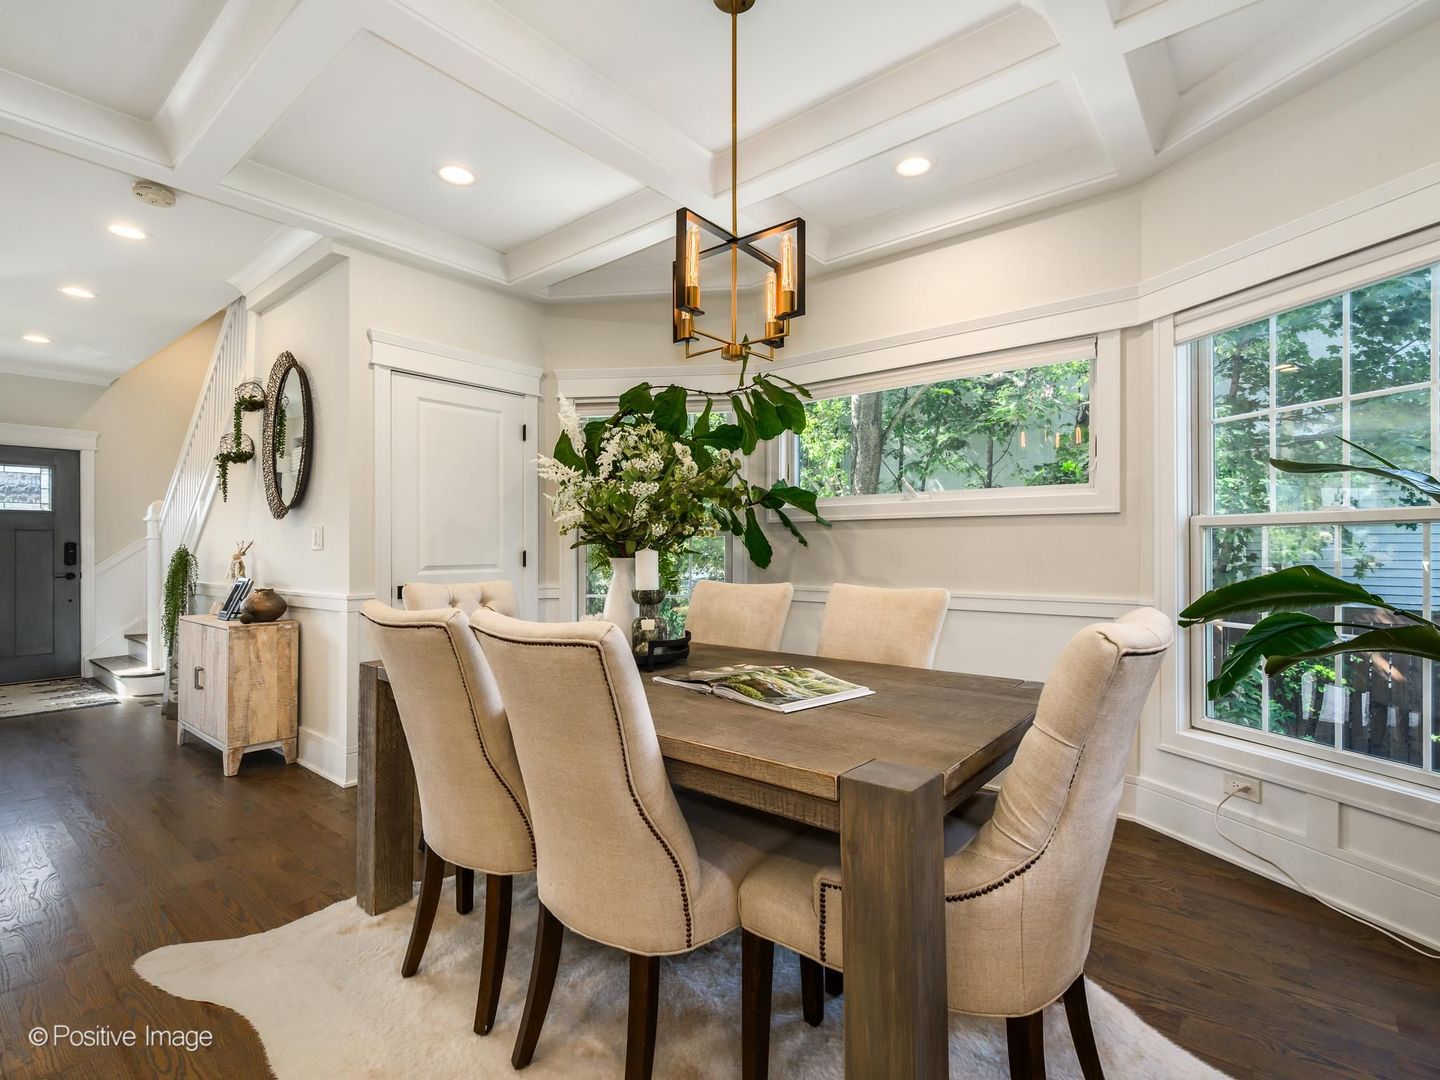
Dimensions - 14X14Level - Main
Family Room 
Dimensions - 12X11Level - Main
Foyer 
Dimensions - 04X15Level - Main
Kitchen 
Dimensions - 19X09Level - MainDescription - Eating Area-Breakfast Bar,Island,Custom Cabinetry
Laundry 
Dimensions - 05X05Level - Basement
Living Room 
Dimensions - 17X12Level - Main
Master Bedroom 
Dimensions - 21X11Level - Second
Office 
Dimensions - 14X10Level - Second
Recreation Room 
Dimensions - 17X13Level - Basement
Storage 
Dimensions - 09X06Level - Basement
Walk In Closet 
Dimensions - 11X10Level - Third
Save
Ask
Tour
Hide
Share
Exterior Features
Construction Details 
Vinyl Siding
Patio And Porch 
Deck
Roof 
Asphalt
Windows/Doors 
Skylight(s)
Community Features
Community Features 
ParkCurbsSidewalksStreet Lights
MLS Area 
CHI - Portage Park
School District 
299
Township 
Jefferson
Schools
School District
299
Elementary School
O A Thorp Elementary School Scol
Middle School
Unknown
High School
Unknown
Listing Courtesy of MRED as distributed by MLS Grid of RE/MAX City


Based on information submitted to the MLS GRID as of 2026-09-19 05:53 AM UTC. All data is obtained from various sources and may not have been verified by broker or MLS GRID. Supplied Open House Information is subject to change without notice. All information should be independently reviewed and verified for accuracy. Properties may or may not be listed by the office/agent presenting the information.
Last checked: 2026-09-19 05:53 AM UTC
MRED DMCA Copyright Information Copyright © 2026 Midwest Real Estate Data LLC. All rights reserved.

Neighborhood & Commute
Source: Walkscore
Disclosure: Community information and market data powered by Constellation Data Labs. Information is deemed reliable but not guaranteed.
Save
Ask
Tour
Hide
Share