Chicago Home Search

Save
Ask
Tour
Hide
Share
$339,000
New Listing

520 S State Street 1505
Chicago, IL 60605

For Sale|Condominium|Active
1
Bed
1
Total Bath
1
Full Bath
1,055
SqFt
$321
/SqFt
2009
Built
County:
Cook
Listing Courtesy of MRED as distributed by MLS Grid of Baird & Warner
Call Now: 312-767-7744
Is this the listing for you? We can help make it yours.
312-767-7744
520 S State Street 1505520 S State Street 1505520 S State Street 1505520 S State Street 1505
Save
Ask
Tour
Hide
Share

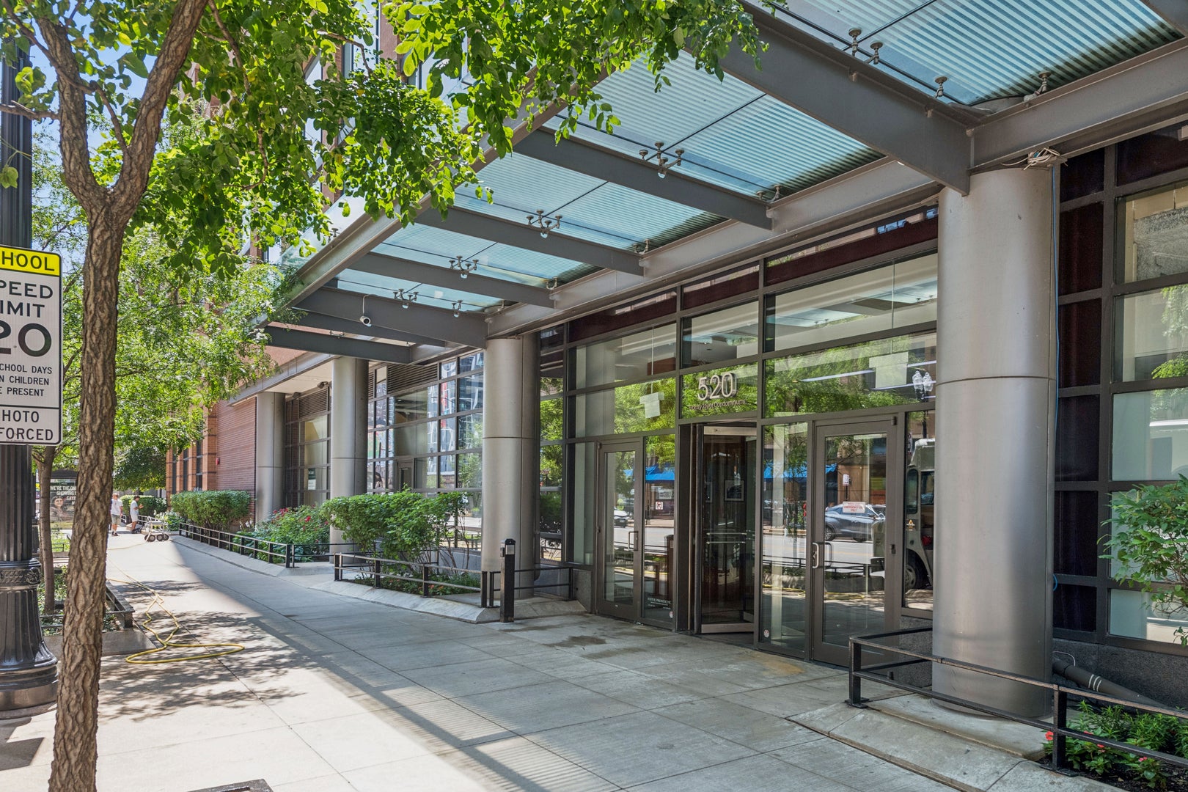
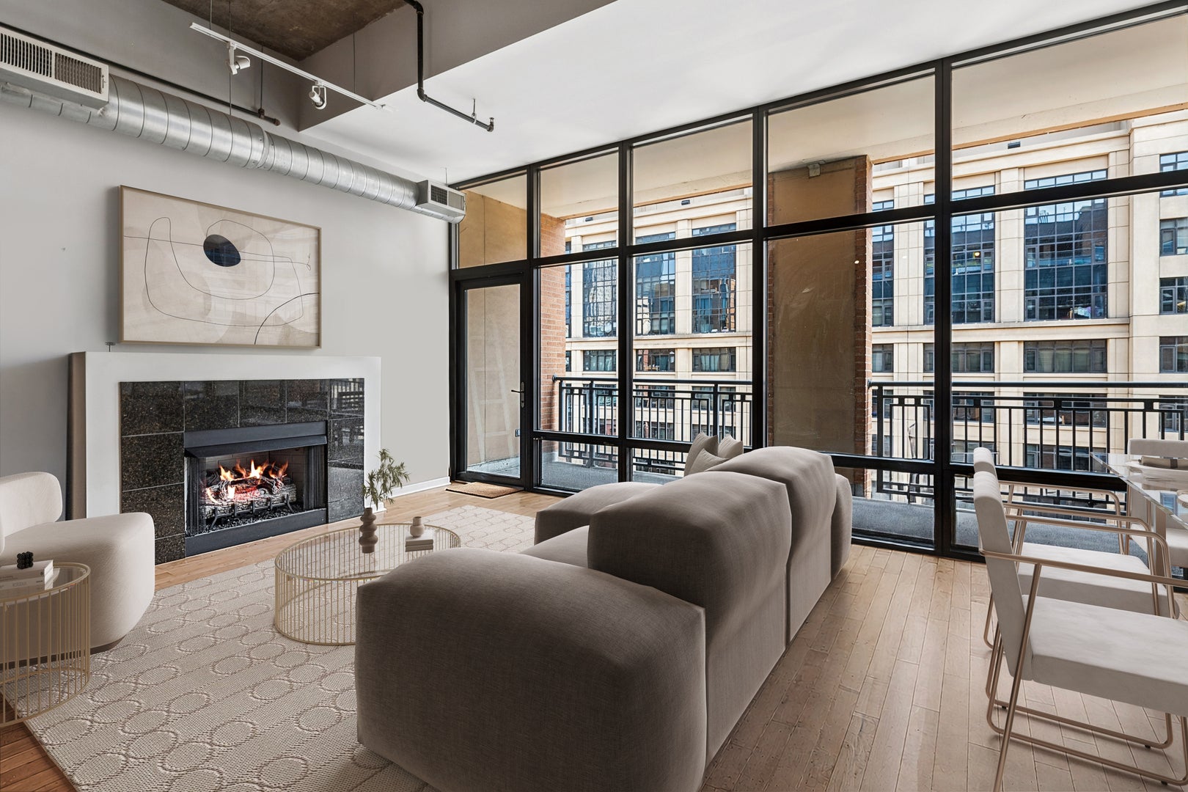
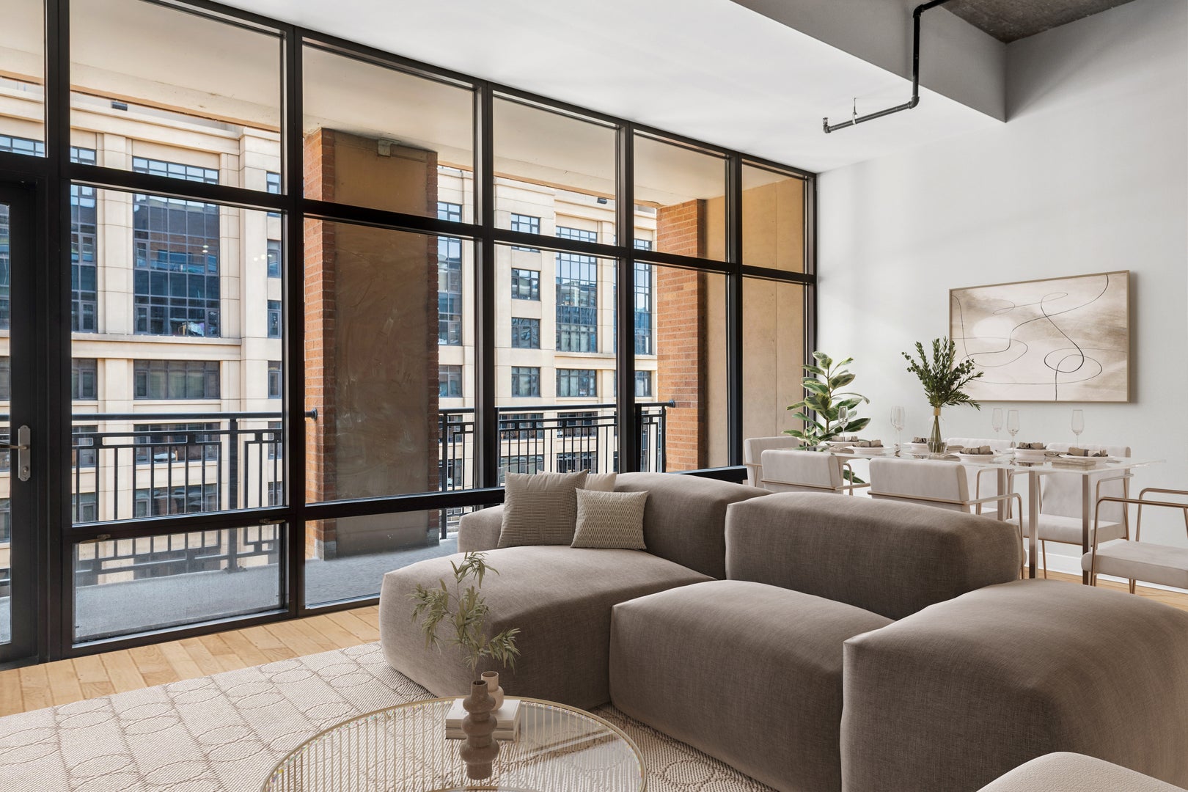
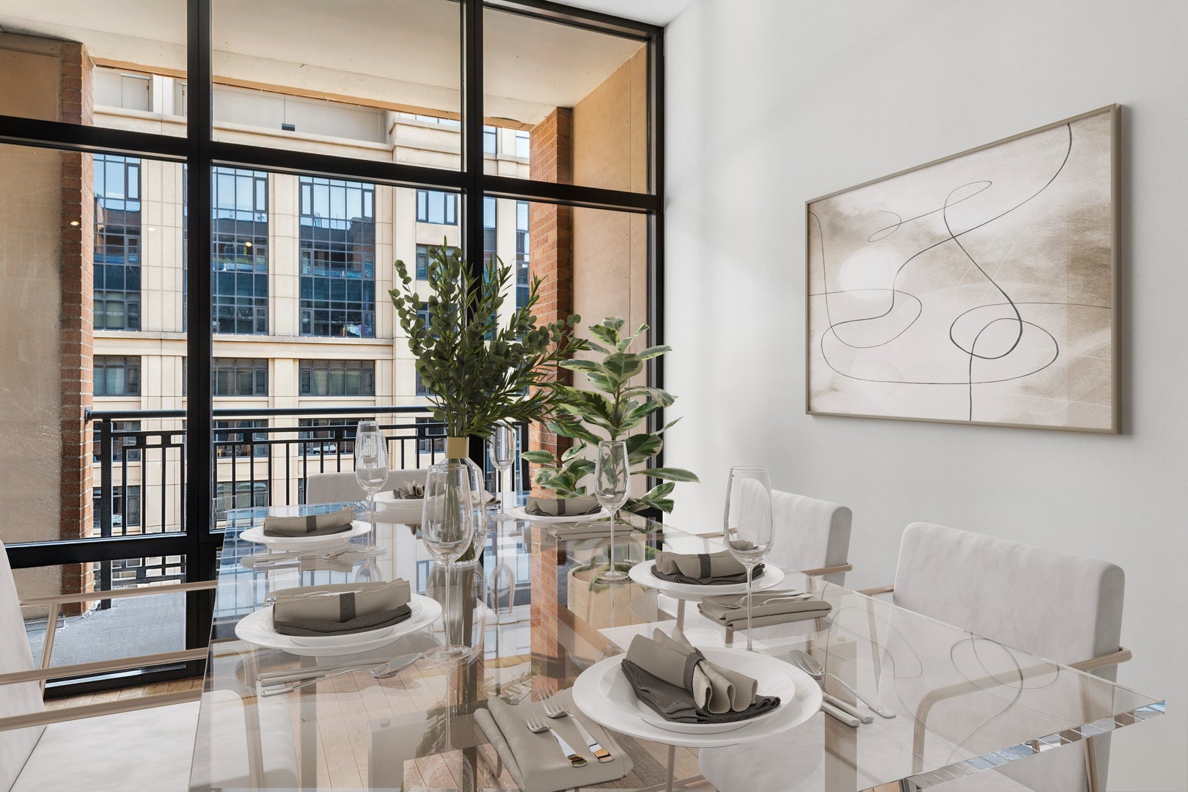
City Central and heart of Printers Row walk to historic Dearborn Street, Grant Park, The Chicago Public Library, River Walk, Lakefront, Theatre District, Lakefront, restaurants and so much more. Residence 1505 offers large space of over 1000 square feet, 10' ceilings, an open living space which accommodates, living, dining and small home office. Gas fireplace with granite surround. Open Kitchen concept with island for entertaining, 1.25" granite counters, all stainless steel appliances featuring Samsung refrigerator/freezer with ice/water dispenser, Bosch dishwasher, 5 burner range, digital microwave, under mount sink, disposal and 42" all wood cabinetry. Real 4" maple" tongue and groove" hardwood floors throughout. Sumptuous 16'x13' bedroom with walk in closet, raised bathroom vanity, soaking tub/shower combination. Gracious foyer. Amazing, prime and rare terrace stretching 21'x14' as an extension of the living room, recessed with views of Chicago's architecture of yesteryear. Great condition with pride of ownership. Floor to ceiling windows. In unit washer and dryer. Additional full size storage cage and heated garage parking are included in list price. No real estate taxes on parking. Library Tower is a full amenity building with 24 hour doorstaff, onsite engineer, maintenance staff, property management, fitness center, rooftop deck with grills and furniture and a hospitality suite. Current Reserve as of 8.19.2026 $1,791,000.

Save
Ask
Tour
Hide
Share
Listing Snapshot
Price 
$339,000
Days On Site 
0 Days
Bedrooms 
1
Inside Area (SqFt) 
1,055 sqft
Total Baths 
1
Full Baths 
1
Partial Baths 
N/A
Lot Size 
N/A
Year Built 
2009
MLS® Number 
12758981
Status 
Active
Property Tax 
$6,488.94
HOA/Condo/Coop Fees 
$755 monthly
Sq Ft Source 
Builder
Friends & Family
Recent Activity
8 hours agoListing updated with changes from the MLS®
8 hours agoListing first seen on site
General Features
Attached Garage 
Yes
Garage 
Yes
Garage Spaces 
1
Number Of Stories 
18
Parking 
Garage Door OpenerAttachedGarage
Parking Spaces 
1
Pets 
Cats OKDogs OK
Property Sub Type 
Condominium
Sewer 
Public Sewer
Utilities 
Cable Available
Interior Features
Appliances 
RangeMicrowaveDishwasherRefrigeratorWasherDryerDisposalStainless Steel Appliance(s)Gas CooktopGas Oven
Basement 
None
Cooling 
Central Air
Electric 
Circuit Breakers100 Amp Service
Fireplace 
Yes
Fireplace Features 
Living RoomGas Log
Fireplaces 
1
Flooring 
Hardwood
Heating 
Natural GasForced Air
Laundry Features 
Washer HookupIn Unit
Bedroom 2 
Bedroom 3 
Bedroom 4 
Dining Room 
Dimensions - COMBOLevel - Main
Family Room 
Kitchen 
Dimensions - 17X09Level - MainDescription - Eating Area-Breakfast Bar,Island
Laundry 
Living Room 
Dimensions - 21X19Level - Main
Master Bedroom 
Dimensions - 16X14Level - Main
Terrace 
Dimensions - 22X14Level - Main
Save
Ask
Tour
Hide
Share
Exterior Features
Construction Details 
Brick
Exterior 
Balcony
Community Features
Association Amenities 
StorageParkParty RoomService Elevator(s)
Association Fee 
$755.0
Association Fee Frequency 
Monthly
MLS Area 
CHI - Loop
School District 
299
Township 
South Chicago
Schools
School District
299
Elementary School
Unknown
Middle School
Unknown
High School
Unknown
Listing Courtesy of MRED as distributed by MLS Grid of Baird & Warner


Based on information submitted to the MLS GRID as of 2026-09-15 01:38 AM UTC. All data is obtained from various sources and may not have been verified by broker or MLS GRID. Supplied Open House Information is subject to change without notice. All information should be independently reviewed and verified for accuracy. Properties may or may not be listed by the office/agent presenting the information.
Last checked: 2026-09-15 01:38 AM UTC
MRED DMCA Copyright Information Copyright © 2026 Midwest Real Estate Data LLC. All rights reserved.

Neighborhood & Commute
Source: Walkscore
Disclosure: Community information and market data powered by Constellation Data Labs. Information is deemed reliable but not guaranteed.
Save
Ask
Tour
Hide
Share