
4814 N AVERS Avenue GChicago, IL 60625
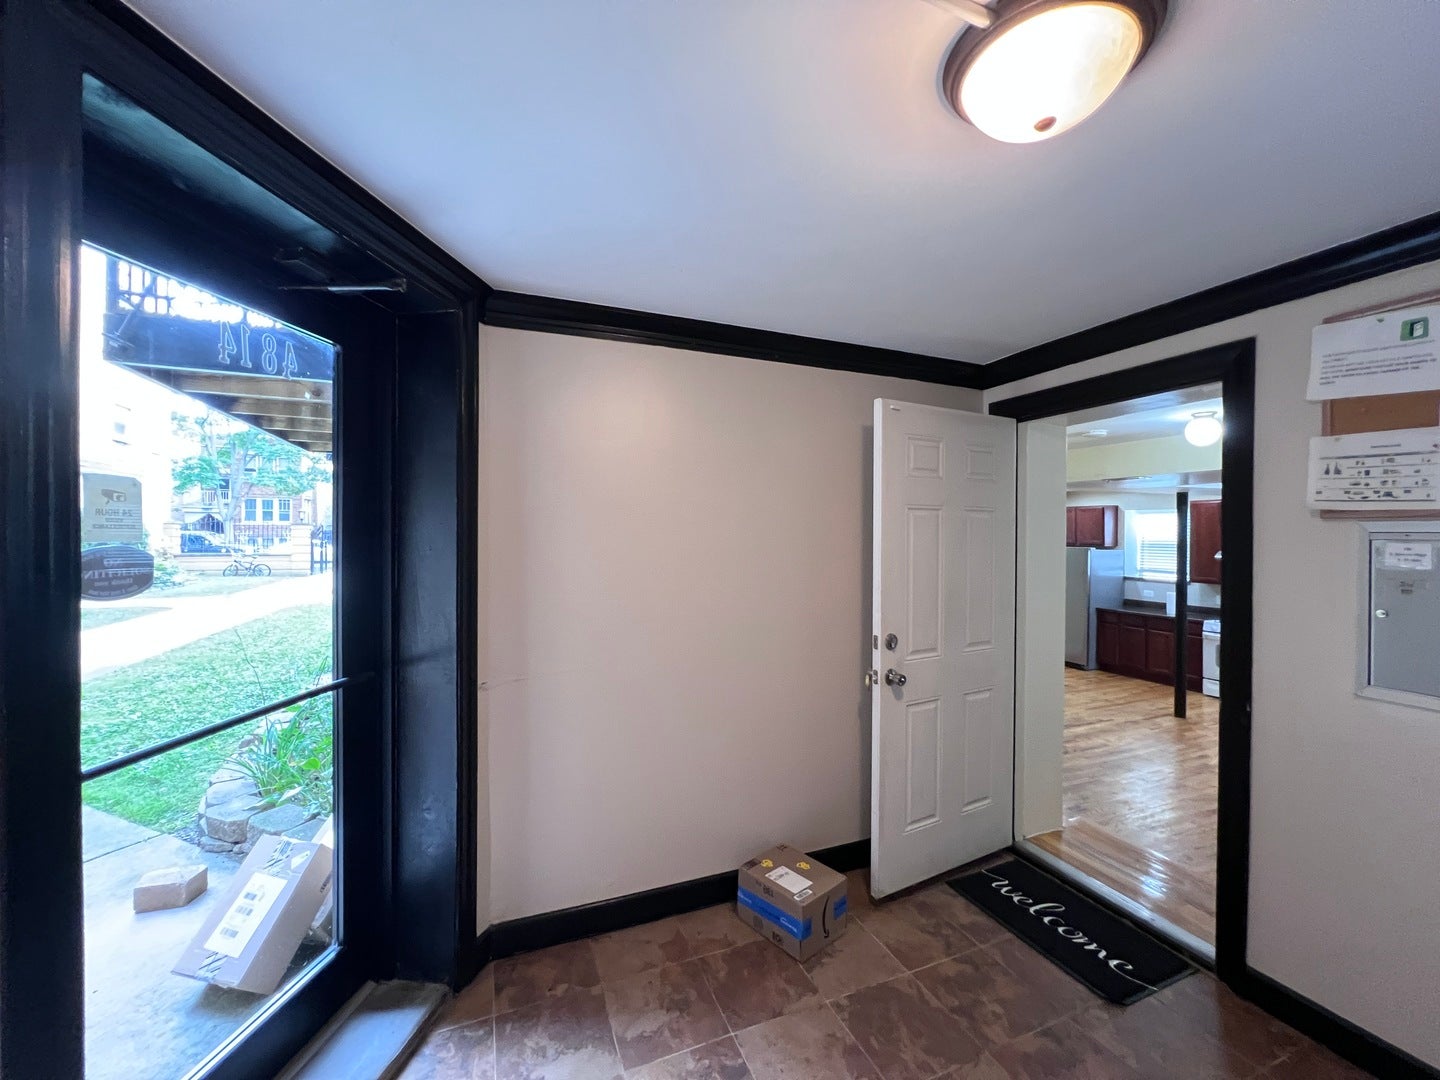
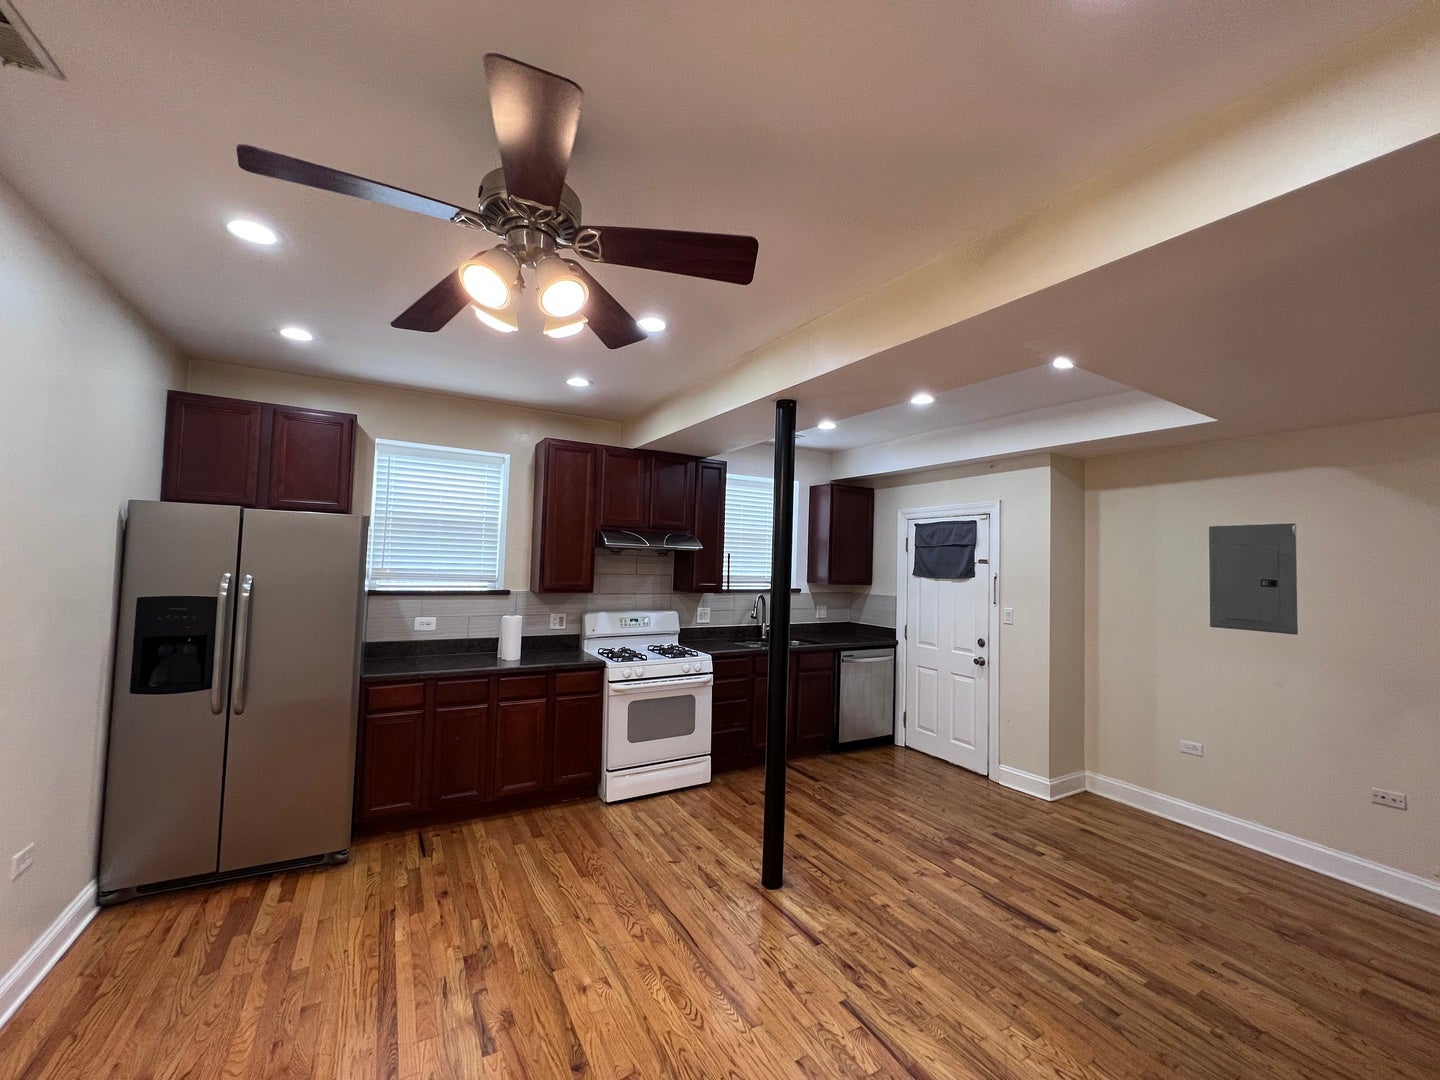

DON'T MISS THIS READY TO MOVE-IN 1-BED/1-BATH Garden Apartment in Albany Park! Located at 4814 N Avers Ave, Unit G, Chicago, IL 60625, this beautiful and completely move-in ready apartment offers the perfect blend of modern comfort and prime city convenience. Apartment Features: Hardwood floors throughout the entire unit Central air conditioning and central heat In-unit washer and dryer (no more laundromat trips!) Good-sized kitchen with plenty of space for cookingPrime. Albany Park Location:Walking distance to a vibrant variety of local shops, restaurants, and grocery stores. Commuter-friendly: Easy walk to the Metra station, neighborhood parks, and lightning-fast access to the 90/94 expressway. Enjoy everything the diverse and historic Albany Park neighborhood has to offer right outside your door! Rental Requirements: \Minimum credit score of 680 required. Move-In Fee: $700 non-refundable move-in fee (no security deposit). Utilities: Tenants pay for all heat, gas, and electric usage. Pet Policy: Pets are welcome only if the applicant has an excellent credit score. Requires a $350 non-refundable pet fee.S chedule your viewing today before this fantastic unit is gone!
| 9 hours ago | Listing updated with changes from the MLS® | |
| 3 days ago | Listing first seen on site |

Based on information submitted to the MLS GRID as of 2026-09-17 07:57 AM UTC. All data is obtained from various sources and may not have been verified by broker or MLS GRID. Supplied Open House Information is subject to change without notice. All information should be independently reviewed and verified for accuracy. Properties may or may not be listed by the office/agent presenting the information.
Last checked: 2026-09-17 07:57 AM UTC
MRED DMCA Copyright Information Copyright © 2026 Midwest Real Estate Data LLC. All rights reserved.
Did you know? You can invite friends and family to your search. They can join your search, rate and discuss listings with you.