Chicago Home Search

Save
Ask
Tour
Hide
Share
$525,000
10 Days On Site

1741 N 76th Court
Elmwood Park, IL 60707

For Sale|Single Family Residence|Active
3
Beds
2
Total Baths
1
Full Bath
1
Partial Bath
1,878
SqFt
$280
/SqFt
1944
Built
County:
Cook
Listing Courtesy of MRED as distributed by MLS Grid of Compass
Call Now: 312-767-7744
Is this the listing for you? We can help make it yours.
312-767-7744
1741 N 76th Court1741 N 76th Court1741 N 76th Court1741 N 76th Court
Save
Ask
Tour
Hide
Share

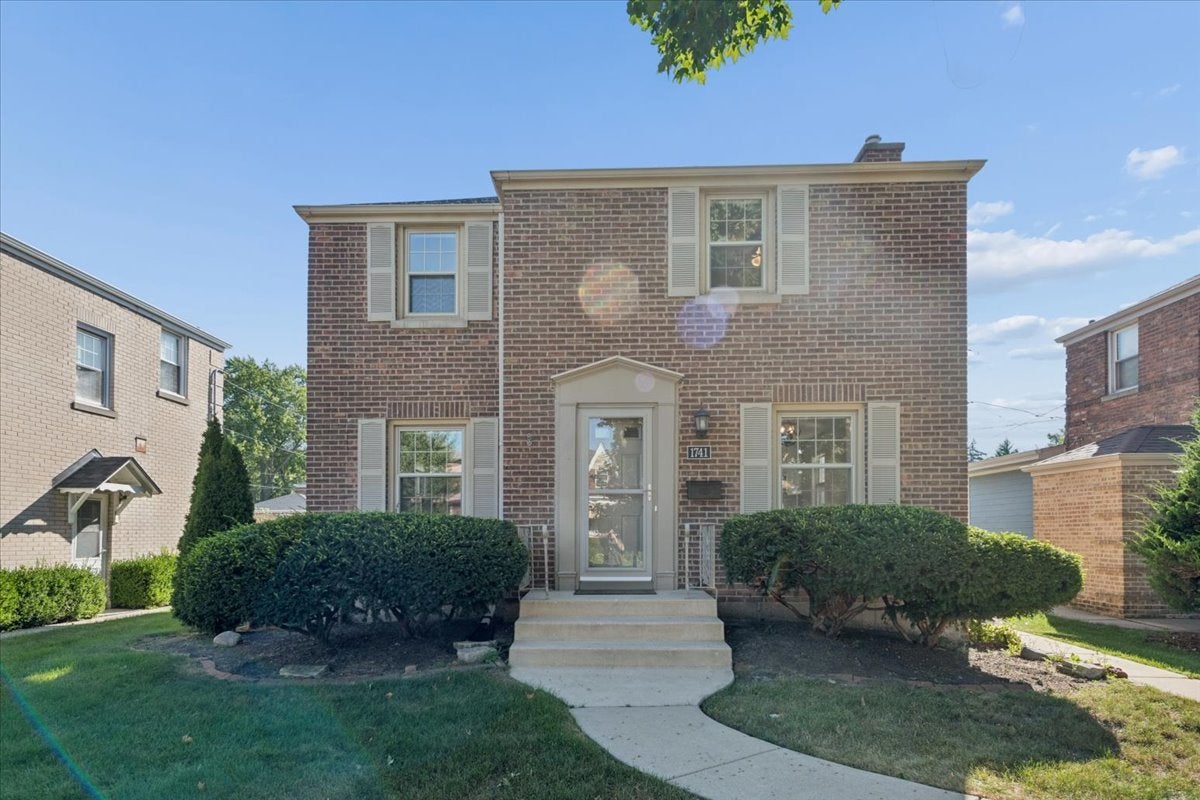
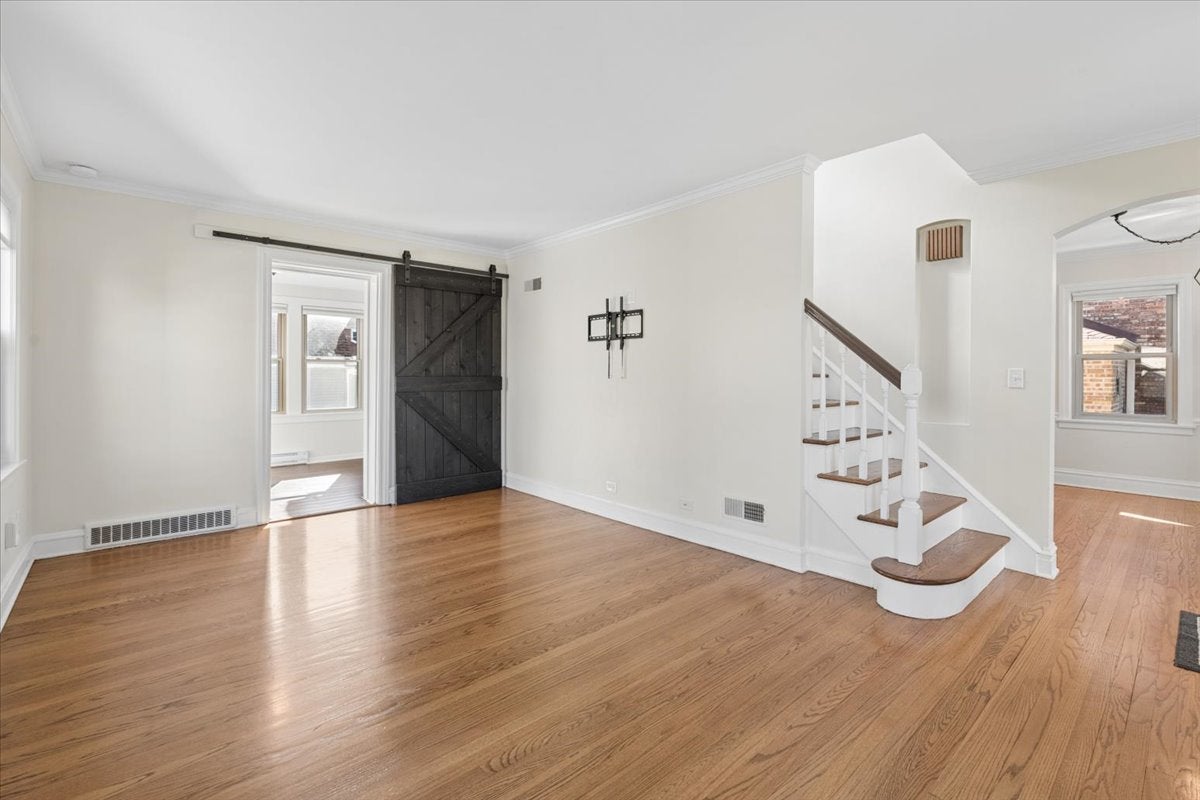
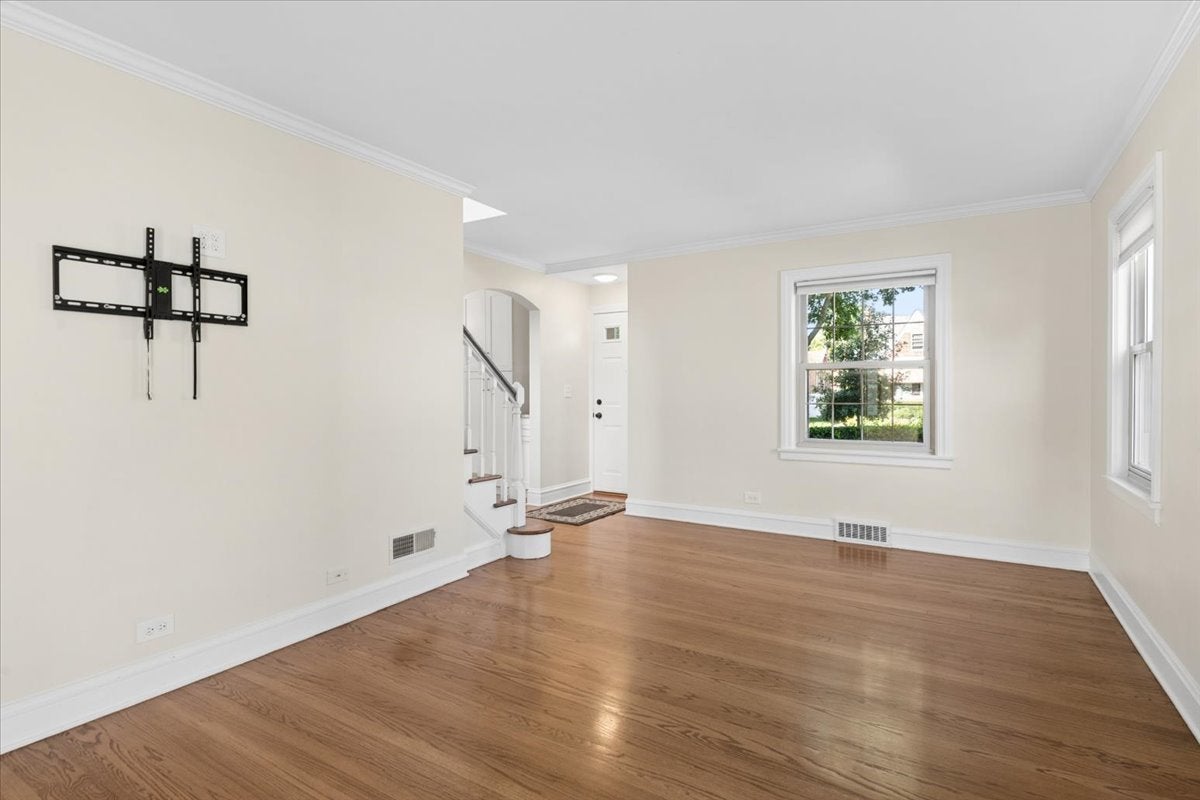
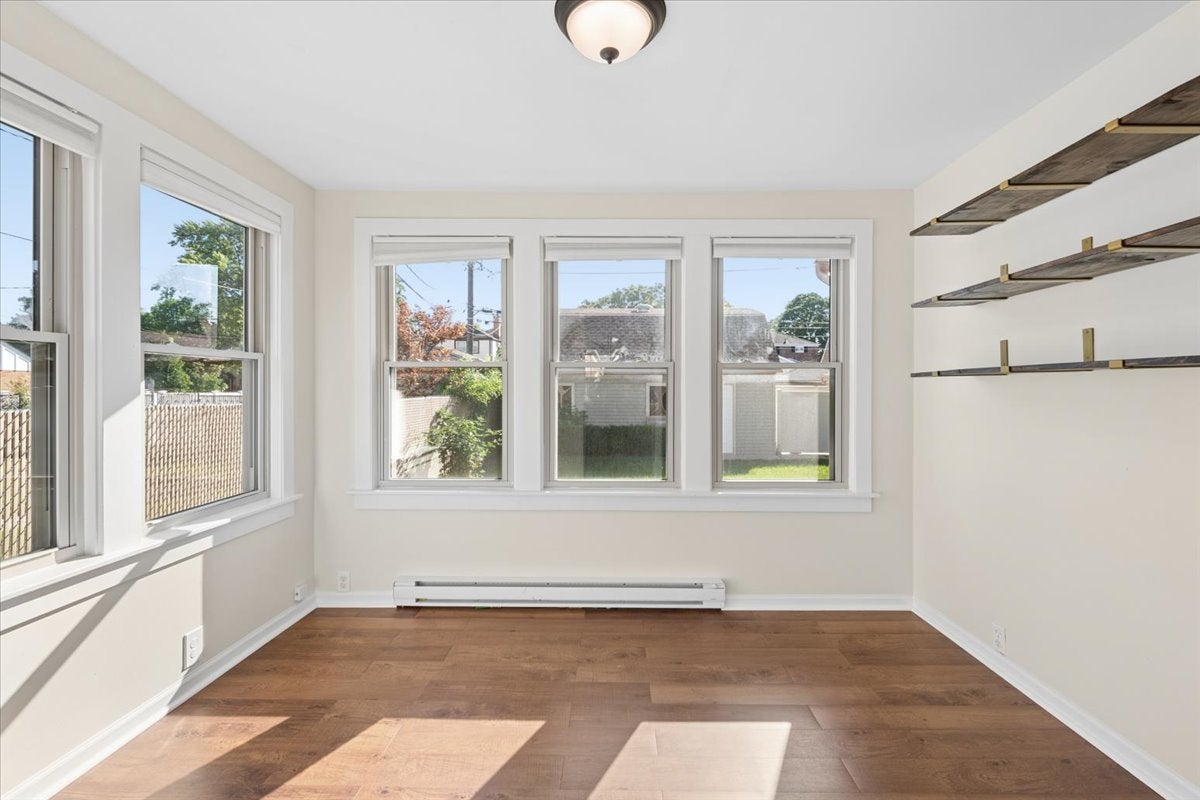
Welcome to this beautifully updated home in the River Forest Manor section of Elmwood Park. From the moment you step inside, you'll notice the gleaming hardwood floors and custom cellular window coverings that run throughout the entire space. The layout is designed for modern living, featuring both a dedicated office and a cozy den to suit your needs.The heart of the home is a stunning kitchen, fully equipped with crisp white shaker cabinetry, granite countertops, and stainless steel appliances. A peninsula with seating for two makes it a natural gathering spot, while the ample storage ensures everything has its place. Downstairs, the finished basement offers a versatile retreat with new wide-plank Luxury Vinyl Plank flooring, a convenient half bath, and the added peace of mind of overhead sewers. They never had water in the basement, but now they never will! The outdoor space is just as impressive. The private, fenced-in backyard is professionally landscaped and features a concrete patio ready for your next weekend barbecue. Parking is a breeze with a detached two-car garage plus an additional parking pad located in the alley. Situated near a variety of local dining, shopping, and public transportation options, this home offers the perfect blend of comfort and convenience.

Save
Ask
Tour
Hide
Share
Listing Snapshot
Price 
$525,000
Days On Site 
10 Days
Bedrooms 
3
Inside Area (SqFt) 
1,878 sqft
Total Baths 
2
Full Baths 
1
Partial Baths 
1
Lot Size 
N/A
Year Built 
1944
MLS® Number 
12758817
Status 
Active
Property Tax 
$10,299
HOA/Condo/Coop Fees 
N/A
Sq Ft Source 
Estimated
Friends & Family
Recent Activity
4 days agoListing updated with changes from the MLS®
4 days agoStatus changed to Active
2 weeks agoListing first seen on site
General Features
Direction Faces 
West
Foundation 
Concrete Perimeter
Garage 
Yes
Garage Spaces 
2
Parking 
Garage Door OpenerCarportDetachedGarage
Parking Spaces 
3
Property Sub Type 
Single Family Residence
SqFt Below 
210
SqFt Total 
1419
Style 
Colonial
Water Source 
Public
Interior Features
Appliances 
RangeMicrowaveDishwasherRefrigeratorWasherDryerStainless Steel Appliance(s)
Basement 
FinishedFull
Cooling 
Central Air
Flooring 
Hardwood
Heating 
Natural GasBaseboard
Laundry Features 
In Unit
Window Features 
Screens
Bedroom 2 
Dimensions - 11X14Level - Second
Bedroom 3 
Dimensions - 11X9Level - Second
Bedroom 4 
Dimensions - 11X16Level - Basement
Dining Room 
Dimensions - 12X11Level - Main
Family Room 
Dimensions - 14X12Level - Main
Kitchen 
Dimensions - 11X9Level - MainDescription - Eating Area-Breakfast Bar,Eating Area-Table Space,Pantry-Closet,Granite Counters
Laundry 
Living Room 
Dimensions - 11X18Level - Main
Master Bedroom 
Dimensions - 11X15Level - Second
Office 
Dimensions - 11X9Level - Main
Save
Ask
Tour
Hide
Share
Exterior Features
Construction Details 
Vinyl SidingBrick
Fencing 
Fenced
Patio And Porch 
Patio
Roof 
Asphalt
Windows/Doors 
Screens
Community Features
Community Features 
CurbsSidewalksStreet Lights
MLS Area 
Elmwood Park
School District 
Elmwood Park High School
Township 
Leyden
Schools
School District
Elmwood Park High School
Elementary School
Elmwood Elementary School
Middle School
Elm Middle School
High School
Elmwood Park High School
Listing Courtesy of MRED as distributed by MLS Grid of Compass


Based on information submitted to the MLS GRID as of 2026-09-25 12:05 PM UTC. All data is obtained from various sources and may not have been verified by broker or MLS GRID. Supplied Open House Information is subject to change without notice. All information should be independently reviewed and verified for accuracy. Properties may or may not be listed by the office/agent presenting the information.
Last checked: 2026-09-25 12:05 PM UTC
MRED DMCA Copyright Information Copyright © 2026 Midwest Real Estate Data LLC. All rights reserved.

Neighborhood & Commute
Source: Walkscore
Disclosure: Community information and market data powered by Constellation Data Labs. Information is deemed reliable but not guaranteed.
Save
Ask
Tour
Hide
Share