
1745 W 18th Place 1RChicago, IL 60608
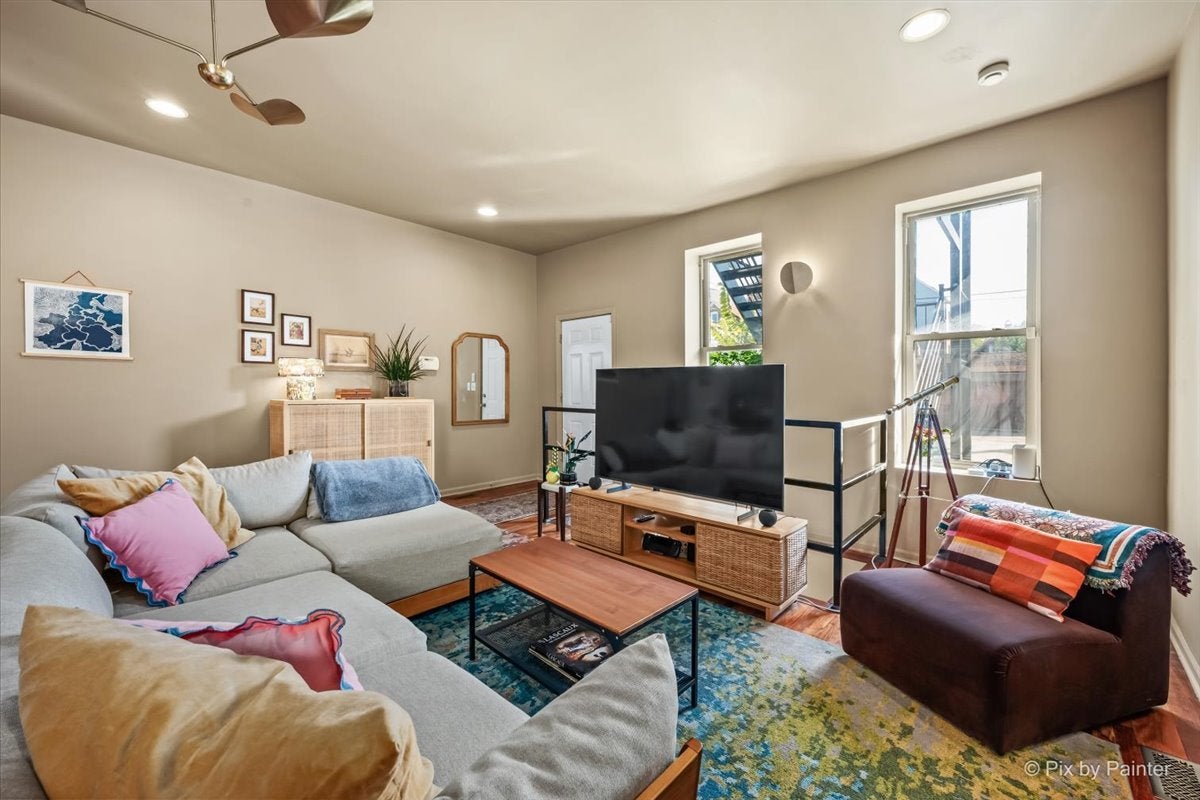
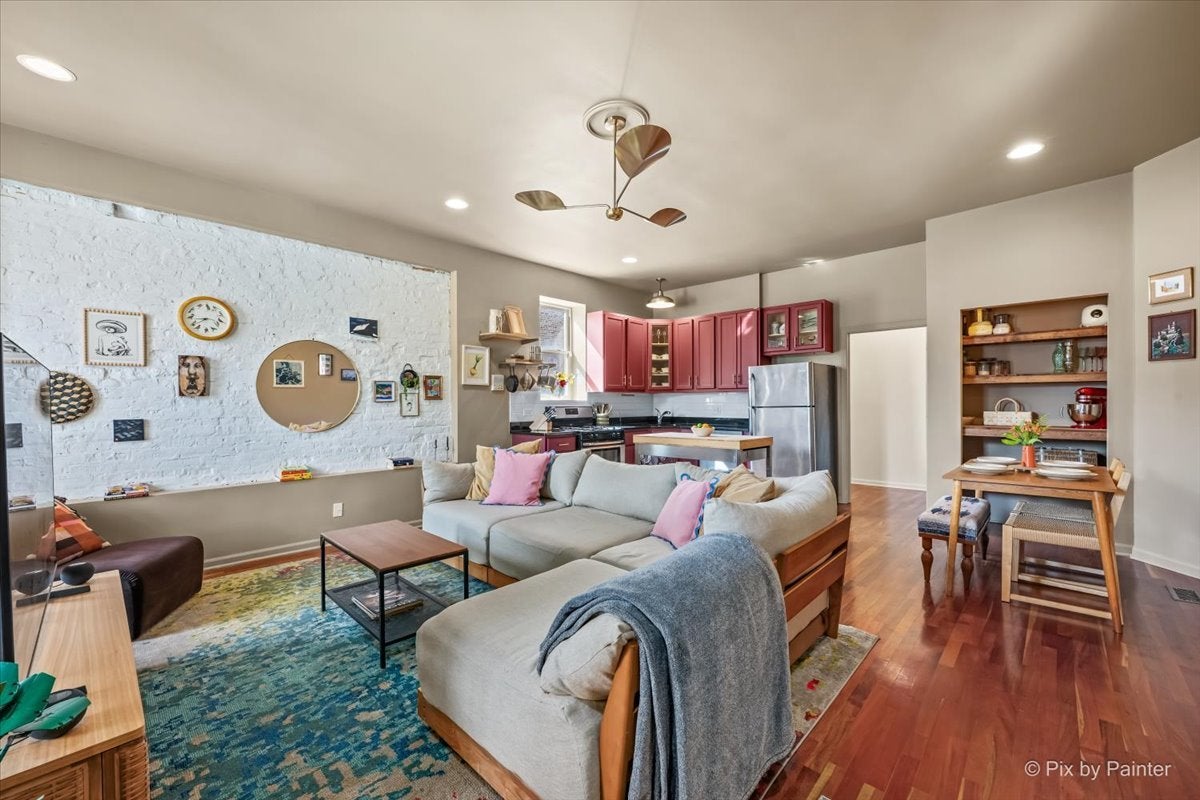
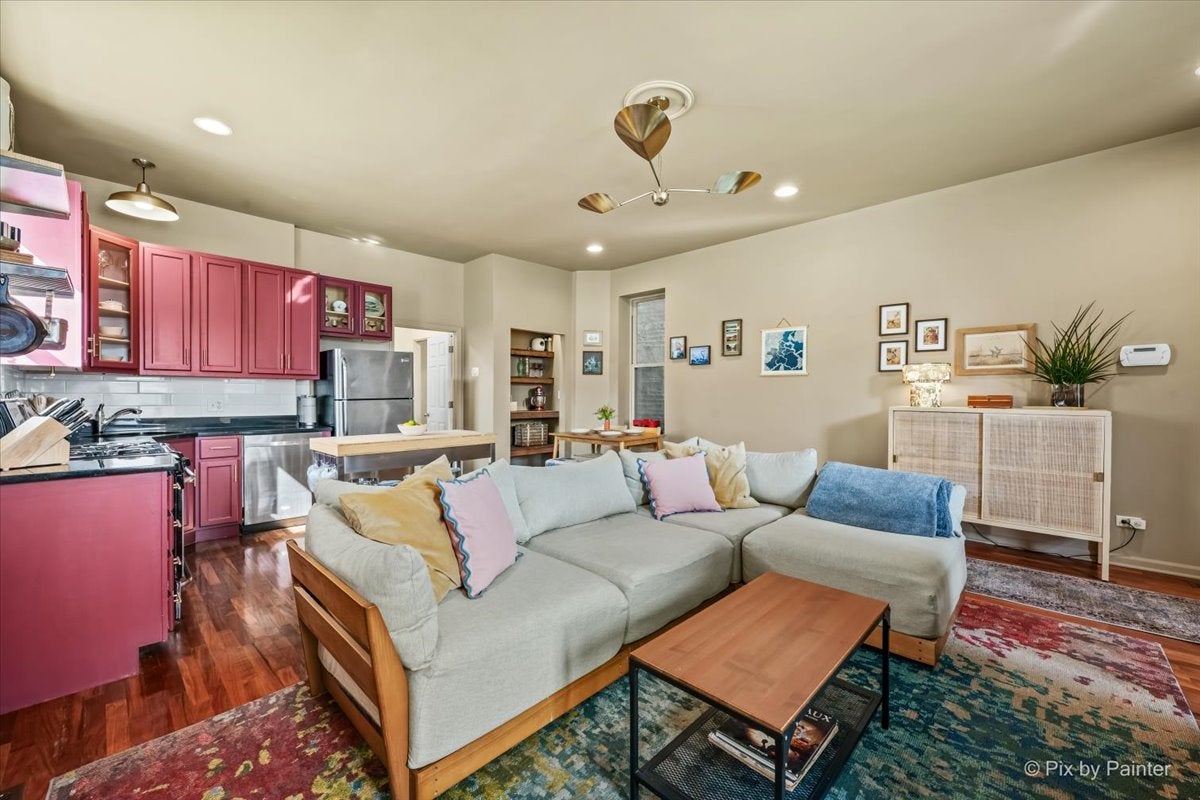
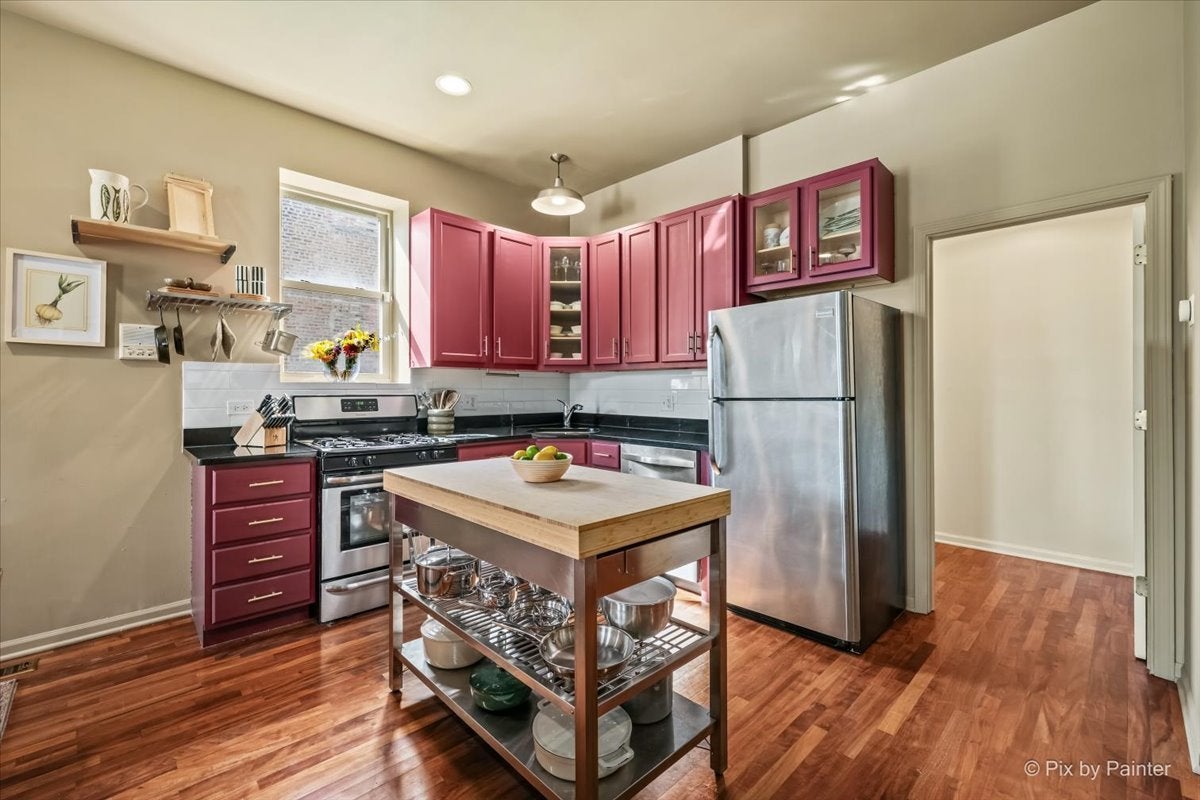
Welcome home to this spacious and thoughtfully updated 2-bedroom, 2-bath duplex in an intimate all-brick, 5-unit building tucked away on a quiet, tree-lined cul-de-sac directly across from Harrison Park. Just off the vibrant 18th Street corridor, this home offers an ideal combination of neighborhood convenience and unexpected privacy, with the community garden next door and the 18th Street Pink Line, Thalia Hall, restaurants, coffee shops, parks, and everything Pilsen has to offer just blocks away. The bright, south-facing main level features an open-concept layout with hardwood floors and plenty of room for both living and dining. The kitchen has been refreshed with painted cabinetry, granite countertops, stainless steel appliances, a tile backsplash, and an open pantry converted from the former coat closet for added everyday storage. Nearly every light fixture has been upgraded with warm, modern selections, and most of the home has been freshly painted. A full stone bath with glass-enclosed shower and full-size side-by-side in-unit laundry complete the main level. Downstairs, the private bedroom level features two impressively sized bedrooms, both with room for king-size beds, including a spacious primary with a walk-in closet. The bedrooms share an updated stone Jack-and-Jill bath with a jetted tub, while newer carpet adds comfort throughout the lower level. Additional improvements include a new front screen door, updated hardware and vents, plus significant recent building improvements including a new roof, flashing, and skylights in 2024 and rear staircase repairs, replacement work, and exterior painting completed in August 2026. Unused chimneys were also removed in August 2026. Direct rear stairwell access provides an additional entry and a small outdoor area just beyond the lower-level entrance. Low assessments and dedicated exterior parking included complete this move-in-ready Pilsen home.
| an hour ago | Listing updated with changes from the MLS® | |
| 2 hours ago | Listing first seen on site |

Based on information submitted to the MLS GRID as of 2026-09-15 03:23 PM UTC. All data is obtained from various sources and may not have been verified by broker or MLS GRID. Supplied Open House Information is subject to change without notice. All information should be independently reviewed and verified for accuracy. Properties may or may not be listed by the office/agent presenting the information.
Last checked: 2026-09-15 03:23 PM UTC
MRED DMCA Copyright Information Copyright © 2026 Midwest Real Estate Data LLC. All rights reserved.