Chicago Home Search

Save
Ask
Tour
Hide
Share
$1,575,000
New Listing

3500 N Lake Shore Drive 11C
Chicago, IL 60657

For Sale|Stock Cooperative|Active
4
Beds
4
Total Baths
4
Full Baths
4,000
SqFt
$394
/SqFt
1927
Built
County:
Cook
Listing Courtesy of MRED as distributed by MLS Grid of Berkshire Hathaway HomeServices Chicago
Call Now: 312-767-7744
Is this the listing for you? We can help make it yours.
312-767-7744
3500 N Lake Shore Drive 11C3500 N Lake Shore Drive 11C3500 N Lake Shore Drive 11C3500 N Lake Shore Drive 11C
Save
Ask
Tour
Hide
Share

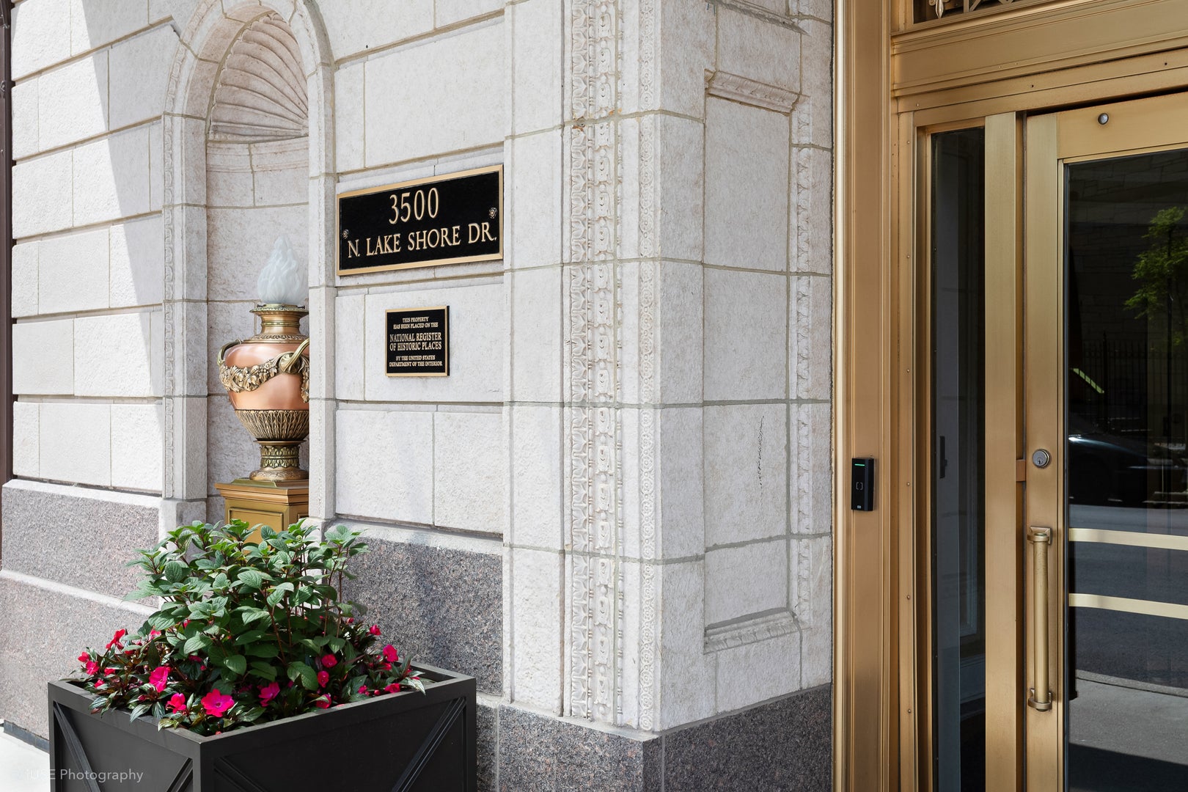
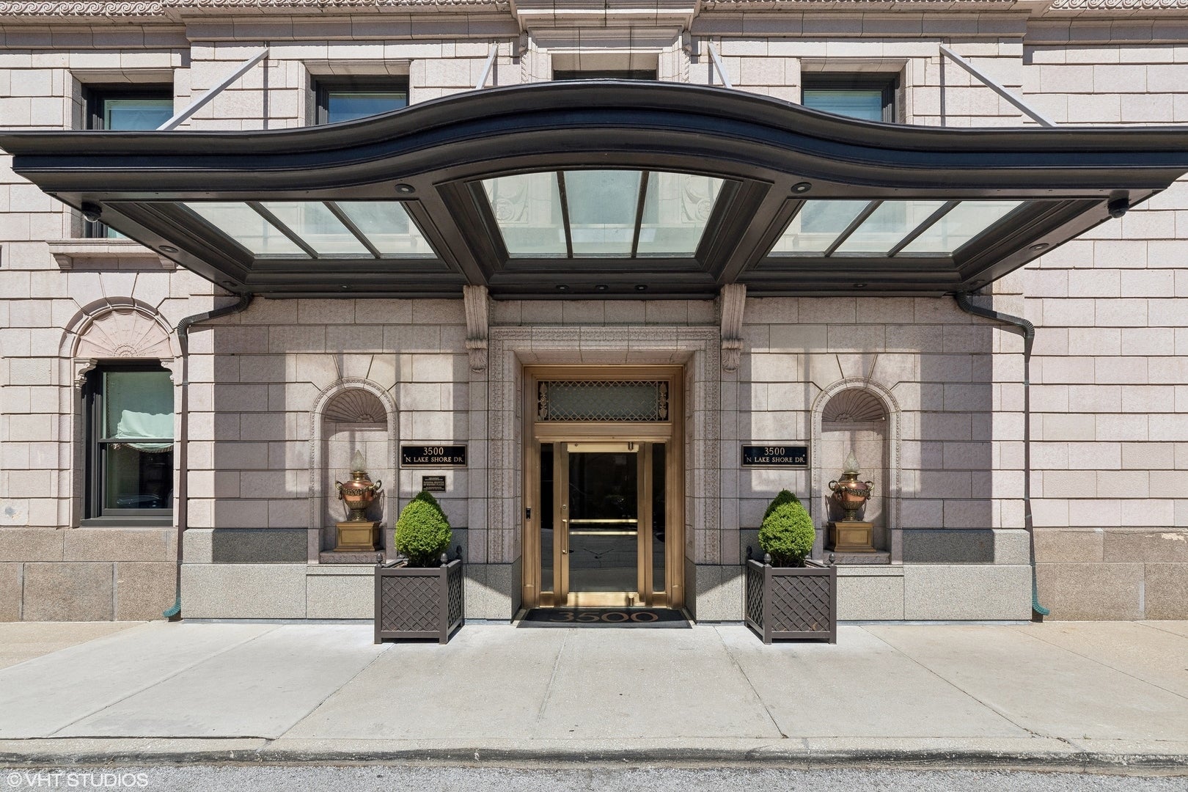
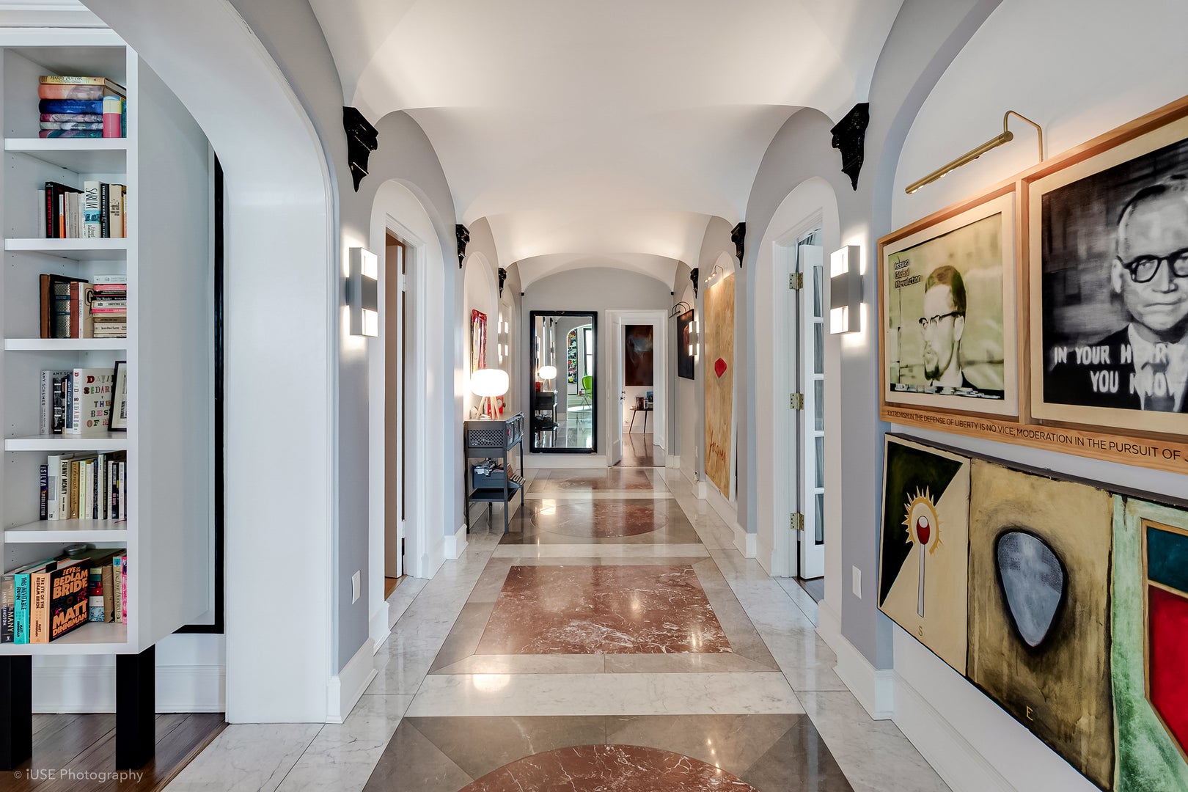
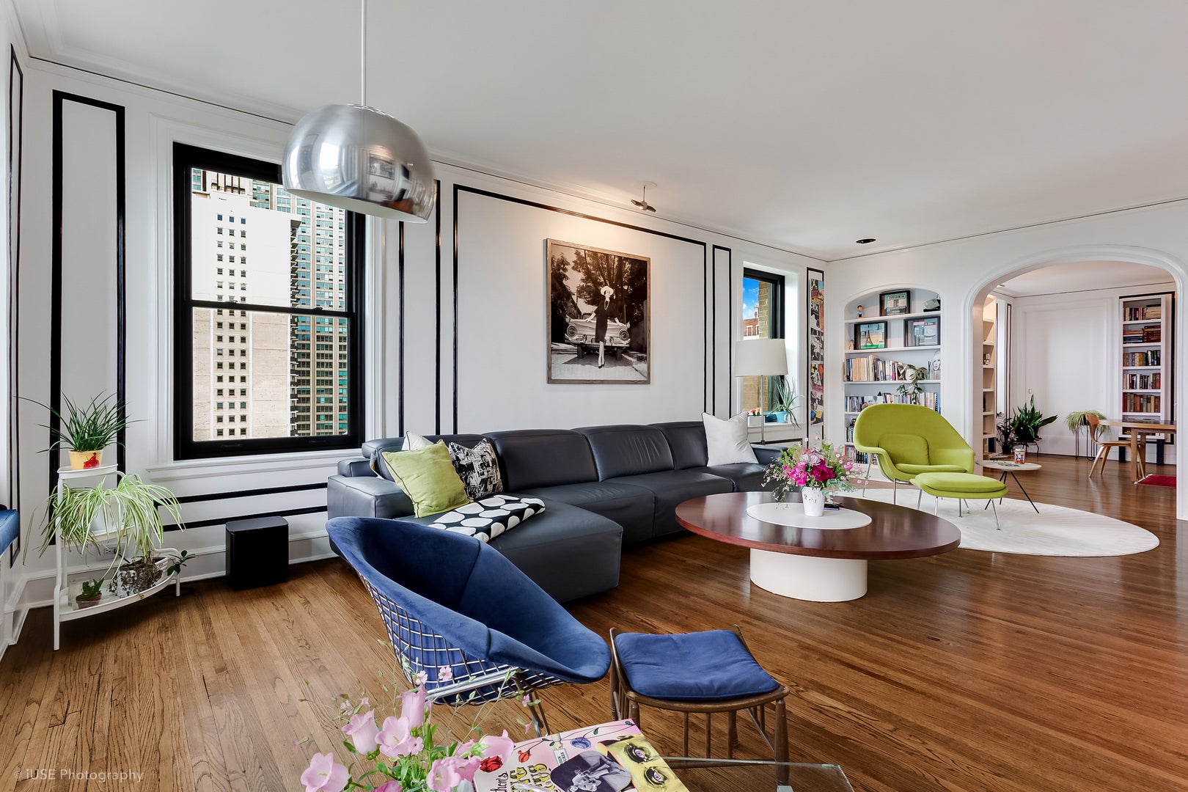
Paris meets New York in East Lakeview's "IT" building. Recently featured in Crain's, this FULLY RENOVATED, 4000 SF 4-BEDROOM/4-BATH SE corner home is flooded with light throughout and features jaw-dropping- ocean liner views that include the lake, park, harbor, Navy Pier and iconic Chicago skyline. Endless vistas from every room! Enter through a semi-private elevator foyer into an elegant gallery with inlaid marble floor & original triple groin vaulted ceiling. Palatial living room with FP and built-in book shelves, grand scale formal dining room, a true gourmet, eat-in kitchen and butler's, laundry room and an incredible amount of storage throughout (additional storage in the building). This home is unique to the building as it includes an additional master suite taken from the adjoining tier that has been converted to a wood-paneled library and office with full bath. The building offers the BEST roof deck in town with 360 degree views of all of Chicago including a birdseye view of Wrigley Field! Other amenities include presidential security (24-hour doorman), on-site manager, well-equipped exercise room, party room adjacent to the room deck with catering kitchen, children's playroom + MORE! See floorplan and financial disclosure attached.

Save
Ask
Tour
Hide
Share
Listing Snapshot
Price 
$1,575,000
Days On Site 
0 Days
Bedrooms 
4
Inside Area (SqFt) 
4,000 sqft
Total Baths 
4
Full Baths 
4
Partial Baths 
N/A
Lot Size 
N/A
Year Built 
1927
MLS® Number 
12758755
Status 
Active
Property Tax 
$21,336
HOA/Condo/Coop Fees 
$4,670 monthly
Sq Ft Source 
Estimated
Friends & Family
Recent Activity
16 hours agoListing updated with changes from the MLS®
16 hours agoListing first seen on site
General Features
Direction Faces 
East
Garage 
Yes
Garage Spaces 
1
Number Of Stories 
17
Parking 
Off SiteLeasedDetachedGarage
Parking Spaces 
1
Pets 
Cats OKDogs OKNumber LimitSize Limit
Property Sub Type 
Stock Cooperative
Sewer 
Public Sewer
Interior Features
Appliances 
Double OvenRangeMicrowaveDishwasherWasherDryerDisposalStainless Steel Appliance(s)Wine RefrigeratorHumidifier
Basement 
None
Cooling 
Ceiling Fan(s)Zoned
Electric 
Circuit Breakers
Fireplace 
Yes
Fireplace Features 
Living RoomGas LogGas Starter
Fireplaces 
1
Flooring 
Hardwood
Heating 
Hot WaterSteam
Interior 
Walk-In Closet(s)PantryWet BarStorage
Laundry Features 
Washer HookupIn Unit
Bedroom 2 
Dimensions - 19X12Level - Main
Bedroom 3 
Dimensions - 19X12Level - Main
Bedroom 4 
Dimensions - 08X15Level - Main
Dining Room 
Dimensions - 16X22Level - Main
Family Room 
Gallery 
Dimensions - 07X24Level - Main
Kitchen 
Dimensions - 18X18Level - MainDescription - Eating Area-Table Space,Island,Pantry-Butler
Laundry 
Library 
Dimensions - 12X22Level - Main
Living Room 
Dimensions - 26X16Level - Main
Master Bedroom 
Dimensions - 23X13Level - Main
Office 
Dimensions - 06X12Level - Main
Pantry 
Dimensions - 17X06Level - Main
Walk In Closet 
Dimensions - 08X06Level - Main
Save
Ask
Tour
Hide
Share
Exterior Features
Construction Details 
BrickOther
Lot Features 
Corner LotLandscaped
View 
Water
Waterfront 
Yes
Waterfront Features 
LAKE MICHIGAN
Waterview 
Water
Community Features
Association Amenities 
StorageParty RoomService Elevator(s)
Association Fee 
$4670.0
Association Fee Frequency 
Monthly
MLS Area 
CHI - Lake View
School District 
Lake View High School
Township 
Lake View
Schools
School District
Lake View High School
Elementary School
Nettelhorst Elementary School
Middle School
Nettelhorst Elementary School
High School
Lake View High School
Listing Courtesy of MRED as distributed by MLS Grid of Berkshire Hathaway HomeServices Chicago


Based on information submitted to the MLS GRID as of 2026-09-15 07:28 AM UTC. All data is obtained from various sources and may not have been verified by broker or MLS GRID. Supplied Open House Information is subject to change without notice. All information should be independently reviewed and verified for accuracy. Properties may or may not be listed by the office/agent presenting the information.
Last checked: 2026-09-15 07:28 AM UTC
MRED DMCA Copyright Information Copyright © 2026 Midwest Real Estate Data LLC. All rights reserved.

Neighborhood & Commute
Source: Walkscore
Disclosure: Community information and market data powered by Constellation Data Labs. Information is deemed reliable but not guaranteed.
Save
Ask
Tour
Hide
Share