
1201 S Prairie Avenue 1706Chicago, IL 60605
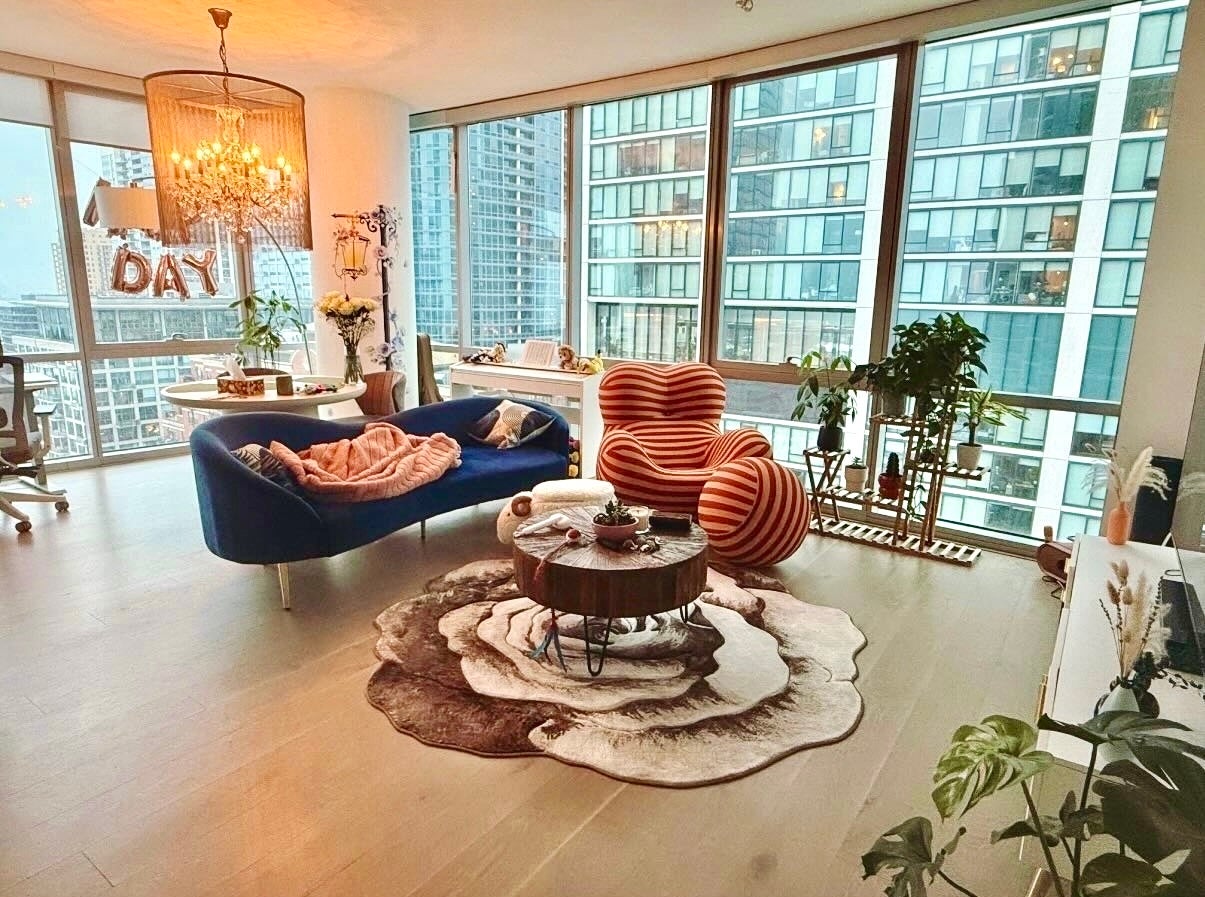
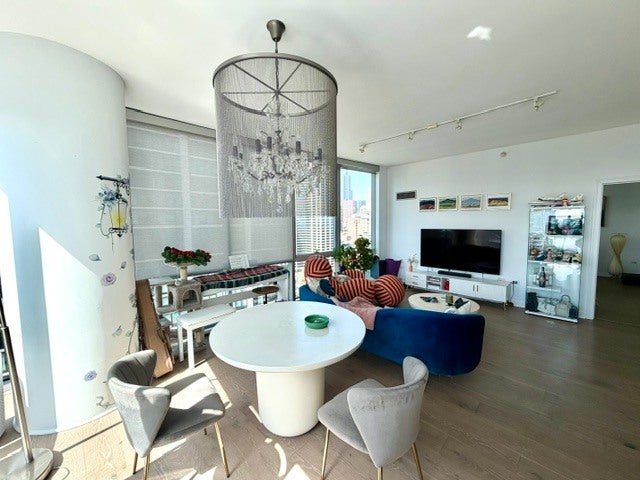
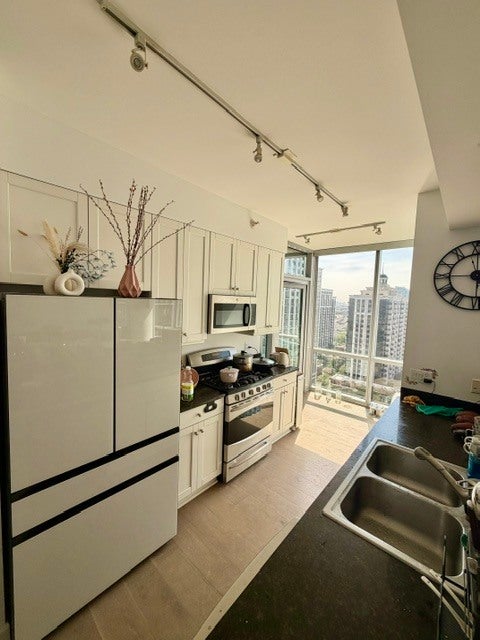
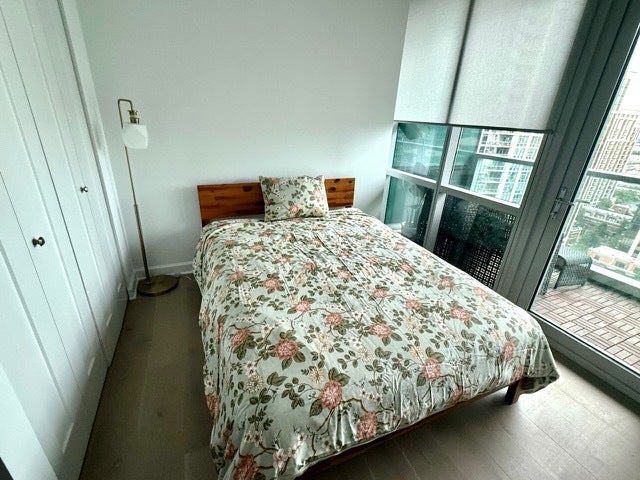
Welcome to One Museum Park West! This luxury corner 2BR/2BA condominium has been upgraded to include new oak hardwood floors throughout, motorized window shades in every room, new high-end Samsung refrigerator, new washer/dryer in unit, Elfa closet systems, and Restoration Hardware chandeliers! The floor to ceiling windows allow breathtaking views and bright sunlight to the South and West. Enjoy fresh air and light on the South facing balcony overlooking the neighborhood and greenery. The split bedroom floorpan is ideal for privacy- allowing the second bedroom to be comfortable for guests, a kids room, an office, or media room! Deeded garage parking available for an additional $300 per month. The full amenity building offers 24/7 door staff, a spacious and well-appointed community room overlooking Grant Park, fitness center, indoor pool, hot tub, locker rooms, catering kitchen, outdoor terrace with gas grills and professional landscaping, theater, children's playroom, business center, dog run, and dog spa.
| a week ago | Listing updated with changes from the MLS® | |
| a week ago | Status changed to Active | |
| 2 weeks ago | Price changed to $4,250 | |
| a month ago | Listing first seen on site |

Based on information submitted to the MLS GRID as of 2026-10-16 02:36 PM UTC. All data is obtained from various sources and may not have been verified by broker or MLS GRID. Supplied Open House Information is subject to change without notice. All information should be independently reviewed and verified for accuracy. Properties may or may not be listed by the office/agent presenting the information.
Last checked: 2026-10-16 02:36 PM UTC
MRED DMCA Copyright Information Copyright © 2026 Midwest Real Estate Data LLC. All rights reserved.
Did you know? You can invite friends and family to your search. They can join your search, rate and discuss listings with you.