Chicago Home Search

Save
Ask
Tour
Hide
Share
$2,000
2 Days On Site

6324 S Kimbark Avenue 104
Chicago, IL 60637

For Rent|Condominium|Active
2
Beds
2
Total Baths
2
Full Baths
1,200
SqFt
$2
/SqFt
1927
Built
County:
Cook
Listing Courtesy of MRED as distributed by MLS Grid of Coldwell Banker Realty
Call Now: 312-767-7744
Is this the listing for you? We can help make it yours.
312-767-7744
6324 S Kimbark Avenue 1046324 S Kimbark Avenue 1046324 S Kimbark Avenue 1046324 S Kimbark Avenue 104
Save
Ask
Tour
Hide
Share

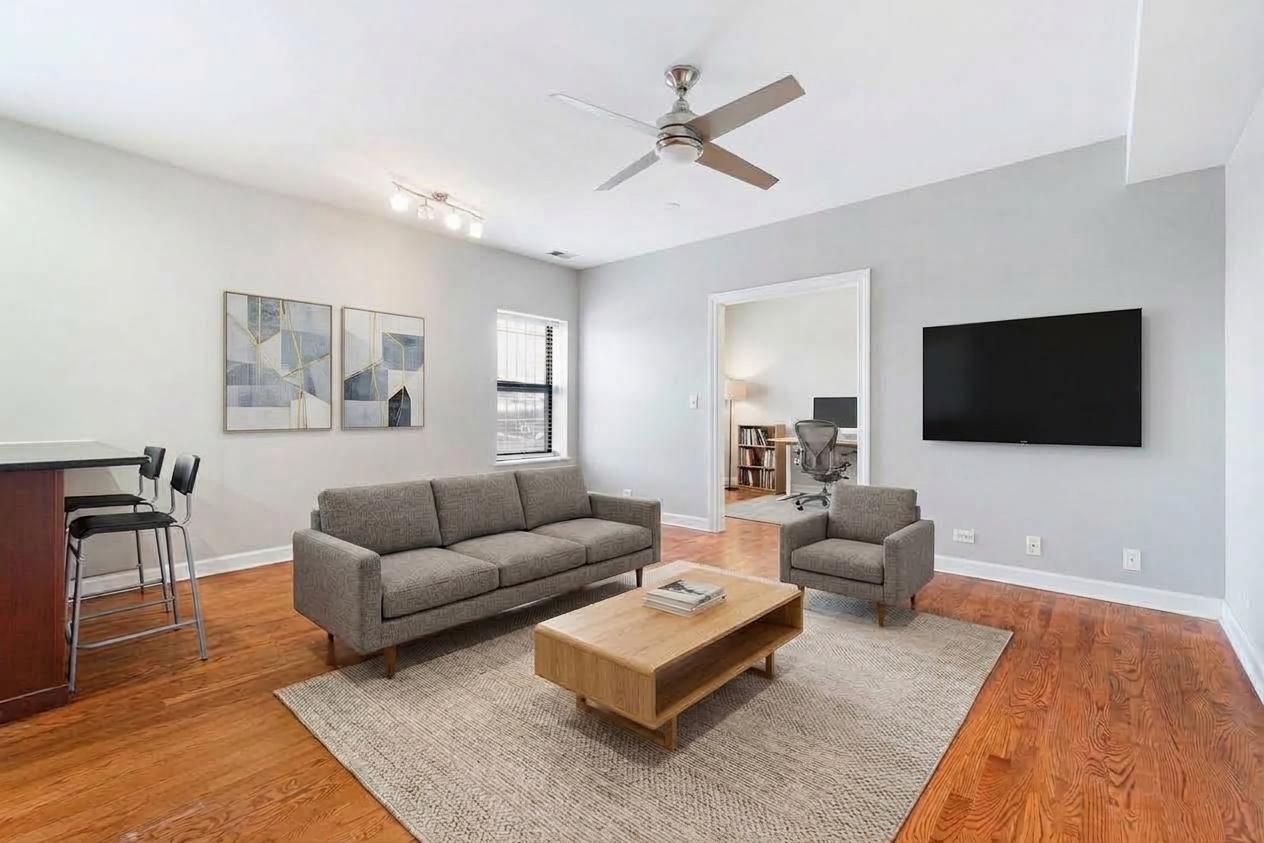
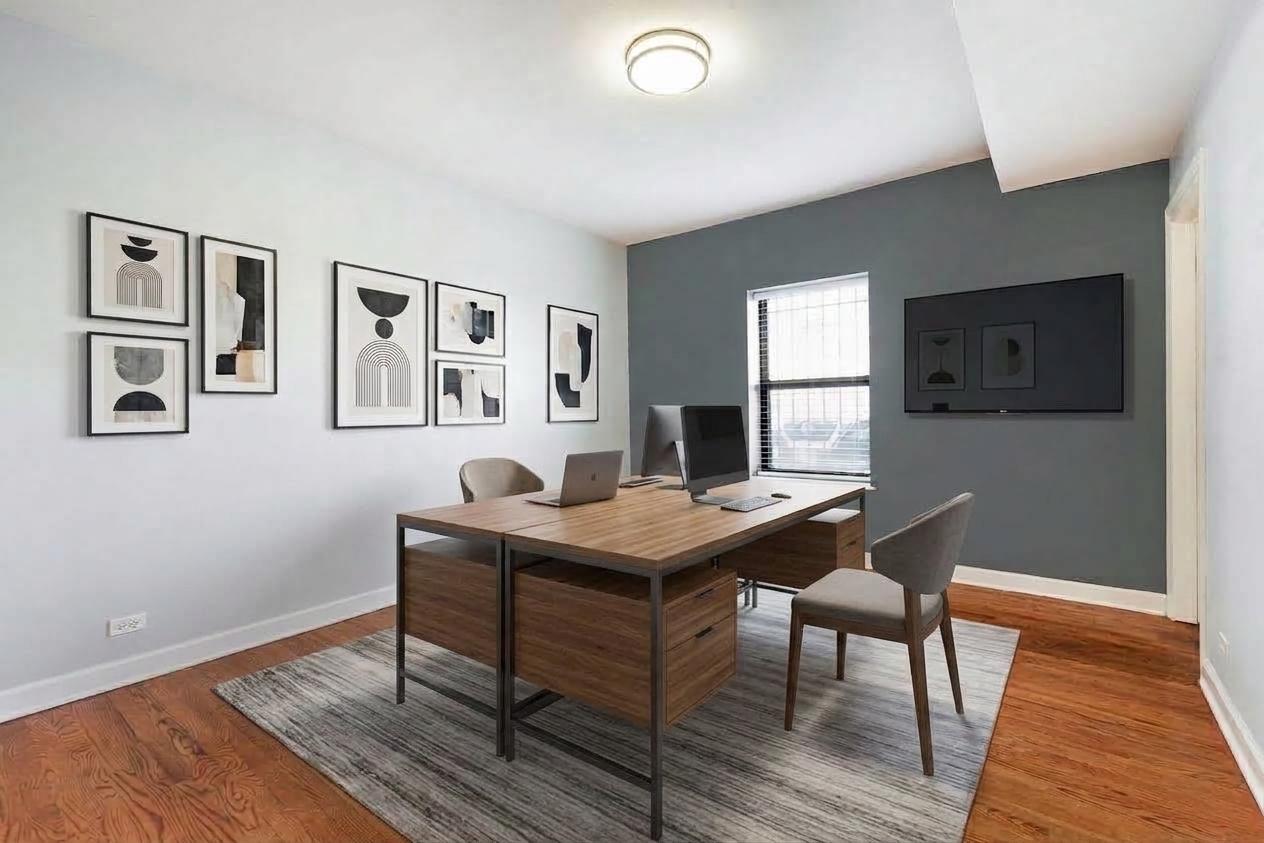
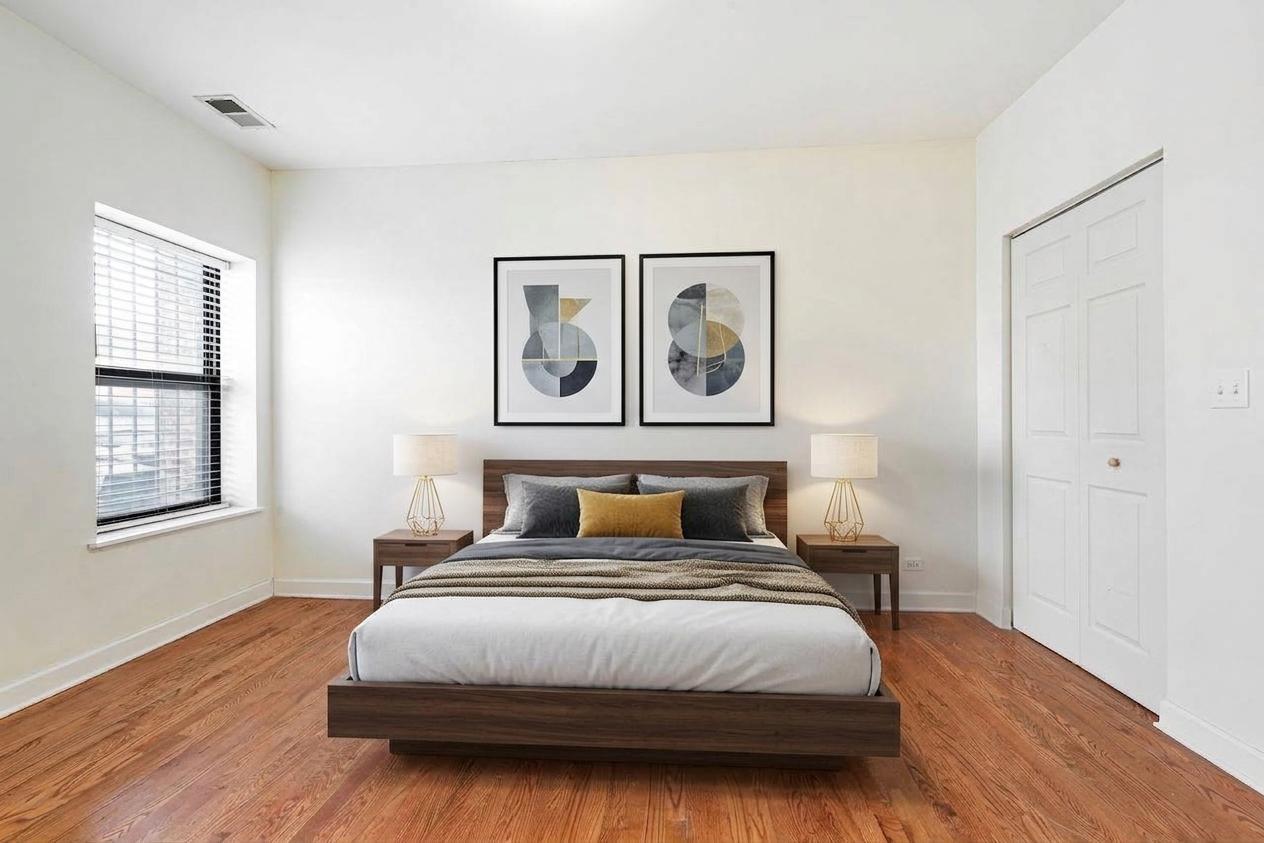
The only 2BR, 2BA plus den condo unit at Kimbark Estates located in historic East Woodlawn. This fully integrated home provides a unique floor plan that allows the luxury of working from home without encroaching on valuable living space. The home features a custom Globe Smart lighting package, oak hard wood floors throughout, 42" cherry wood kitchen cabinets and granite countertops. The kitchen features new suite of LG stainless steel smart programmable appliances. The warranties for the LG refrigerator, gas range, dishwasher and microwave pass to the buyer. The laundry center is a new energy efficient smart LG washer & dryer. The primary suite is a private retreat and can accommodate a king sized bed with ease. The primary bath includes a jetted luxury spa tub. HVAC has also been updated with a new system installed and serviced by Abt. The furnace and AC condenser are Trane. The humidifier is a Envirowise Indoor Air Systems unit. The Rheem ProTerra Performance Platinum electric residential hybrid 40 gal water heater can be controlled from EcoNet App. The thermostat is Nest. Brinks Home alarm system features a smart control pad and keyless entry. One parking space in north adjacent gated parking lot is included in price.

Save
Ask
Tour
Hide
Share
Listing Snapshot
Price 
$2,000
Days On Site 
2 Days
Bedrooms 
2
Inside Area (SqFt) 
1,200 sqft
Total Baths 
2
Full Baths 
2
Partial Baths 
N/A
Lot Size 
N/A
Year Built 
1927
MLS® Number 
12758306
Status 
Active
Property Tax 
N/A
HOA/Condo/Coop Fees 
N/A
Sq Ft Source 
N/A
Friends & Family
Recent Activity
2 days agoListing updated with changes from the MLS®
2 days agoListing first seen on site
General Features
Available on 
2026-09-15
Direction Faces 
East
Lease Term 
12 Months
Number Of Stories 
4
Parking 
AssignedOff Street
Parking Spaces 
1
Pets 
Cats OKDogs OKNumber LimitSize Limit
Property Sub Type 
Condominium
Sewer 
Public Sewer
SqFt Total 
1200
Water Source 
Public
Interior Features
Appliances 
RangeMicrowaveDishwasherRefrigeratorWasherDryerDisposal
Basement 
None
Cooling 
Central Air
Furnished 
Unfurnished
Heating 
Natural GasForced Air
Laundry Features 
In UnitLaundry Closet
Window Features 
Double Pane Windows
Bedroom 2 
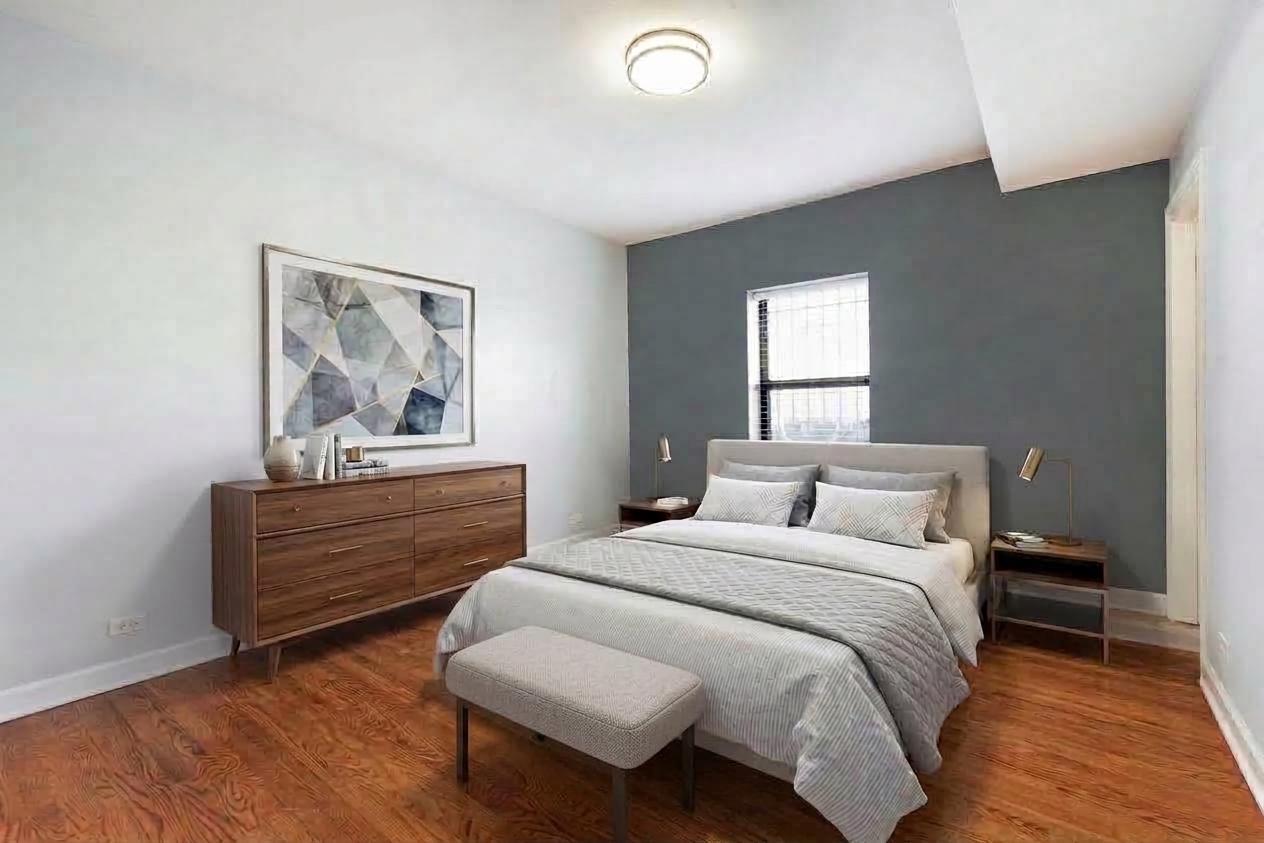
Dimensions - 13X13Level - Main
Bedroom 3 
Bedroom 4 
Den 
Dimensions - 10X14Level - Main
Dining Room 
Dimensions - COMBOLevel - Main
Family Room 
Kitchen 
Dimensions - 9X12Level - MainDescription - Galley
Laundry 
Dimensions - 4X4Level - Main
Living Room 
Dimensions - 16X13Level - Main
Master Bedroom 
Dimensions - 12X16Level - Main
Save
Ask
Tour
Hide
Share
Exterior Features
Construction Details 
Brick
Windows/Doors 
Double Pane Windows
Community Features
Accessibility Features 
Therapeutic Whirlpool
MLS Area 
CHI - Woodlawn
School District 
299
Township 
Hyde Park
Schools
School District
299
Elementary School
Unknown
Middle School
Unknown
High School
Unknown
Listing Courtesy of MRED as distributed by MLS Grid of Coldwell Banker Realty


Based on information submitted to the MLS GRID as of 2026-09-17 06:51 AM UTC. All data is obtained from various sources and may not have been verified by broker or MLS GRID. Supplied Open House Information is subject to change without notice. All information should be independently reviewed and verified for accuracy. Properties may or may not be listed by the office/agent presenting the information.
Last checked: 2026-09-17 06:51 AM UTC
MRED DMCA Copyright Information Copyright © 2026 Midwest Real Estate Data LLC. All rights reserved.

Neighborhood & Commute
Source: Walkscore
Disclosure: Community information and market data powered by Constellation Data Labs. Information is deemed reliable but not guaranteed.
Save
Ask
Tour
Hide
Share