Chicago Home Search

Save
Ask
Tour
Hide
Share
$2,300
5 Days On Site

320 E 21ST Street 716
Chicago, IL 60616

For Rent|Condominium|Active
1
Bed
1
Total Bath
1
Full Bath
793
SqFt
$3
/SqFt
2007
Built
Subdivision:
Chess Lofts
County:
Cook
Listing Courtesy of MRED as distributed by MLS Grid of E-Professional Realty
Call Now: 312-767-7744
Is this the listing for you? We can help make it yours.
312-767-7744
320 E 21ST Street 716320 E 21ST Street 716320 E 21ST Street 716320 E 21ST Street 716
Save
Ask
Tour
Hide
Share

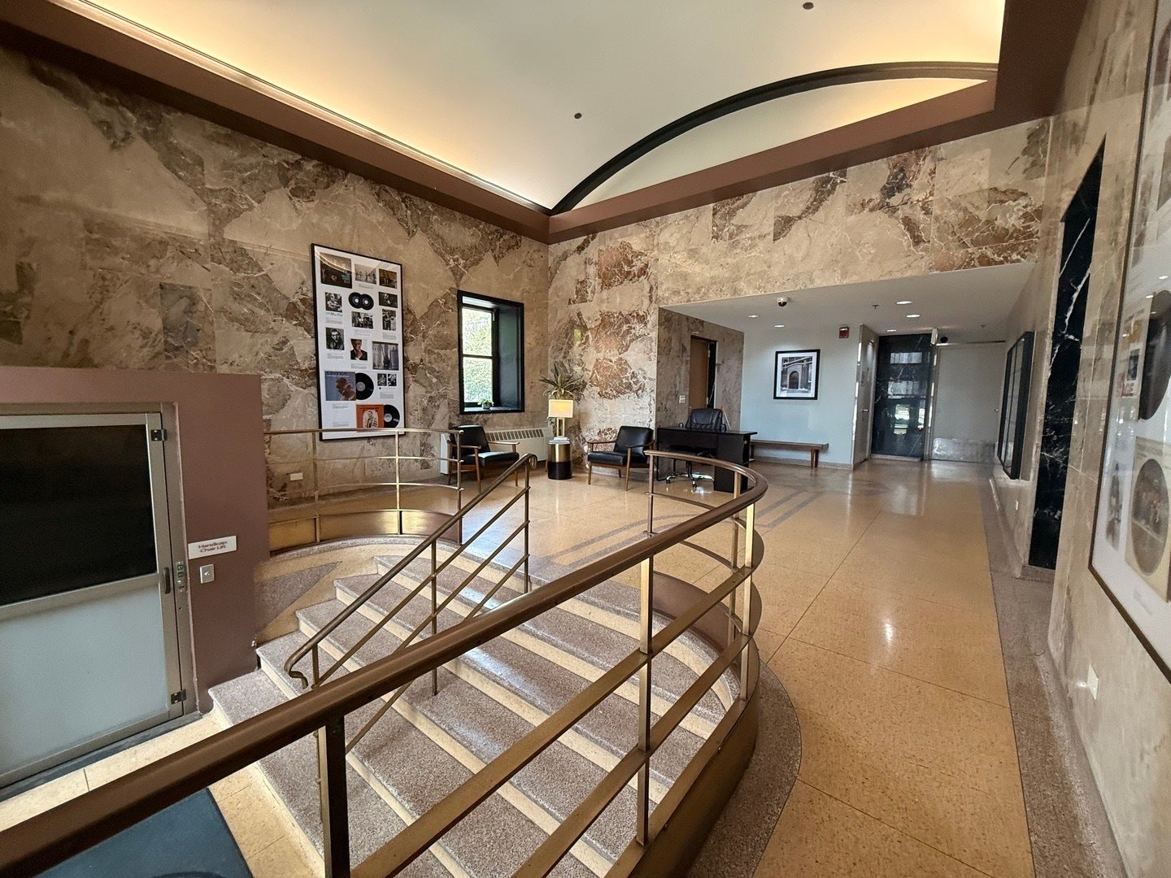
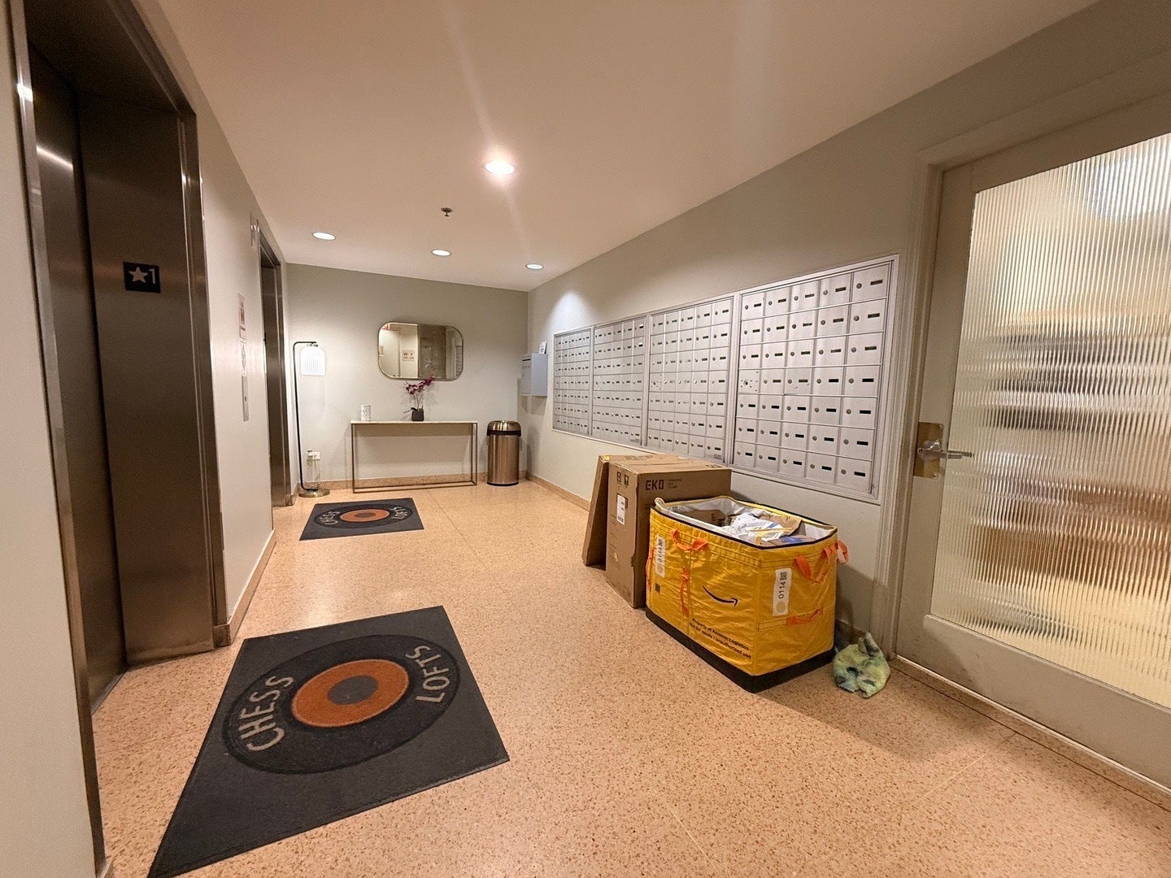
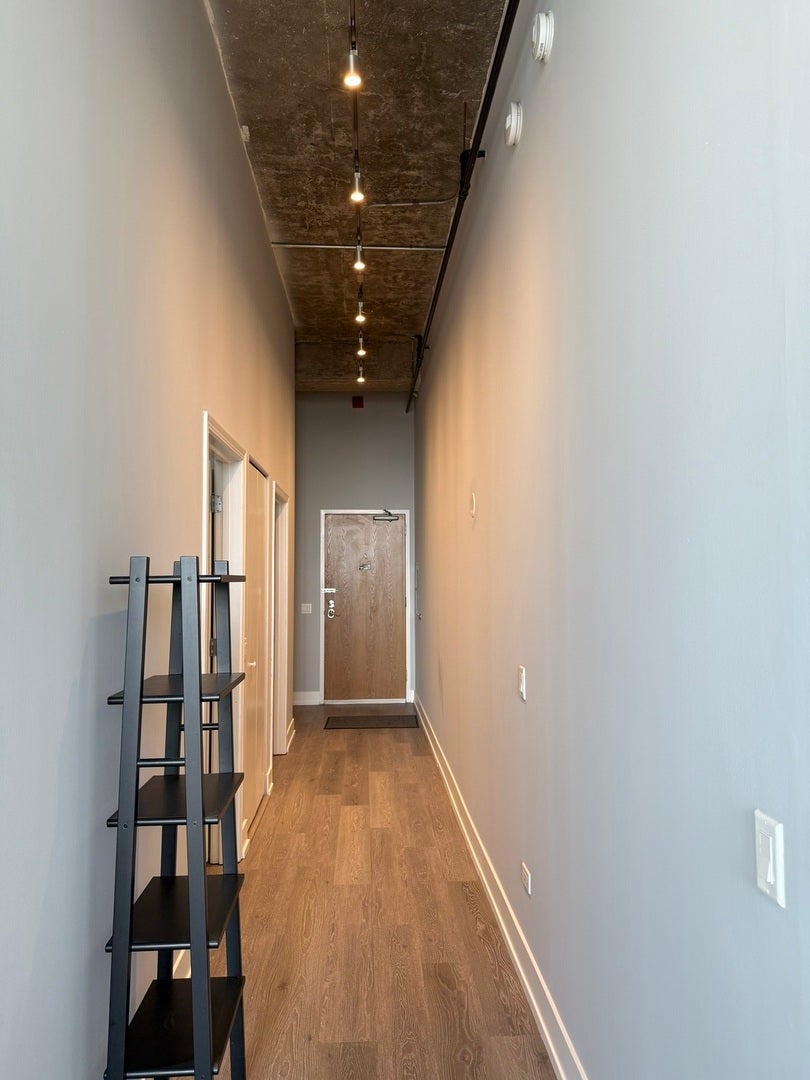
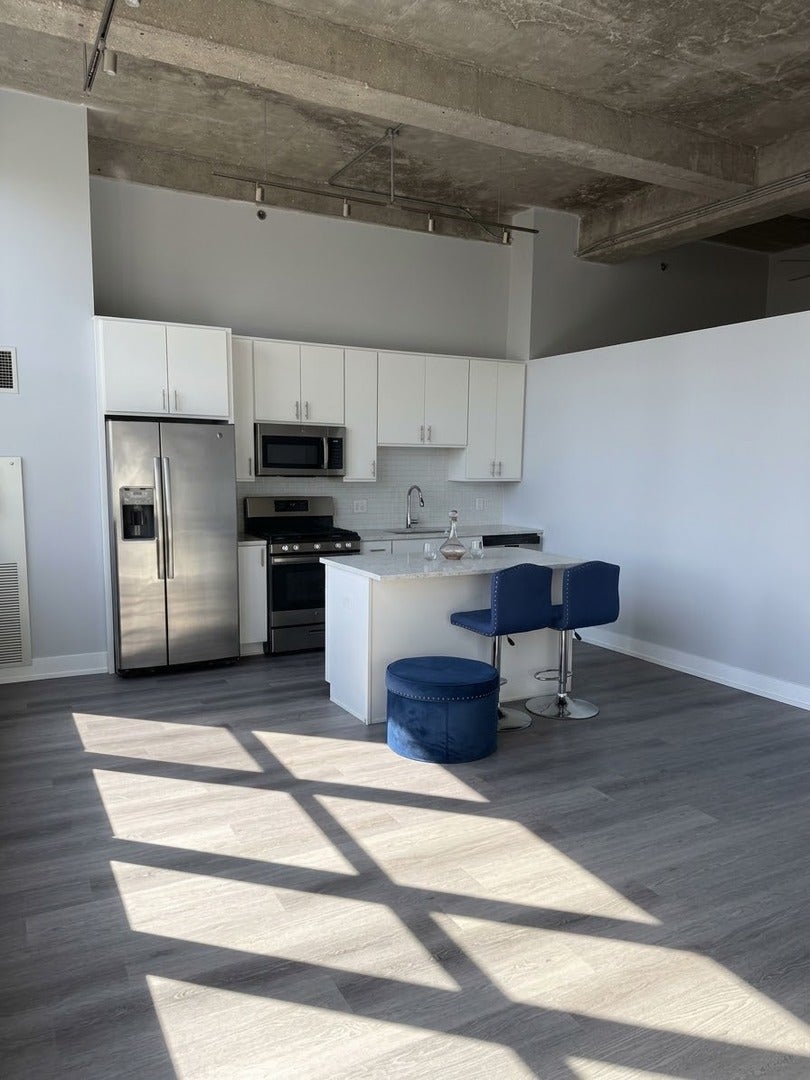
Spacious 1BD/1BA loft-style condo in sought-after Chess Lofts featuring soaring concrete ceilings, expansive windows, with custom remote control (wifi) shades, and an open-concept layout filled with natural light. Updated kitchen with Quarts countertops, stainless steel appliances, upgraded cabinetry, designer tile backsplash, dishwasher, and ample prep space opens seamlessly into the main living area. Bedroom offers spacious room and generous a professionally designed luxury closet system, while the bathroom features a double quarts vanity and soaking tub. Additional highlights include in-unit washer/dryer, upgraded (wifi) lighting throughout, and GARAGE PARKING available upon request additional. Full-amenity building offers a rooftop deck with skyline and lake views, fitness center, and professionally managed common areas. Prime South Loop location near downtown, CTA/public transportation, major highways, walk to the lakefront, museums, parks, dining, nightlife, and more. Schedule your showing today and make this incredible unit your next place to call home!

Save
Ask
Tour
Hide
Share
Listing Snapshot
Price 
$2,300
Days On Site 
5 Days
Bedrooms 
1
Inside Area (SqFt) 
793 sqft
Total Baths 
1
Full Baths 
1
Partial Baths 
N/A
Lot Size 
N/A
Year Built 
2007
MLS® Number 
12758040
Status 
Active
Property Tax 
N/A
HOA/Condo/Coop Fees 
N/A
Sq Ft Source 
Builder
Friends & Family
Recent Activity
4 days agoListing updated with changes from the MLS®
5 days agoListing first seen on site
General Features
Attached Garage 
Yes
Available on 
2026-09-12
Direction Faces 
East
Garage 
Yes
Garage Spaces 
1
Lease Term 
12 Months
Number Of Stories 
8
Parking 
Garage Door OpenerAttachedGarage
Parking Spaces 
1
Property Sub Type 
Condominium
Sewer 
Public Sewer
Interior Features
Appliances 
RangeMicrowaveDishwasherRefrigeratorWasherDryerStainless Steel Appliance(s)
Basement 
None
Cooling 
Central Air
Flooring 
Hardwood
Heating 
Natural GasForced Air
Interior 
Entrance Foyer
Laundry Features 
Washer Hookup
Bedroom 2 
Bedroom 3 
Bedroom 4 
Dining Room 
Dimensions - COMBOLevel - Main
Family Room 
Foyer 
Dimensions - 5X5Level - Main
Kitchen 
Dimensions - 11X8Level - Main
Laundry 
Dimensions - 8X6Level - Main
Living Room 
Dimensions - 17X19Level - Main
Master Bedroom 
Dimensions - 14X11Level - Main
Save
Ask
Tour
Hide
Share
Exterior Features
Construction Details 
Brick
Patio And Porch 
Deck
Community Features
MLS Area 
CHI - Near South Side
School District 
299
Township 
South Chicago
Schools
School District
299
Elementary School
South Loop Elementary School
Middle School
Unknown
High School
Unknown
Listing Courtesy of MRED as distributed by MLS Grid of E-Professional Realty


Based on information submitted to the MLS GRID as of 2026-09-17 08:27 PM UTC. All data is obtained from various sources and may not have been verified by broker or MLS GRID. Supplied Open House Information is subject to change without notice. All information should be independently reviewed and verified for accuracy. Properties may or may not be listed by the office/agent presenting the information.
Last checked: 2026-09-17 08:27 PM UTC
MRED DMCA Copyright Information Copyright © 2026 Midwest Real Estate Data LLC. All rights reserved.

Neighborhood & Commute
Source: Walkscore
Disclosure: Community information and market data powered by Constellation Data Labs. Information is deemed reliable but not guaranteed.
Save
Ask
Tour
Hide
Share