Chicago Home Search

Save
Ask
Tour
Hide
Share
$4,500
New Listing

919 N Hermitage Avenue 3
Chicago, IL 60622

For Rent|Residential Lease|Active
2
Beds
2
Total Baths
2
Full Baths
1,300
SqFt
$3
/SqFt
2004
Built
County:
Cook
Listing Courtesy of MRED as distributed by MLS Grid of @properties Christie's International Real Estate
Call Now: 312-767-7744
Is this the listing for you? We can help make it yours.
312-767-7744
919 N Hermitage Avenue 3919 N Hermitage Avenue 3919 N Hermitage Avenue 3919 N Hermitage Avenue 3
Save
Ask
Tour
Hide
Share

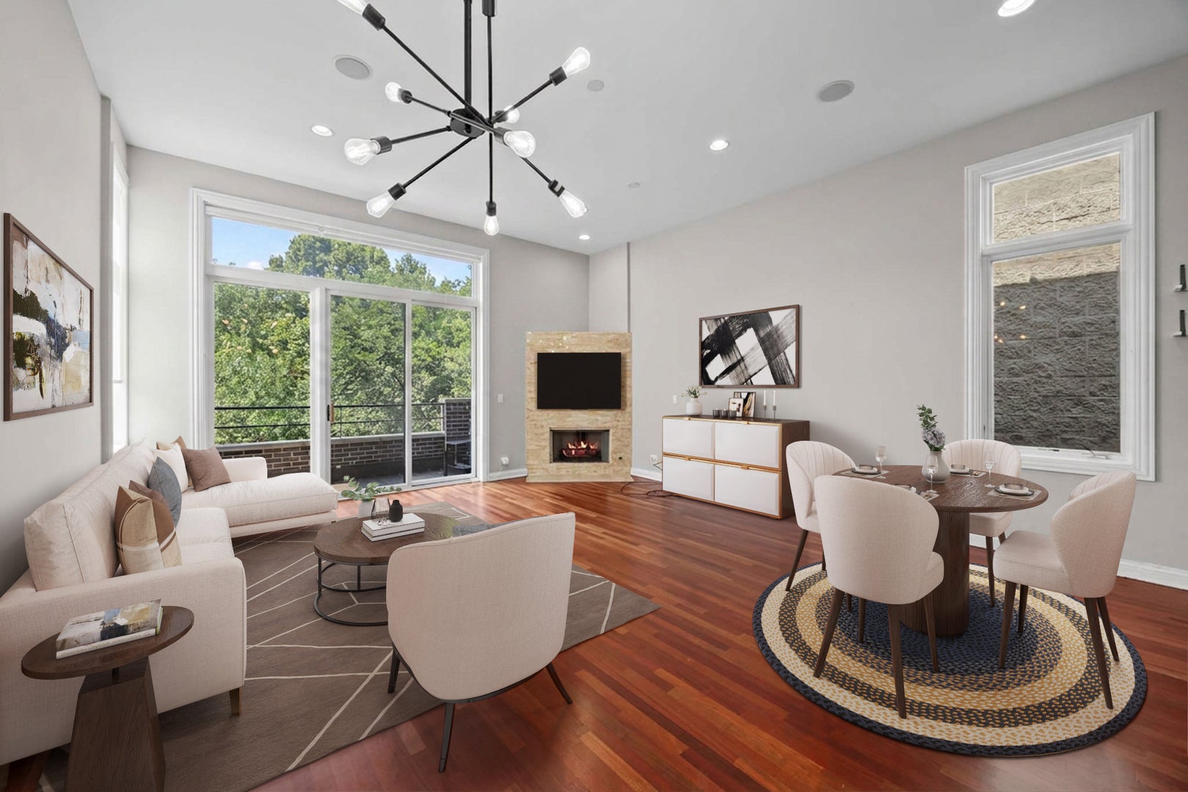
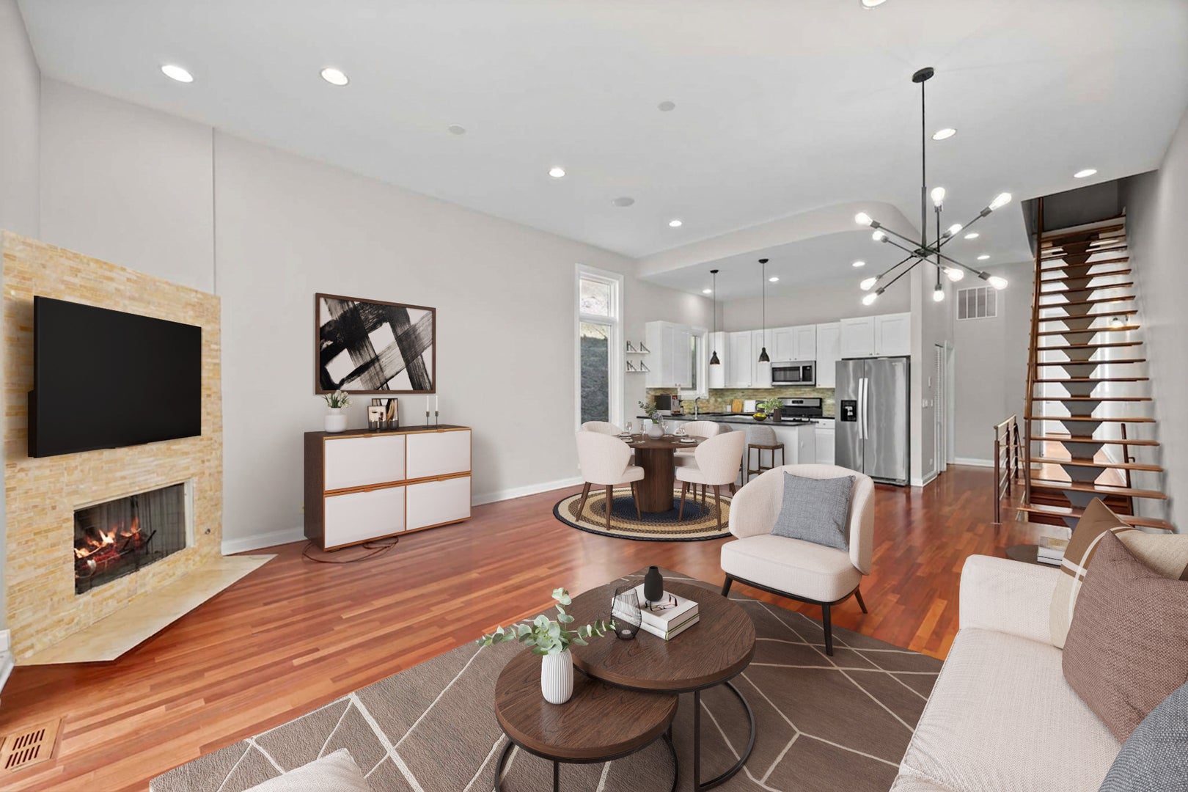
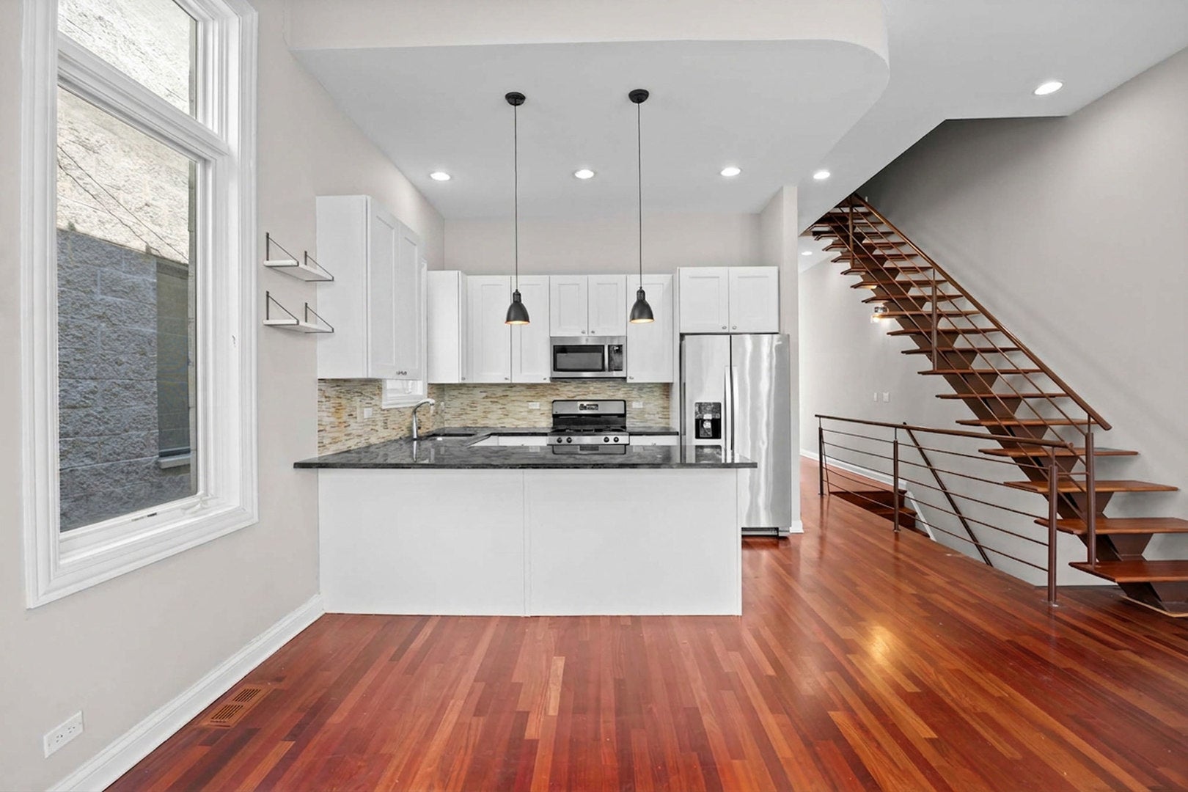
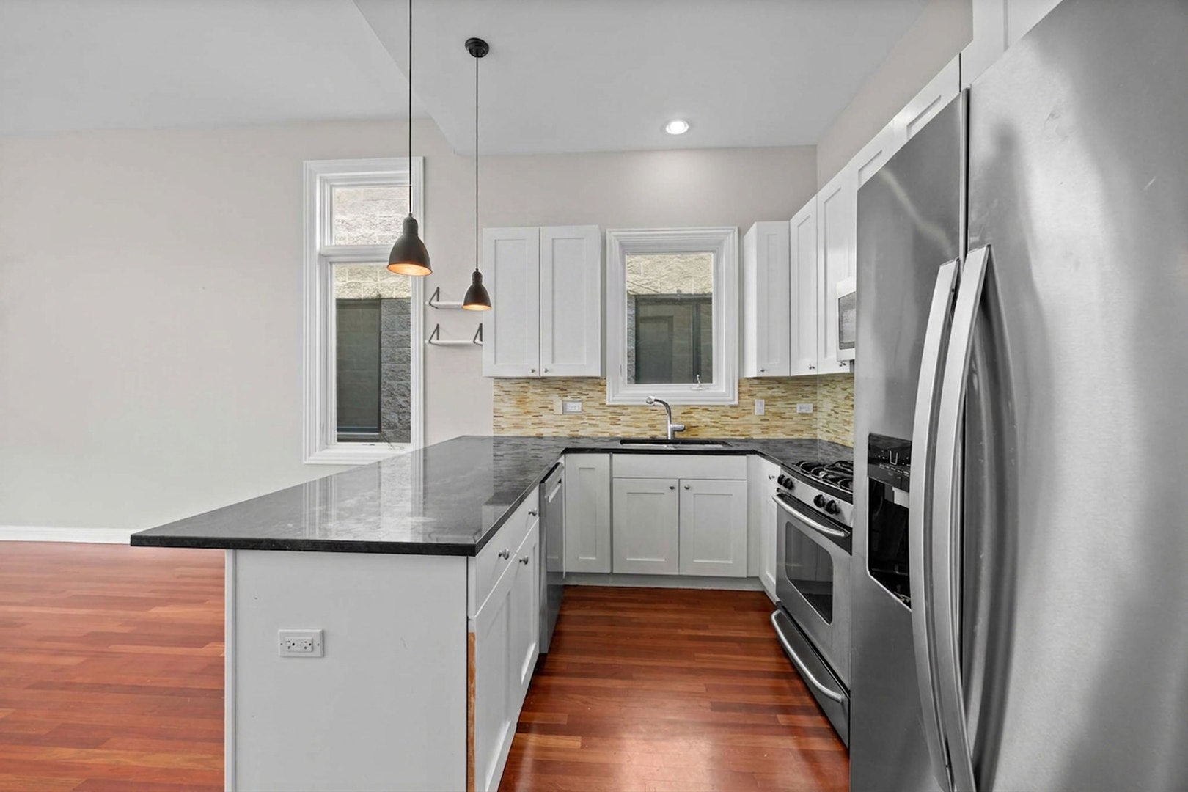
East Village living on the top floor with private rooftop deck! Walk into 2bed/2bath duplex up with dramatic 12' ceilings, floor to ceiling windows, and expansive sq footage throughout. Up the entry stairs is a large living-dining-kitchen great room perfect for entertaining or a cozy night in. Balcony facing tree-lined Hermitage Ave is off the living room with space for a grill and seating. Kitchen features stainless steel appliances, newly painted white cabinetry and plenty of seating at the breakfast bar. Down the hallway storage, in unit washer/dryer and the 2nd bedroom with enough space for a queen bed + desk. Primary suite features another large balcony, tons of closet space, on suite large bathroom with dual vanities, soaking jacuzzi tub and walk in shower. Upstairs is a spectacular huge private rooftop deck with new composite decking ready to be enjoyed overlooking the entire Chicago skyline. Parking is included in rent with on site garage space and additional storage in the basement. In the heart of West Town, walking distance to Division St. shopping, cafes, restaurants and public transport - this apartment won't last long!

Save
Ask
Tour
Hide
Share
Listing Snapshot
Price 
$4,500
Days On Site 
0 Days
Bedrooms 
2
Inside Area (SqFt) 
1,300 sqft
Total Baths 
2
Full Baths 
2
Partial Baths 
N/A
Lot Size 
N/A
Year Built 
2004
MLS® Number 
12757965
Status 
Active
Property Tax 
N/A
HOA/Condo/Coop Fees 
N/A
Sq Ft Source 
Estimated
Friends & Family
Recent Activity
14 hours agoListing updated with changes from the MLS®
15 hours agoListing first seen on site
General Features
Available on 
2026-09-12
Direction Faces 
East
Garage 
Yes
Garage Spaces 
1
Number Of Stories 
3
Parking 
DetachedGarage
Parking Spaces 
1
Pets 
Cats OKDogs OKNumber Limit
Sewer 
Public Sewer
Water Source 
Public
Interior Features
Appliances 
RangeMicrowaveDishwasherRefrigeratorWasherDryerDisposal
Basement 
None
Cooling 
Central Air
Electric 
Circuit Breakers
Fireplace 
Yes
Fireplace Features 
Living RoomWood BurningGas Starter
Fireplaces 
1
Flooring 
Hardwood
Furnished 
Unfurnished
Heating 
Natural GasElectric
Interior 
Cathedral Ceiling(s)Storage
Laundry Features 
Washer Hookup
Bedroom 2 
Dimensions - 11X10Level - Main
Bedroom 3 
Bedroom 4 
Dining Room 
Dimensions - COMBOLevel - Main
Family Room 
Kitchen 
Dimensions - 14X10Level - MainDescription - Eating Area-Breakfast Bar
Laundry 
Living Room 
Dimensions - 22X18Level - Main
Master Bedroom 
Dimensions - 13X14Level - Main
Save
Ask
Tour
Hide
Share
Exterior Features
Construction Details 
Brick
Exterior 
Balcony
Patio And Porch 
Deck
Community Features
Accessibility Features 
Therapeutic Whirlpool
Association Amenities 
Storage
MLS Area 
CHI - West Town
School District 
299
Township 
West Chicago
Schools
School District
299
Elementary School
Unknown
Middle School
Unknown
High School
Unknown
Listing Courtesy of MRED as distributed by MLS Grid of @properties Christie's International Real Estate


Based on information submitted to the MLS GRID as of 2026-09-13 07:37 AM UTC. All data is obtained from various sources and may not have been verified by broker or MLS GRID. Supplied Open House Information is subject to change without notice. All information should be independently reviewed and verified for accuracy. Properties may or may not be listed by the office/agent presenting the information.
Last checked: 2026-09-13 07:37 AM UTC
MRED DMCA Copyright Information Copyright © 2026 Midwest Real Estate Data LLC. All rights reserved.

Neighborhood & Commute
Source: Walkscore
Disclosure: Community information and market data powered by Constellation Data Labs. Information is deemed reliable but not guaranteed.
Save
Ask
Tour
Hide
Share