Chicago Home Search

Save
Ask
Tour
Hide
Share
$180,000
7 Days On Site

7453 N Sheridan Road 3B
Chicago, IL 60626

For Sale|Condominium|Active
1
Bed
1
Total Bath
1
Full Bath
700
SqFt
$257
/SqFt
1965
Built
County:
Cook
Listing Courtesy of MRED as distributed by MLS Grid of Jason Mitchell Real Estate IL
Call Now: 312-767-7744
Is this the listing for you? We can help make it yours.
312-767-7744
7453 N Sheridan Road 3B7453 N Sheridan Road 3B7453 N Sheridan Road 3B7453 N Sheridan Road 3B
Save
Ask
Tour
Hide
Share

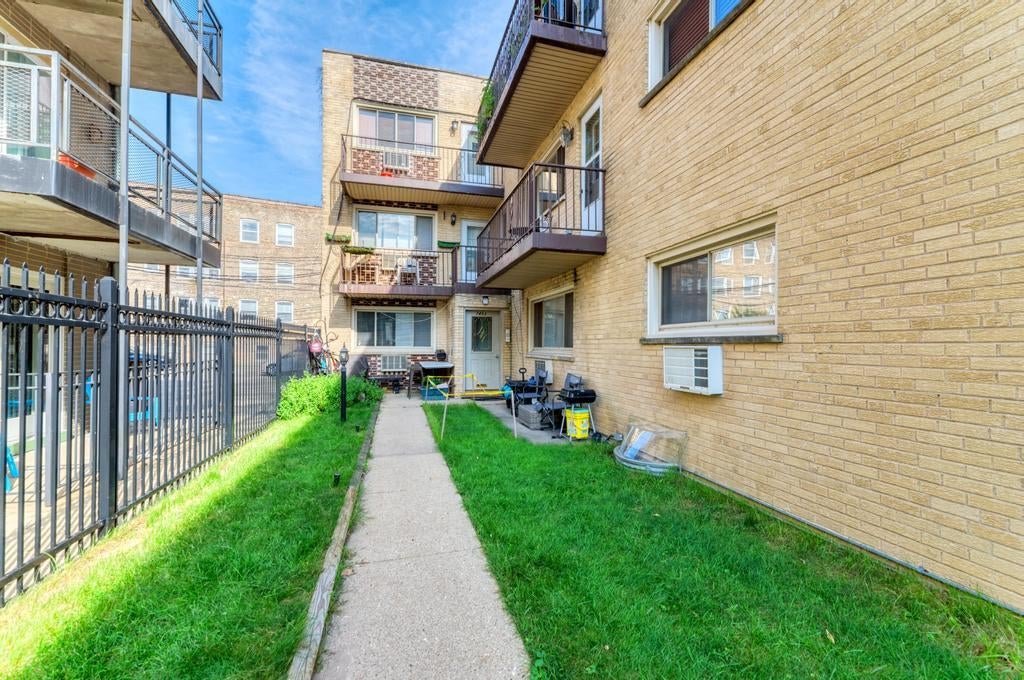
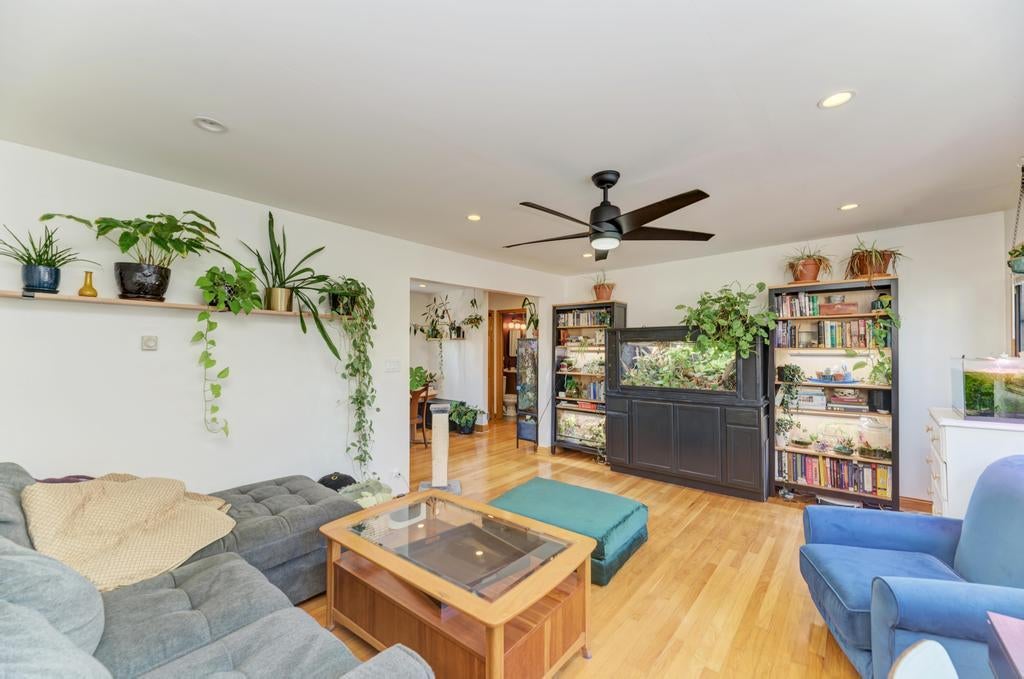
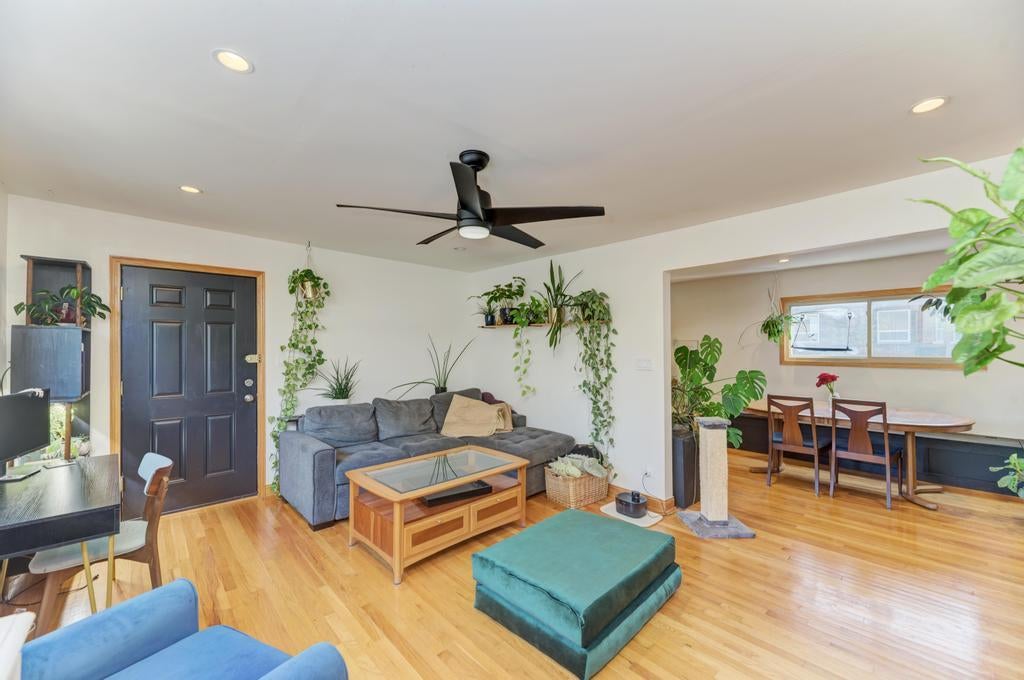
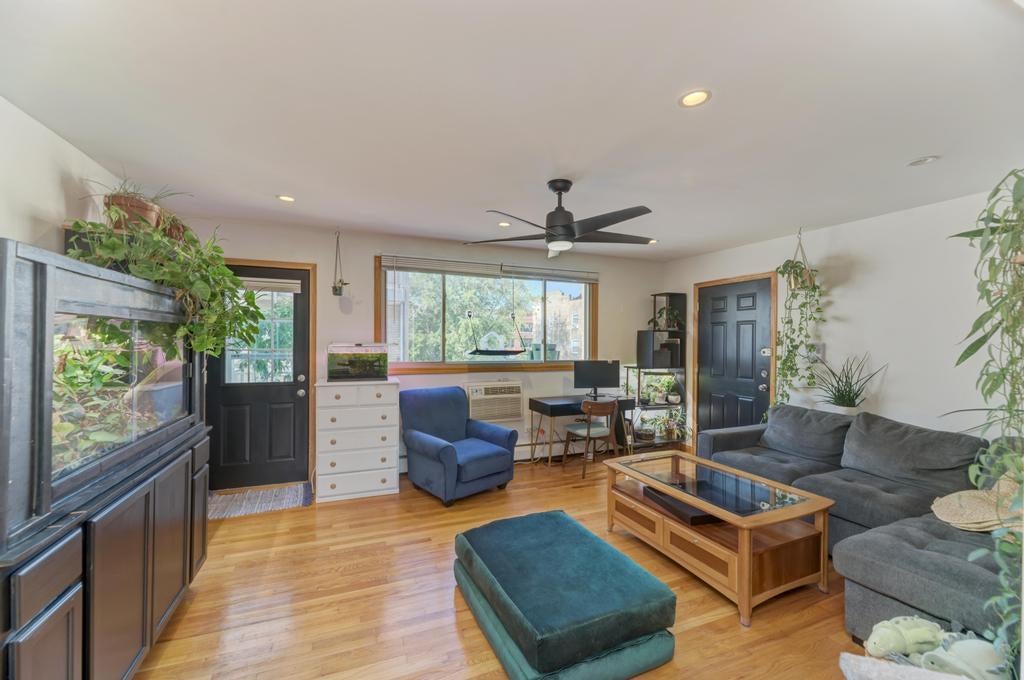
Welcome home to this lovely Rodgers Park condo, charming top floor unit with ample natural lighting. Well maintain home with beauitful oak hardwood flooring all throughout. Recessed lighting package and updated light fixtures. Overside living room and dining room. Kitchen equipped with quartz coutnertops and 42 inch cabinets. Additional storage and coined laundry. One parking included with this home. Conveniently located near CTA Red, Purple, Yellow Line stops and the METRA train station for an easy downtown commute. Short ride to Loyola University and Evanston. Enjoy the vibrant neighborhood lifestyle including popular Honeybear Cafe, Charmer Cafe, Khmai and Anton Pizza & Pasta, along with the shops and charm of Jarvis Square. Definitely a must-see!

Save
Ask
Tour
Hide
Share
Listing Snapshot
Price 
$180,000
Days On Site 
7 Days
Bedrooms 
1
Inside Area (SqFt) 
700 sqft
Total Baths 
1
Full Baths 
1
Partial Baths 
N/A
Lot Size 
N/A
Year Built 
1965
MLS® Number 
12757807
Status 
Active
Property Tax 
$2,741.02
HOA/Condo/Coop Fees 
$235 monthly
Sq Ft Source 
Estimated
Friends & Family
Recent Activity
yesterdayListing updated with changes from the MLS®
5 days agoStatus changed to Active
a week agoListing first seen on site
General Features
Direction Faces 
North
Number Of Stories 
3
Parking 
Assigned
Parking Spaces 
1
Pets 
Cats OKDogs OK
Property Sub Type 
Condominium
Sewer 
Public Sewer
Interior Features
Appliances 
RangeMicrowaveDishwasherRefrigeratorStainless Steel Appliance(s)
Basement 
None
Cooling 
Ceiling Fan(s)Wall Unit(s)
Electric 
Circuit Breakers
Flooring 
Hardwood
Heating 
SteamBaseboard
Balcony/Porch/Lanai 
Dimensions - 8X3Level - Main
Bedroom 2 
Bedroom 3 
Bedroom 4 
Dining Room 
Dimensions - 10X10Level - Main
Family Room 
Kitchen 
Dimensions - 10X10Level - MainDescription - Eating Area-Table Space
Laundry 
Living Room 
Dimensions - 17X13Level - Main
Master Bedroom 
Dimensions - 15X11Level - Main
Save
Ask
Tour
Hide
Share
Exterior Features
Construction Details 
Brick
Exterior 
Balcony
Community Features
Accessibility Features 
Therapeutic Whirlpool
Association Amenities 
LaundryCoin LaundryStorage
Association Fee 
$235.0
Association Fee Frequency 
Monthly
MLS Area 
CHI - Rogers Park
School District 
299
Township 
Rogers Park
Schools
School District
299
Elementary School
Unknown
Middle School
Unknown
High School
Unknown
Listing Courtesy of MRED as distributed by MLS Grid of Jason Mitchell Real Estate IL


Based on information submitted to the MLS GRID as of 2026-09-19 10:08 PM UTC. All data is obtained from various sources and may not have been verified by broker or MLS GRID. Supplied Open House Information is subject to change without notice. All information should be independently reviewed and verified for accuracy. Properties may or may not be listed by the office/agent presenting the information.
Last checked: 2026-09-19 10:08 PM UTC
MRED DMCA Copyright Information Copyright © 2026 Midwest Real Estate Data LLC. All rights reserved.

Neighborhood & Commute
Source: Walkscore
Disclosure: Community information and market data powered by Constellation Data Labs. Information is deemed reliable but not guaranteed.
Save
Ask
Tour
Hide
Share