
13609 S Atlantic AvenueRiverdale, IL 60827
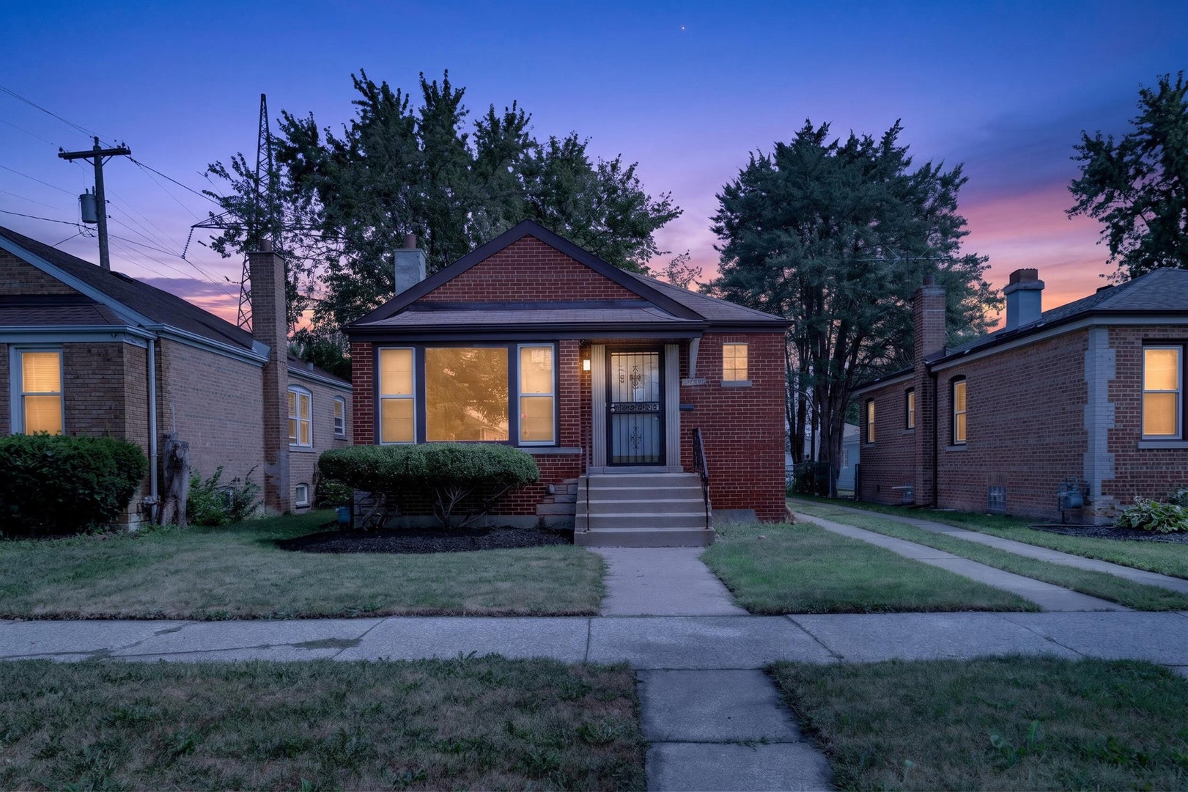
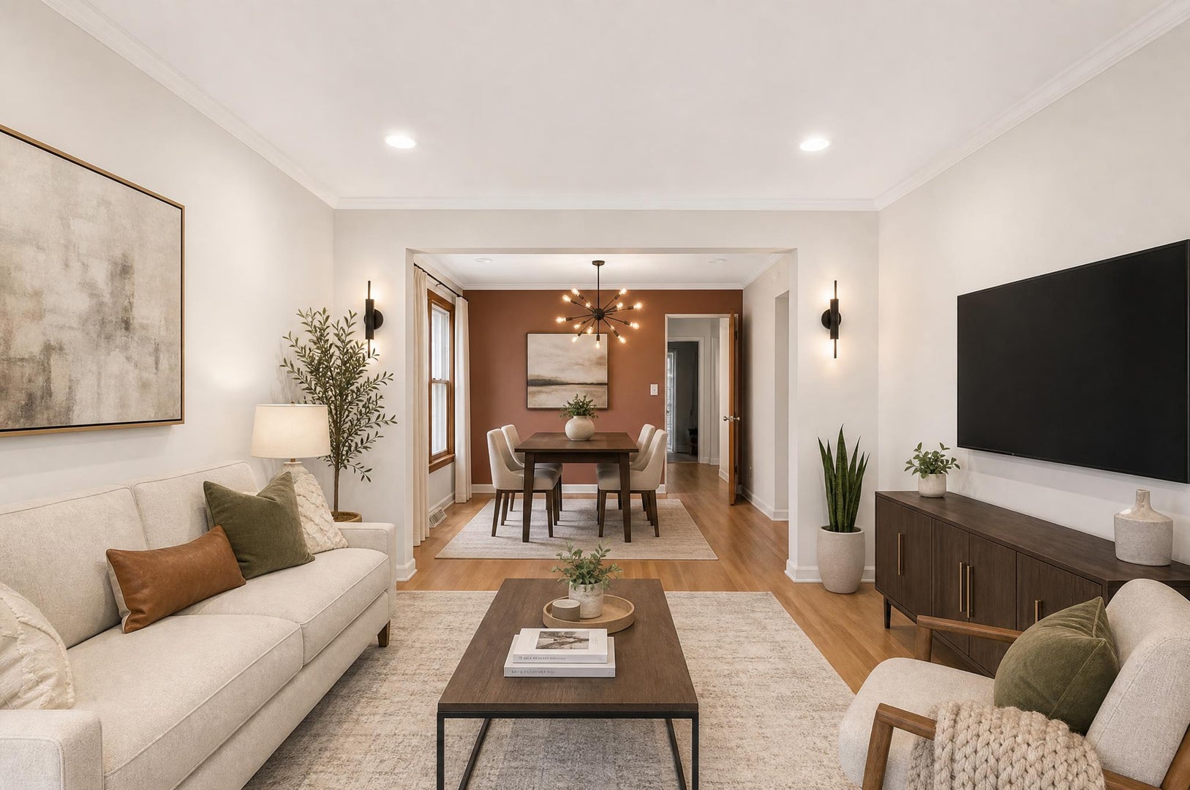
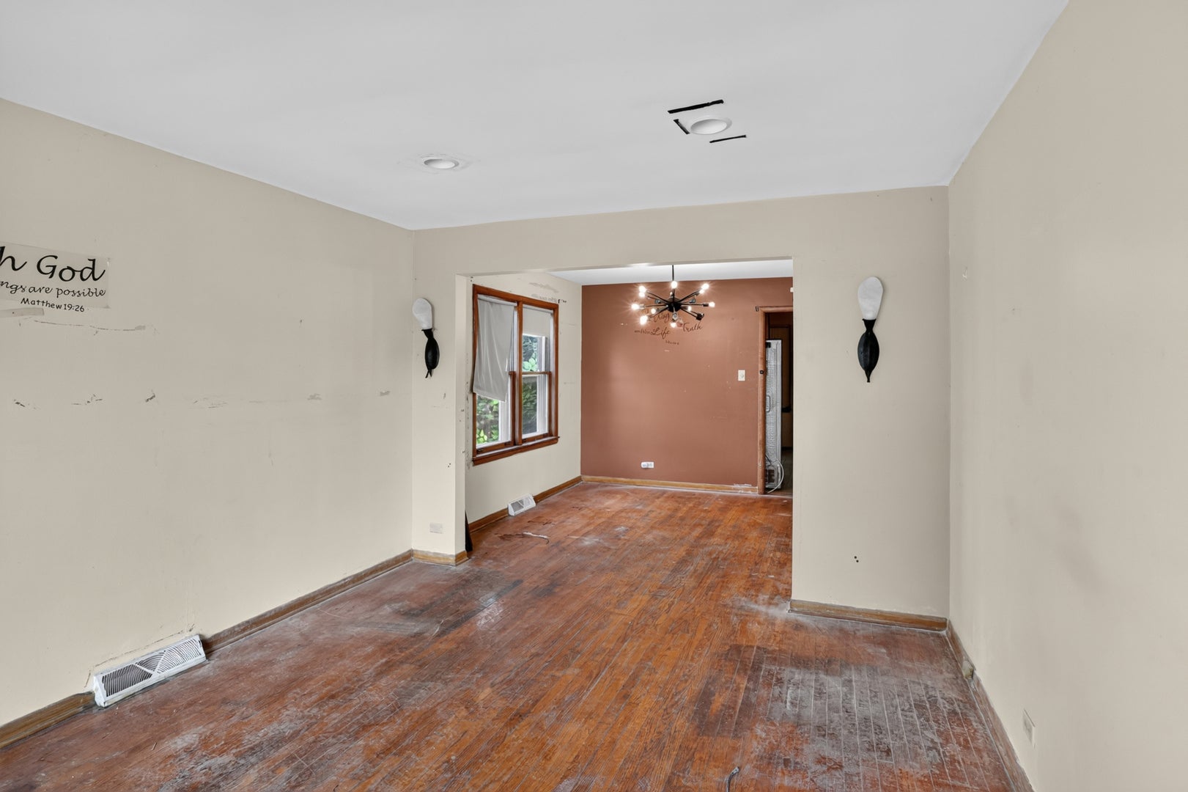
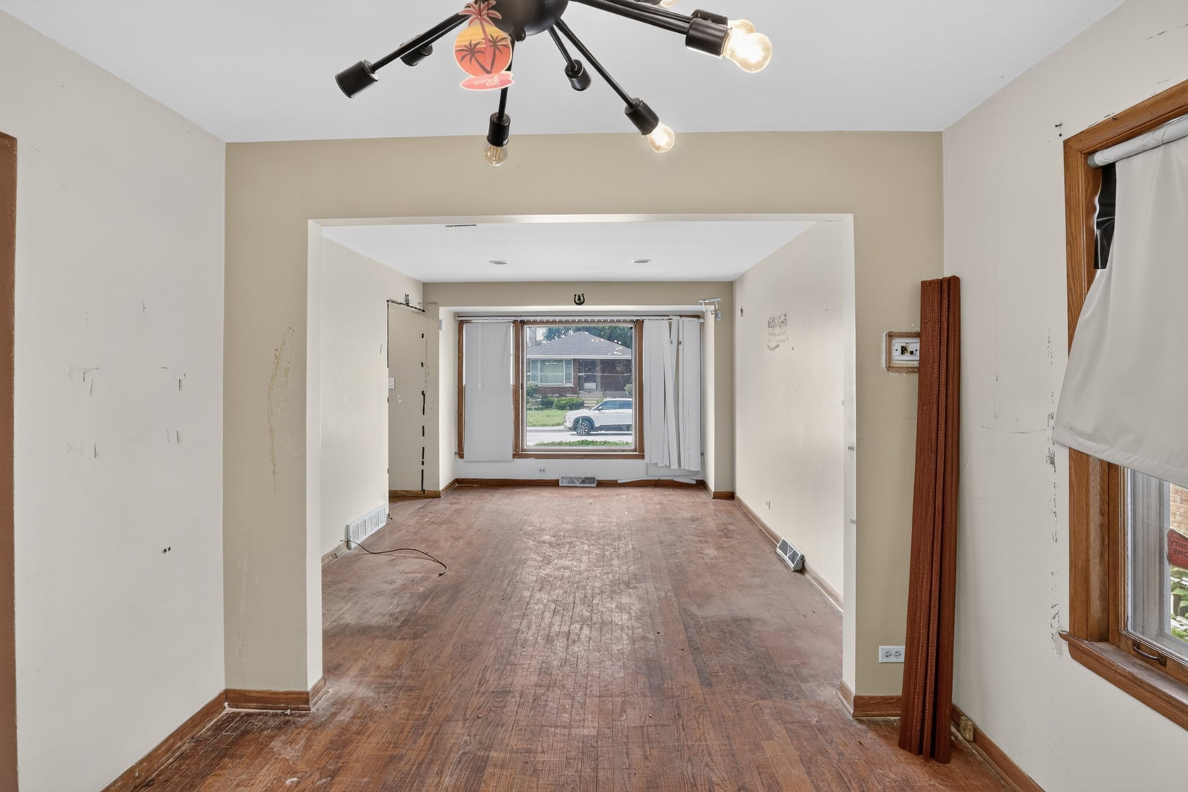
Bring your vision and renovation ideas to 13609 S Atlantic Ave! This brick raised ranch presents a great opportunity for an investor, rehabber, or buyer looking to create equity through renovation. The property offers approximately 965 square feet of living space, 2 bedrooms, 1 bath, a full unfinished basement, detached 2-car garage, and a generously sized lot. The home is in need of rehabbing, making this an ideal opportunity for those looking to renovate, redesign, and maximize the property's potential. The existing layout provides a solid starting point, while the full basement offers additional space for storage, recreation, or future improvements. Located in a neighborhood with convenient access to major roadways, public transportation, shopping, dining, parks, and surrounding South Suburban communities. This is a true value-add opportunity for the buyer who can see beyond the current condition. Bring your contractor, bring your vision, and unlock the potential of this property.
| yesterday | Listing updated with changes from the MLS® | |
| 3 days ago | Listing first seen on site |

Based on information submitted to the MLS GRID as of 2026-09-25 12:05 PM UTC. All data is obtained from various sources and may not have been verified by broker or MLS GRID. Supplied Open House Information is subject to change without notice. All information should be independently reviewed and verified for accuracy. Properties may or may not be listed by the office/agent presenting the information.
Last checked: 2026-09-25 12:05 PM UTC
MRED DMCA Copyright Information Copyright © 2026 Midwest Real Estate Data LLC. All rights reserved.
Did you know? You can invite friends and family to your search. They can join your search, rate and discuss listings with you.