
5944 S King Drive 1EChicago, IL 60637

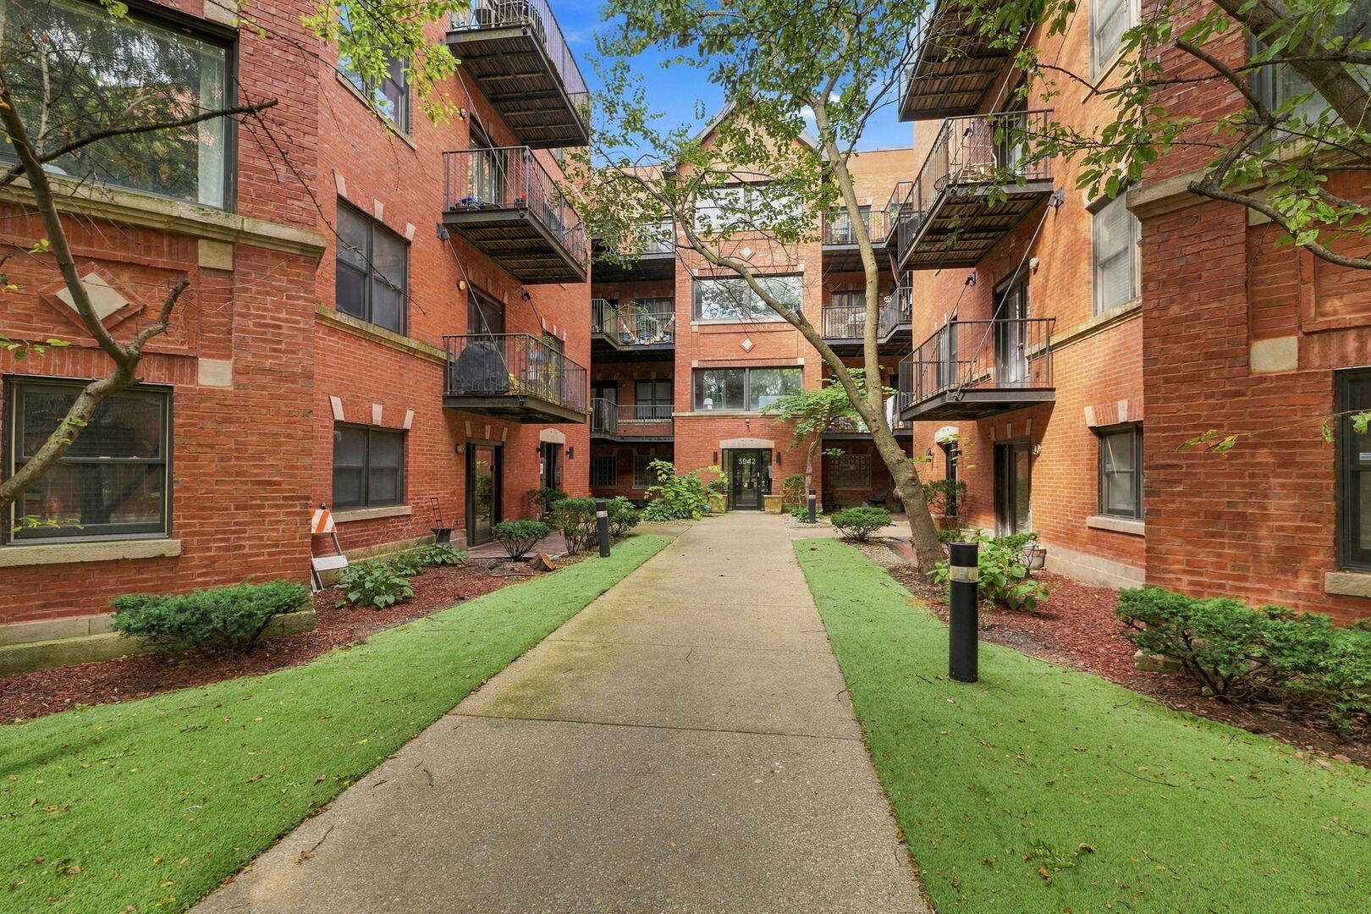
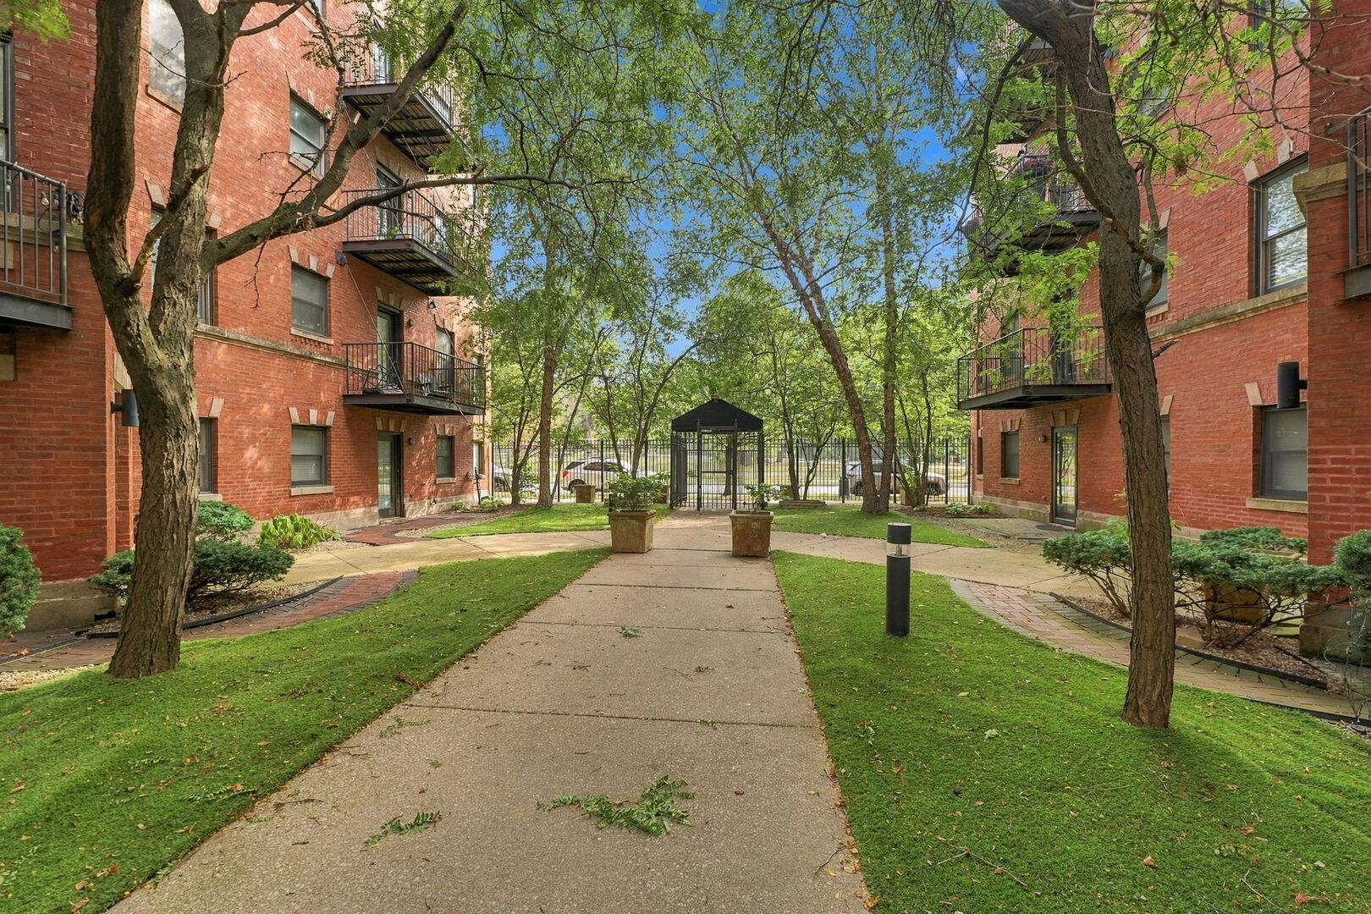
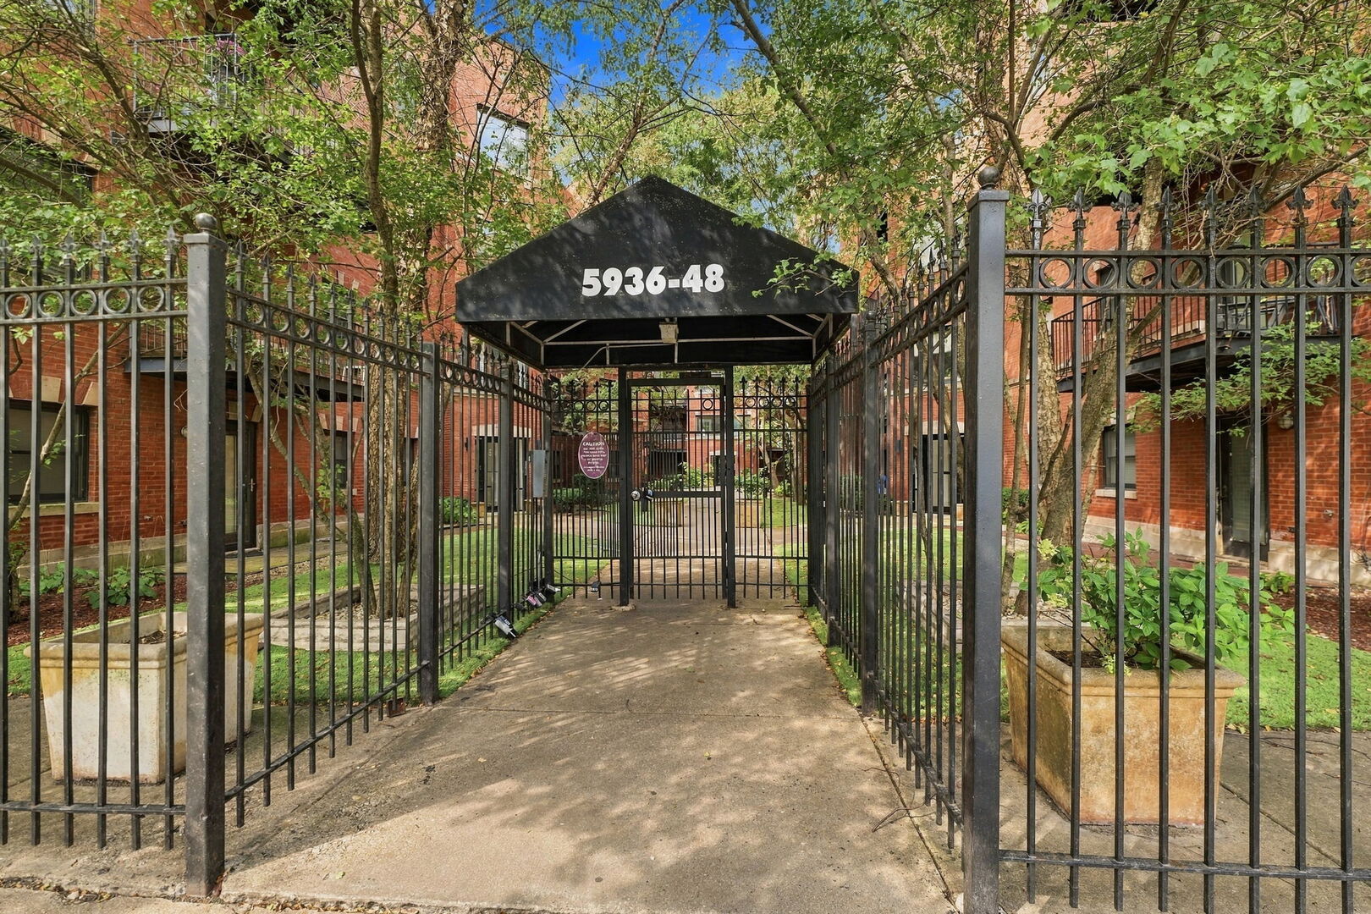
Stunning and spacious 2-bedroom, 2-bath condo located in a beautiful courtyard building in the desirable Washington Park area, offering spectacular views of the park! This bright and inviting unit features generous bedroom sizes, ample closet space, and an additional small room perfect for a home office, playroom, or flexible space. The renovated kitchen features stainless steel appliances, granite countertops, and beautiful maple cabinetry. Enjoy elegant marble bathrooms, including a private primary bathroom, along with the convenience of in-unit laundry, efficient heating and air conditioning, and a private patio for relaxing and enjoying the surroundings. The highly secured building offers gated parking and is conveniently located near the University of Chicago Hospital and Campus. You'll also be approximately a 10-minute drive from the Obama Presidential Center, with proposed plans for a Tiger Woods-designed championship golf course adding to the exciting future possibilities for the area. With generous living space, quality finishes, secure parking, and a prime location, this beautiful condo offers an exceptional opportunity in the Washington Park area!
| 2 hours ago | Listing updated with changes from the MLS® | |
| 2 hours ago | Status changed to Active Under Contract | |
| 2 weeks ago | Listing first seen on site |

Based on information submitted to the MLS GRID as of 2026-09-25 12:05 PM UTC. All data is obtained from various sources and may not have been verified by broker or MLS GRID. Supplied Open House Information is subject to change without notice. All information should be independently reviewed and verified for accuracy. Properties may or may not be listed by the office/agent presenting the information.
Last checked: 2026-09-25 12:05 PM UTC
MRED DMCA Copyright Information Copyright © 2026 Midwest Real Estate Data LLC. All rights reserved.
Did you know? You can invite friends and family to your search. They can join your search, rate and discuss listings with you.