
420 E Waterside Drive 4201Chicago, IL 60601
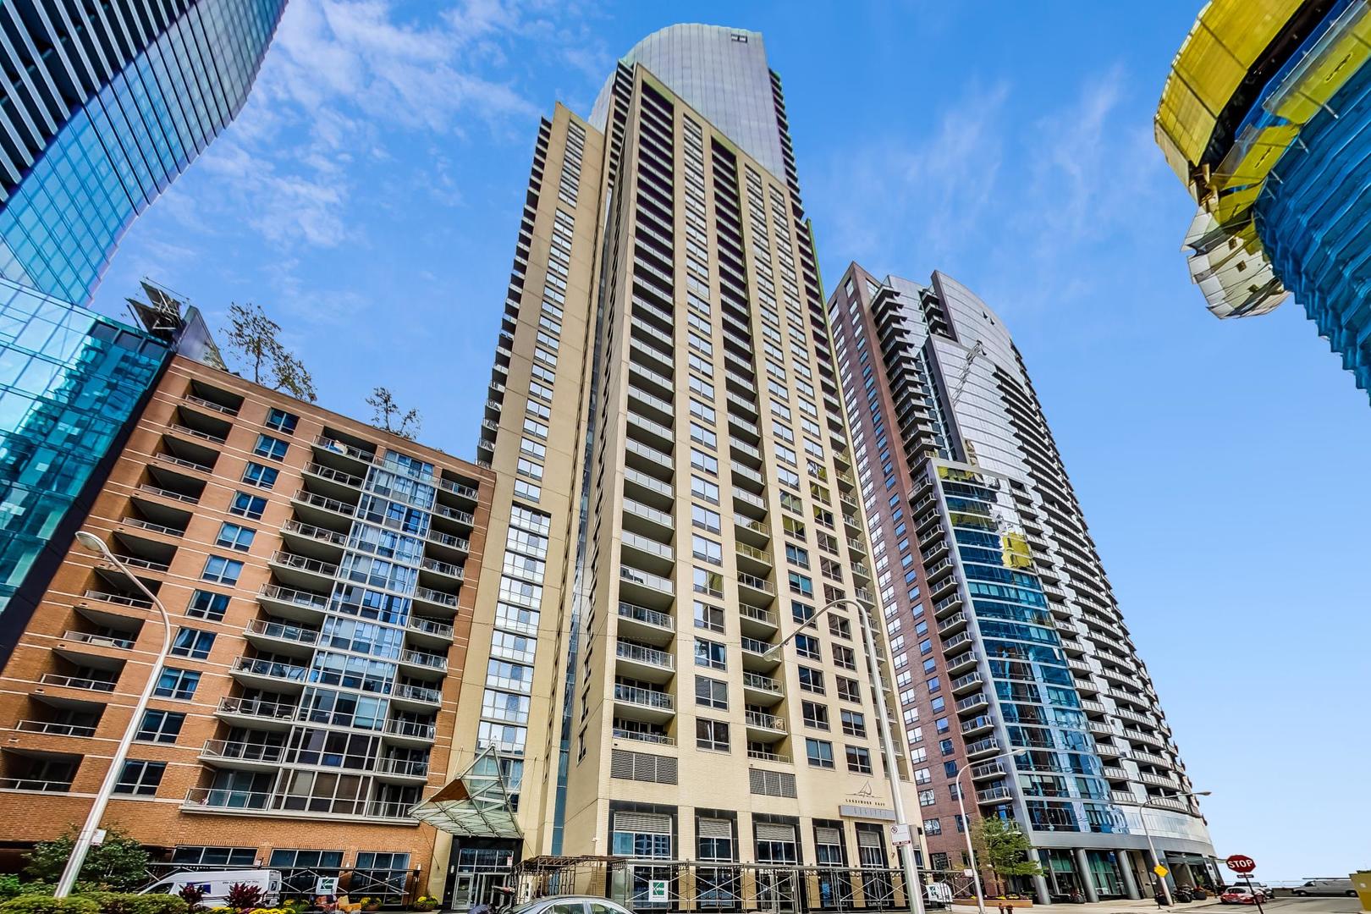

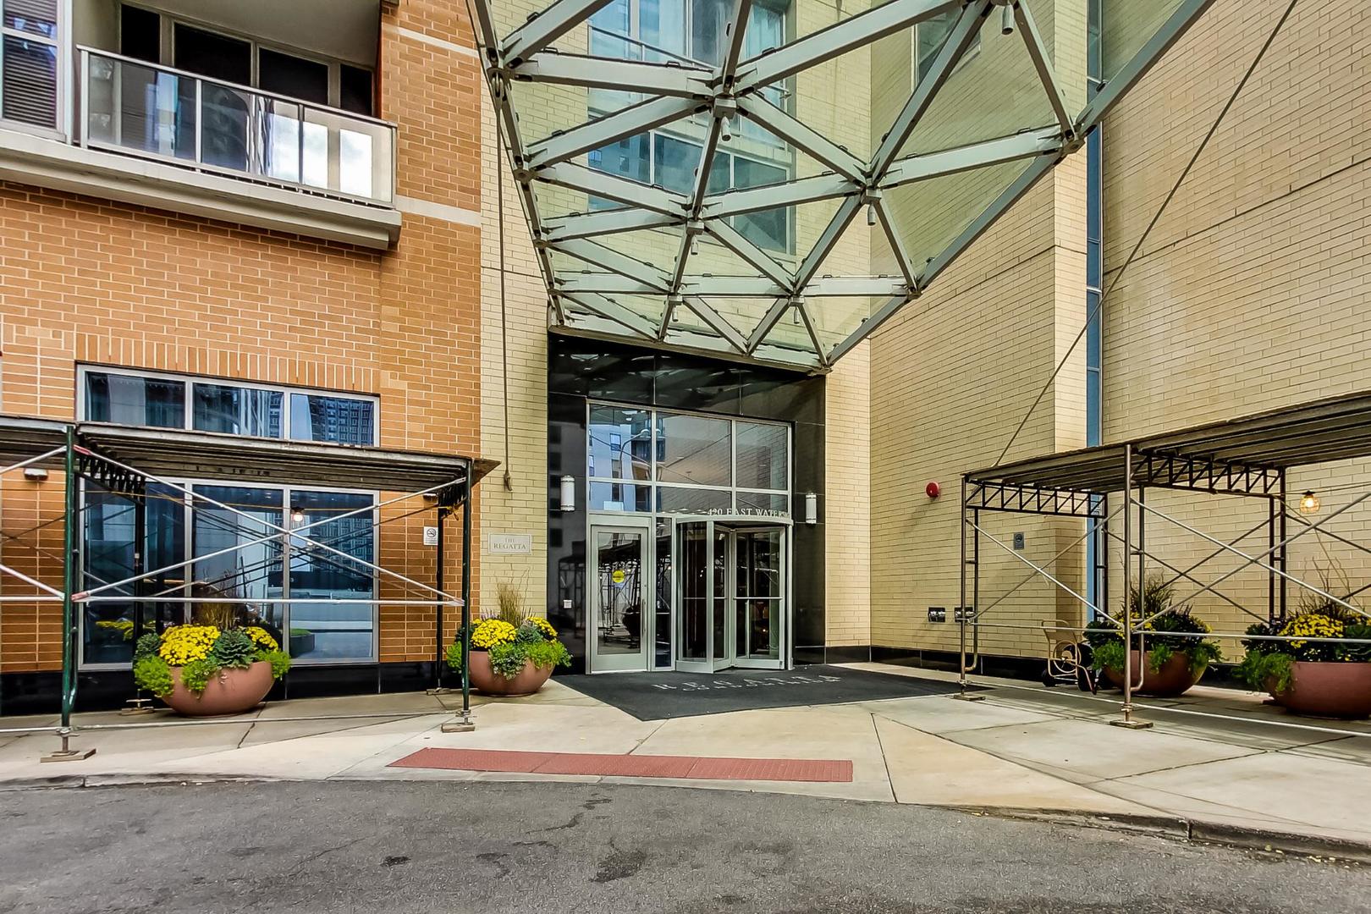
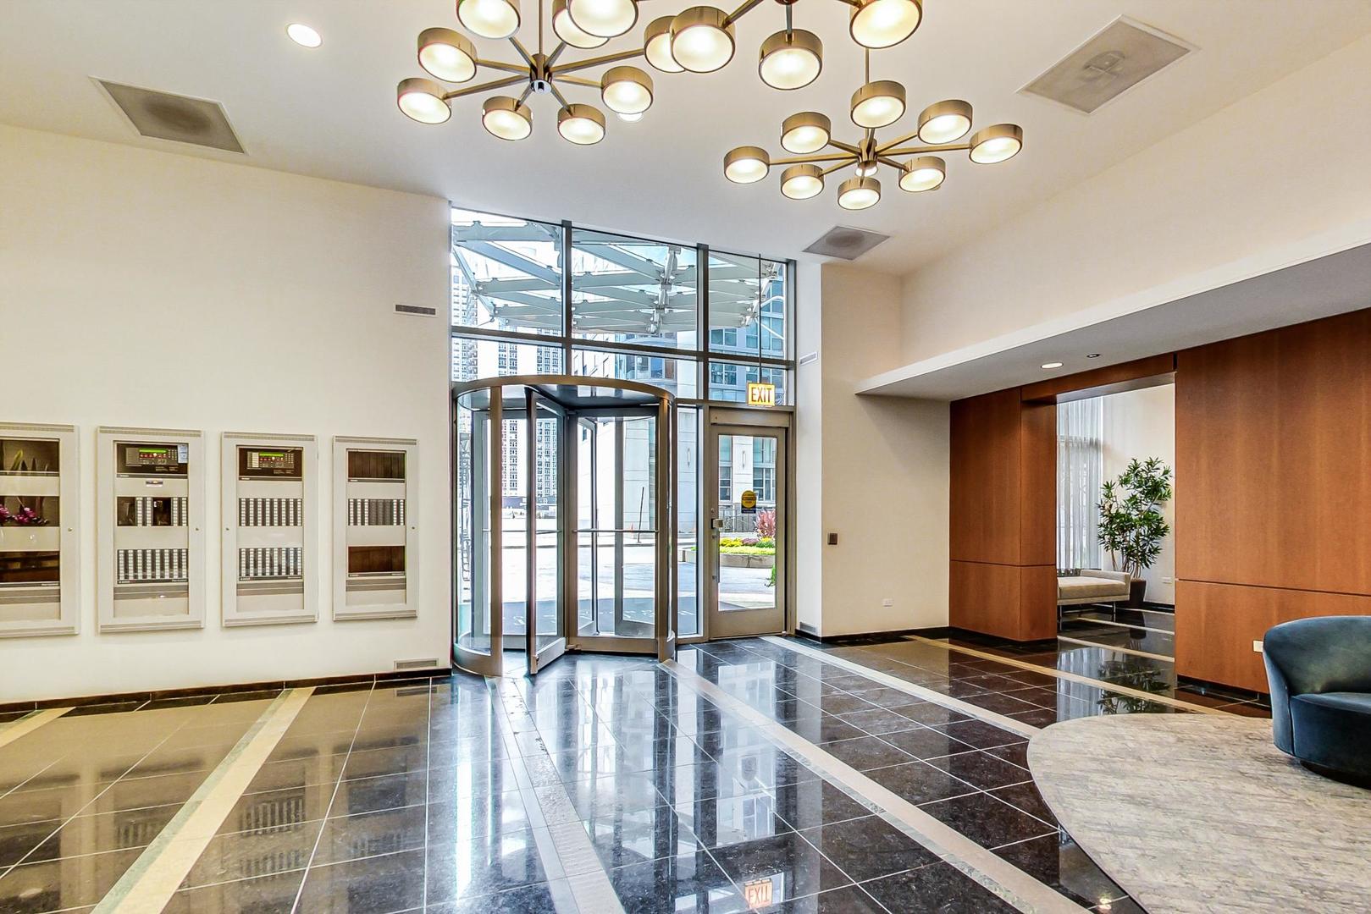
Enjoy this LUXURY, 3 bed 2/1 bath PENTHOUSE CONDO IN DESIREABLE LAKESHORE EAST COMMUNITY! ENJOY Sweepting, BREATHTAKING VIEWS OF LAKE MICHIGAN, HARBOR, the RIVER, NAVY PIER, MAGGIE DALEY, MILLENIUM PARK AND MORE from this high floor penthouse. MOVE-IN READY FEATURING 10 FT FLOOR-TO -CEILING CURVED GLASS WINDOWS THAT FLOOD THE UNIT W/ NATURAL SUNLIGHT FROM the SOUTH and the EAST; Beautifully RENOVATED OPEN KITCHEN W/ UPPER & UNDER CABINET LED LIGHTING ON A dimmers, newer COOKTOP, OVEN, and MICROWAVE, NEWER CARRERA QUARTZ C-TOPS, WHITE CABINETS W/ SOFT CLOSE DRAWERS, KITCHEN COUNTER BAR will SEAT 3 EASILY; WIDE PLANK MODERN LUXURY VINYL FLOORING, EXTRA LARGE PRIMARY BEDROOM W/ HUGE WALK-IN CLOSET, SPA BATHROOM W/ DUAL SINKS, WATER CLOSET, SEPARATE SHOWER/BATHTUB, MARBLE FLOORS, LINEN CLOSET, and a PRIVATE BALCONY; SEPARATE NEWER SIDE X SIDE SAMSUNG WASHER/DRYER ROOM in private room, LARGE 12X12 TERRACE; LINEN CLOSET IN EACH FULL BATHRM, GOOD CLOSETS. ~2500 SFT! ALL ROOM SIZES ARE EXTRA LARGE. DREAM LOCATION ACROSS FROM THE LAKE AND NAVY PIER TUCKED AWAY ON TOP OF UPPER RANDOLPH W/ A UNIQUE AND PRIVATE FEEL. TAKE ELEVATOR ACROSS THE STREET TO EASILY ACCESS LAKESHORE EAST PARK, MARIANOS, RESTAURANTS, NAILS, SHOPPING, GEMS ACADEMY, NEW RIVERWALK, ANYTHING YOU COULD POSSILBY WANT. WALK TO TRAINS, MAG MILE, MAGGIE DALEY, LOOP, PEDWAY! FULL AMENITY RESORT-LIKE BUILIDNG OFFERS 2000 SFT GYM, INDOOR POOL, SUNDECK W/ GRILLS, PARTY ROOM, LOUNGE AREA W/ PING PONG, POOL TABLE, DARTS, FUZZBALL, THEATRE ROOM, LIBRARY, BEAUTIFUL LOBBY, YOGA ROOM, & KIDS PLAY ROOM. GREAT PARKING SPOT ON 1ST LEVEL EQUIPPED WITH ELECTRIC CHARGING STATION. *Please note that the photos are not current and new photos will be taken soon. Furniture items will be different but interior finishes remain the same. Available furnished for an extra monthly fee. Available now for 1-2 year lease
| 16 hours ago | Listing updated with changes from the MLS® | |
| 16 hours ago | Listing first seen on site |

Based on information submitted to the MLS GRID as of 2026-09-13 07:32 AM UTC. All data is obtained from various sources and may not have been verified by broker or MLS GRID. Supplied Open House Information is subject to change without notice. All information should be independently reviewed and verified for accuracy. Properties may or may not be listed by the office/agent presenting the information.
Last checked: 2026-09-13 07:32 AM UTC
MRED DMCA Copyright Information Copyright © 2026 Midwest Real Estate Data LLC. All rights reserved.
Did you know? You can invite friends and family to your search. They can join your search, rate and discuss listings with you.