Chicago Home Search

Save
Ask
Tour
Hide
Share
$599,900
3 Days On Site

3829 W Addison Street
Chicago, IL 60618

For Sale|Single Family Residence|Active
3
Beds
4
Total Baths
3
Full Baths
1
Partial Bath
1,408
SqFt
$426
/SqFt
1920
Built
County:
Cook
Listing Courtesy of MRED as distributed by MLS Grid of Realty of America, LLC
Call Now: 312-767-7744
Is this the listing for you? We can help make it yours.
312-767-7744
3829 W Addison Street3829 W Addison Street3829 W Addison Street3829 W Addison Street
Save
Ask
Tour
Hide
Share

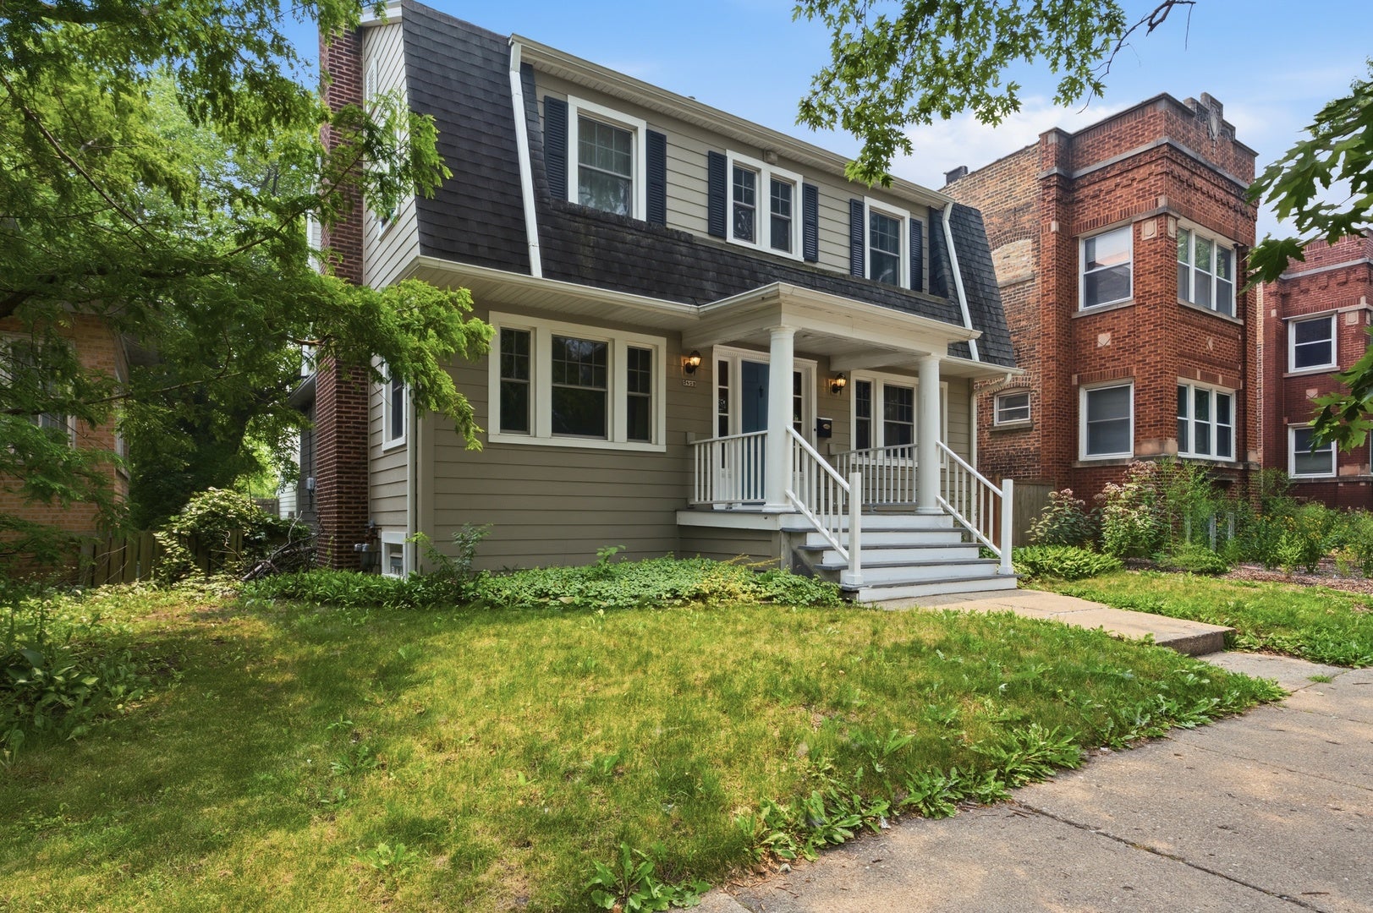
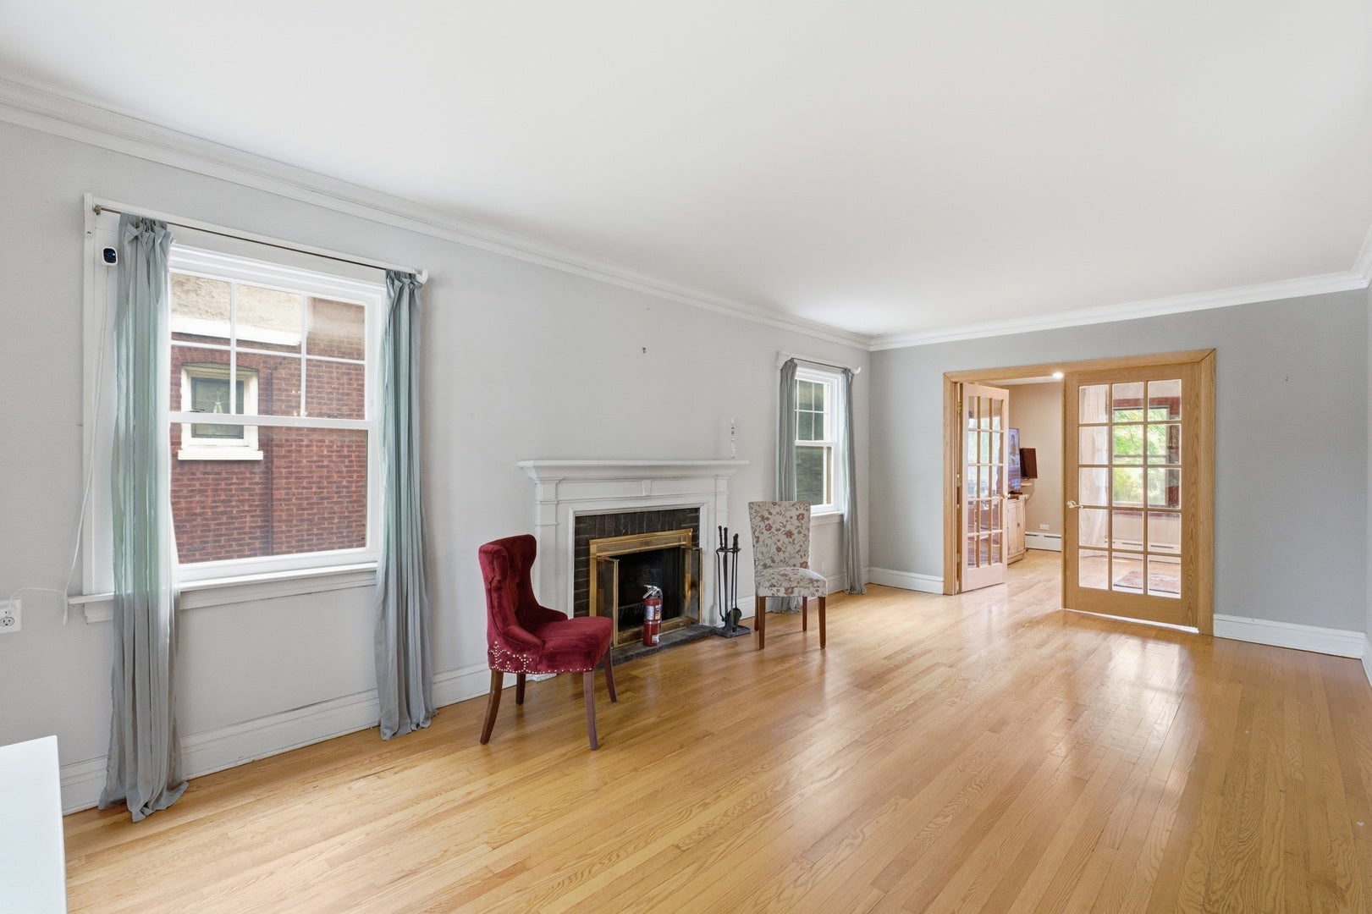
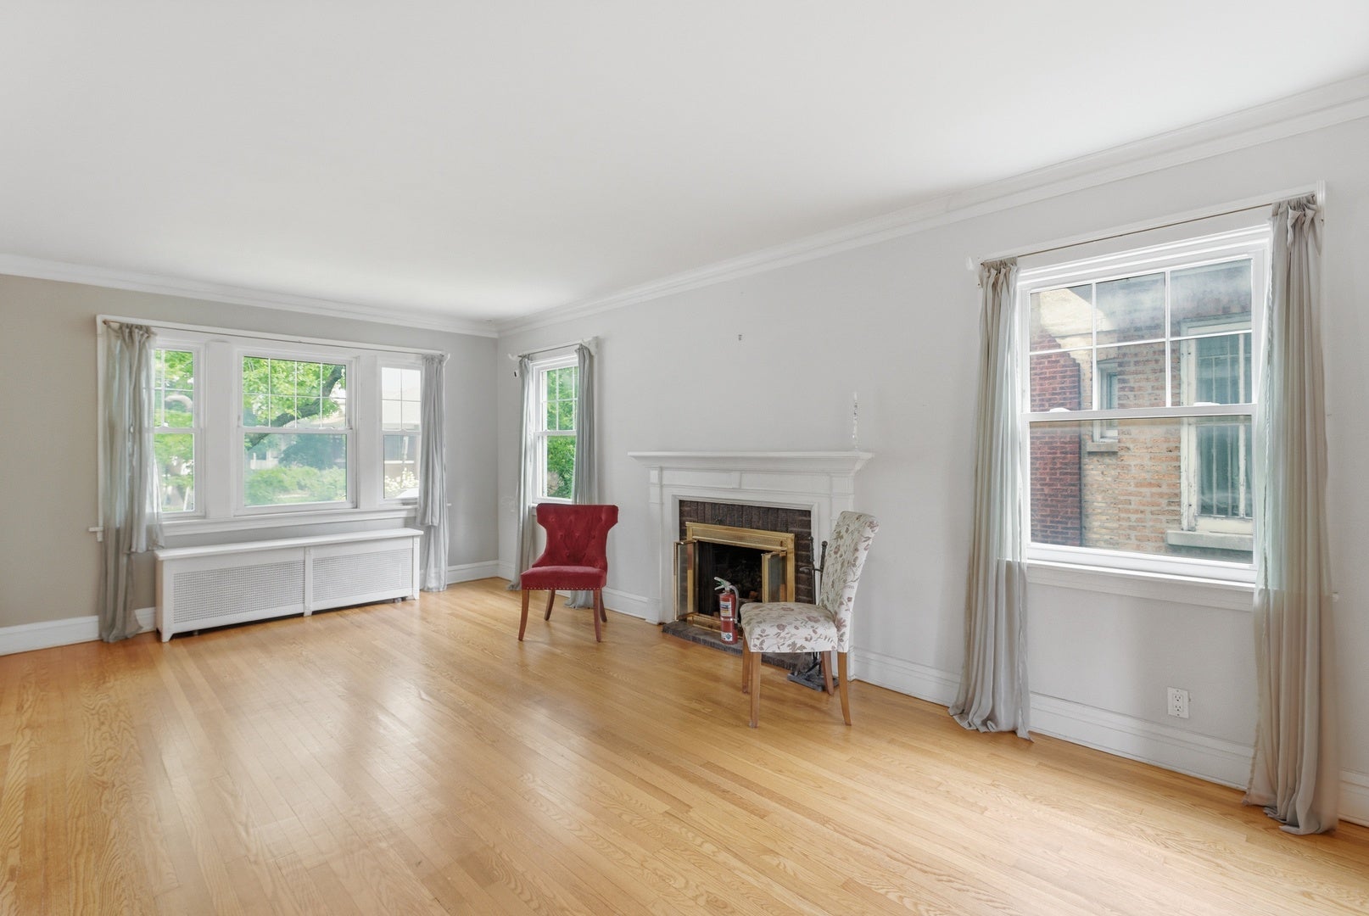
Timeless character meets thoughtful updates in this beautifully maintained Avondale home, offered for the first time since 1998. Step inside to discover stunning hardwood floors that flow throughout the home, along with an elegant staircase that adds warmth and charm. The inviting living room features a cozy fireplace, creating the perfect space to relax or entertain, while the formal dining room is ideal for gatherings. The second floor offers three spacious bedrooms, including a primary suite with a private en suite bathroom. The walkout basement includes a full bathroom and provides endless possibilities for additional living space, a recreation room, home gym, or an ideal in law arrangement. Recent updates include a roof that is approximately six years old, a water heater replaced in 2019, and newer hardwood flooring throughout. Outside, enjoy a spacious backyard with a large deck perfect for summer entertaining, along with a rare three car garage offering ample parking and storage. Conveniently located near parks, restaurants, shopping, public transportation, and expressways, this home combines classic charm with modern updates in one of Avondale's most desirable locations. Don't miss your opportunity to make this exceptional home your own.

Save
Ask
Tour
Hide
Share
Listing Snapshot
Price 
$599,900
Days On Site 
3 Days
Bedrooms 
3
Inside Area (SqFt) 
1,408 sqft
Total Baths 
4
Full Baths 
3
Partial Baths 
1
Lot Size 
N/A
Year Built 
1920
MLS® Number 
12757322
Status 
Active
Property Tax 
$9,108.61
HOA/Condo/Coop Fees 
N/A
Sq Ft Source 
Other
Friends & Family
Recent Activity
4 days agoListing updated with changes from the MLS®
4 days agoListing first seen on site
General Features
Foundation 
Concrete Perimeter
Garage 
Yes
Garage Spaces 
3
Parking 
Garage Door OpenerDetachedGarage
Parking Spaces 
3
Property Sub Type 
Single Family Residence
Sewer 
Public Sewer
Interior Features
Appliances 
RangeMicrowaveDishwasherRefrigeratorWasherDryer
Basement 
Partially FinishedFull
Cooling 
Central Air
Electric 
100 Amp Service
Fireplace 
Yes
Fireplace Features 
Living RoomGas Starter
Fireplaces 
1
Heating 
Natural GasSteam
Laundry Features 
Gas Dryer Hookup
Bedroom 2 
Dimensions - 10X11Level - Second
Bedroom 3 
Dimensions - 10X11Level - Second
Bedroom 4 
Dimensions - 10X10Level - Basement
Dining Room 
Dimensions - 12X12Level - Main
Family Room 
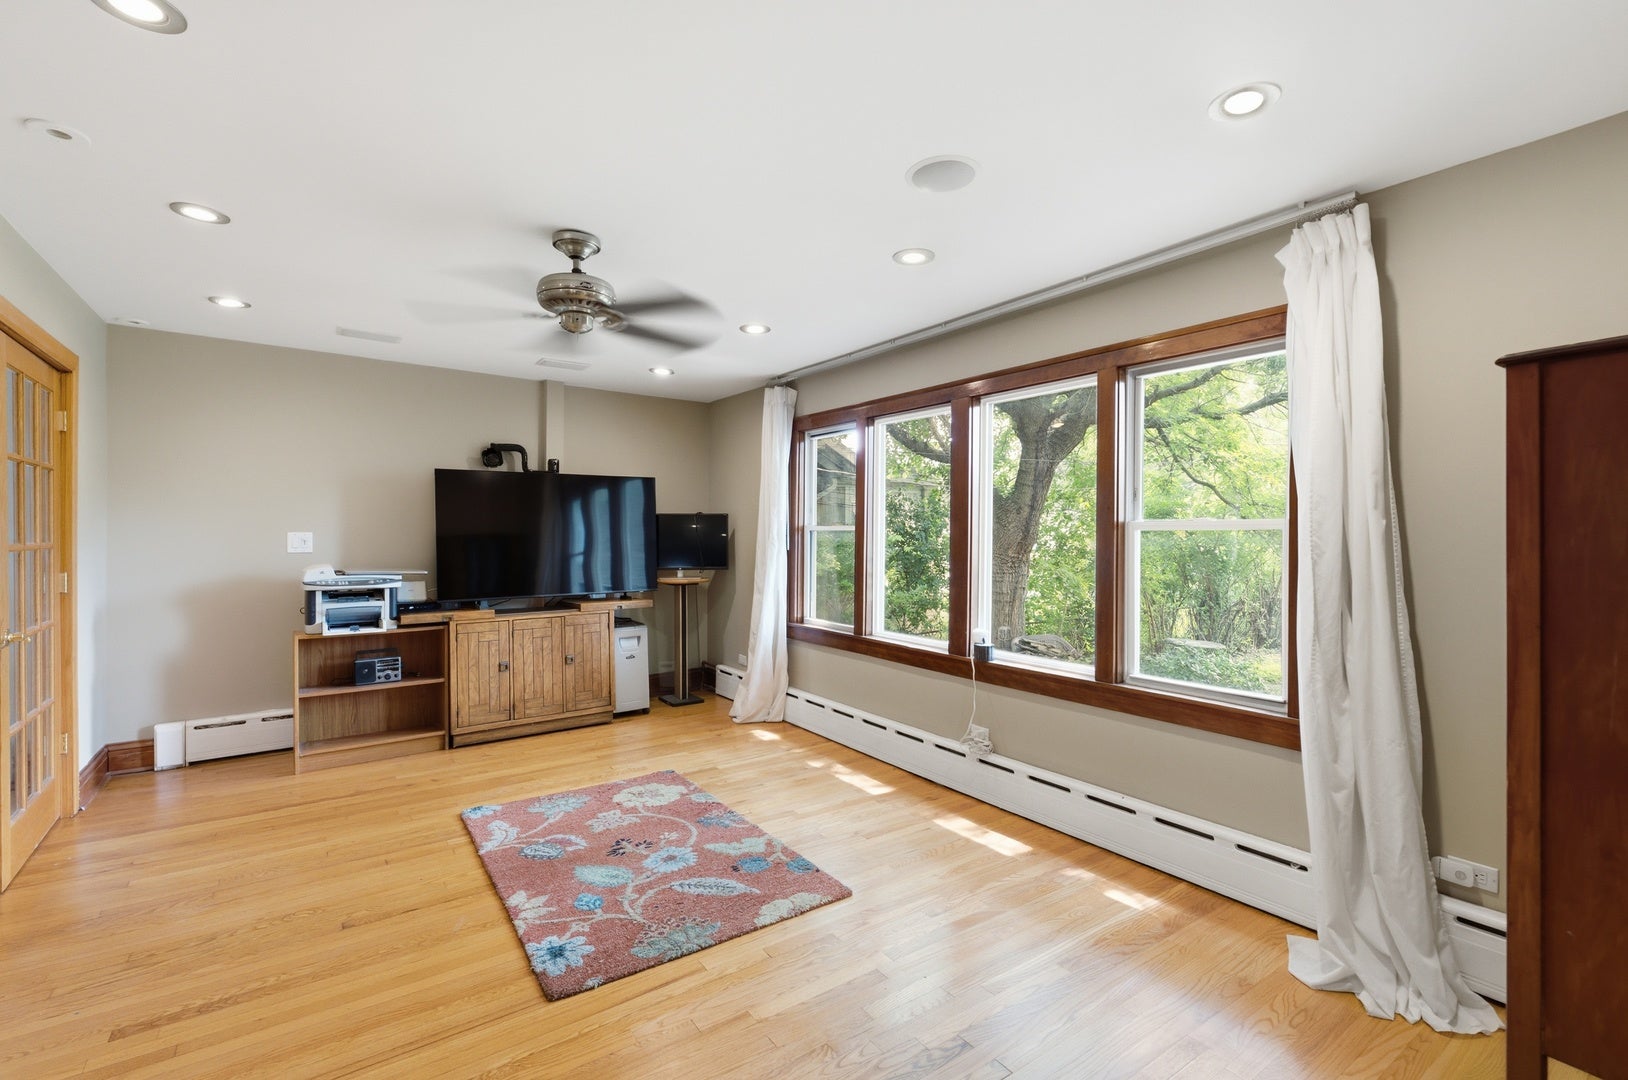
Dimensions - 10X12Level - Main
Kitchen 
Dimensions - 10X12Level - Main
Laundry 
Dimensions - 8X8Level - Basement
Living Room 
Dimensions - 12X16Level - Main
Master Bedroom 
Dimensions - 12X16Level - Second
Save
Ask
Tour
Hide
Share
Exterior Features
Construction Details 
Vinyl Siding
Fencing 
Fenced
Patio And Porch 
Deck
Roof 
Asphalt
Community Features
Community Features 
SidewalksStreet Lights
MLS Area 
CHI - Avondale
School District 
Schurz High School
Township 
Jefferson
Schools
School District
Schurz High School
Elementary School
Reilly Elementary School
Middle School
Unknown
High School
Schurz High School
Listing Courtesy of MRED as distributed by MLS Grid of Realty of America, LLC


Based on information submitted to the MLS GRID as of 2026-09-15 07:28 AM UTC. All data is obtained from various sources and may not have been verified by broker or MLS GRID. Supplied Open House Information is subject to change without notice. All information should be independently reviewed and verified for accuracy. Properties may or may not be listed by the office/agent presenting the information.
Last checked: 2026-09-15 07:28 AM UTC
MRED DMCA Copyright Information Copyright © 2026 Midwest Real Estate Data LLC. All rights reserved.

Neighborhood & Commute
Source: Walkscore
Disclosure: Community information and market data powered by Constellation Data Labs. Information is deemed reliable but not guaranteed.
Save
Ask
Tour
Hide
Share