Chicago Home Search

Save
Ask
Tour
Hide
Share
$289,999
3 Days On Site

1071 W 15th Street 214
Chicago, IL 60608

For Sale|Condominium|Active
1
Bed
1
Total Bath
1
Full Bath
845
SqFt
$343
/SqFt
1920
Built
Subdivision:
University Commons
County:
Cook
Listing Courtesy of MRED as distributed by MLS Grid of Option Premier LLC
Call Now: 312-767-7744
Is this the listing for you? We can help make it yours.
312-767-7744
1071 W 15th Street 2141071 W 15th Street 2141071 W 15th Street 2141071 W 15th Street 214
Save
Ask
Tour
Hide
Share

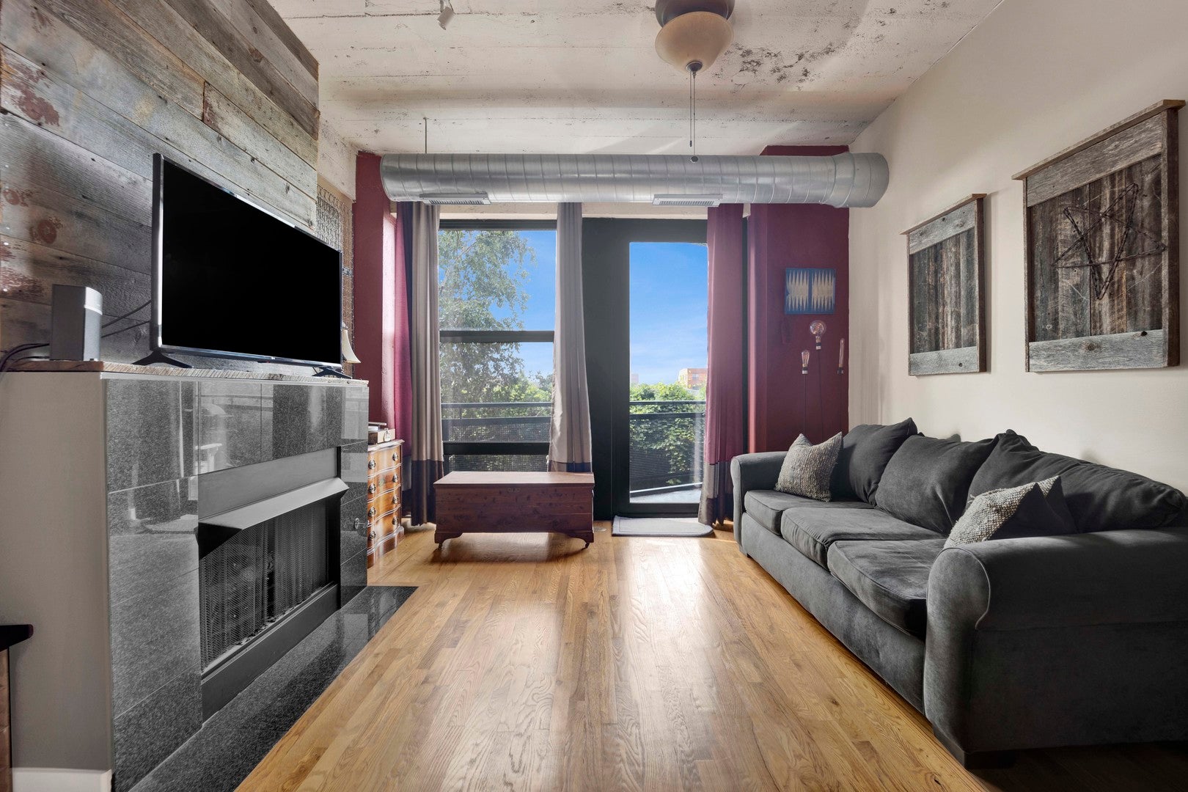
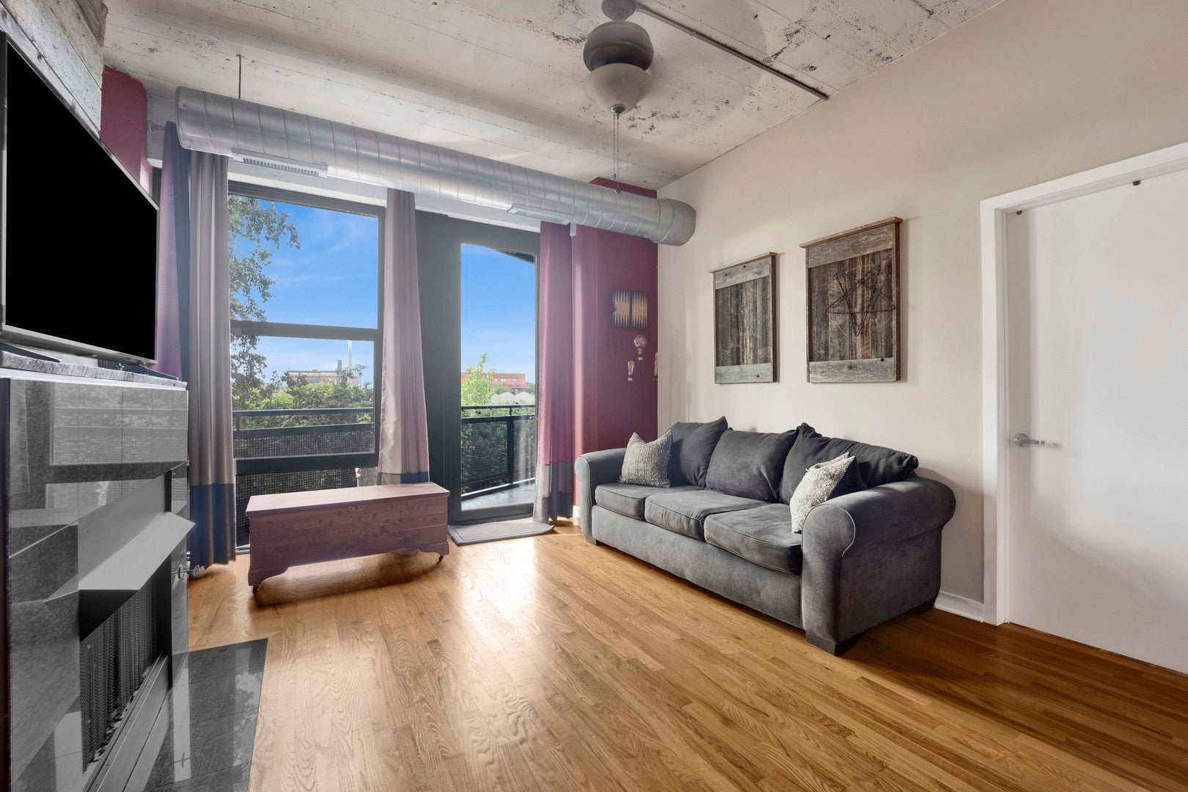
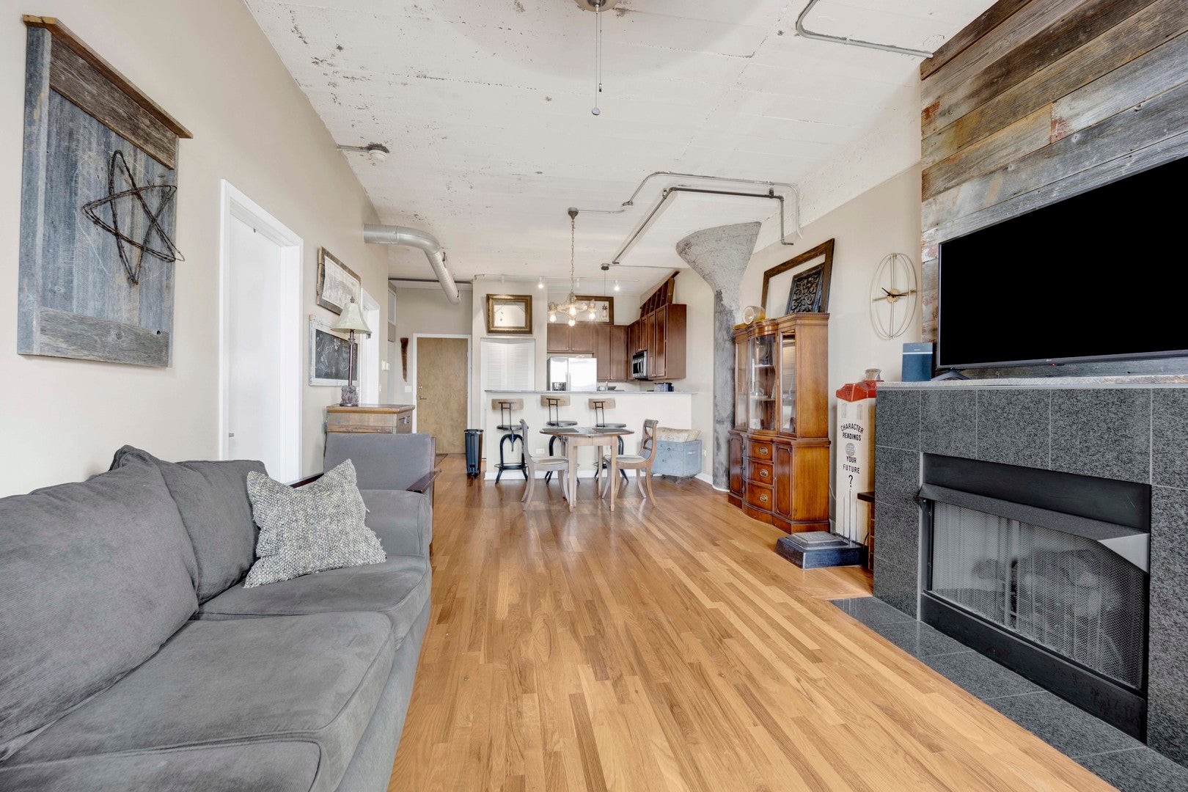
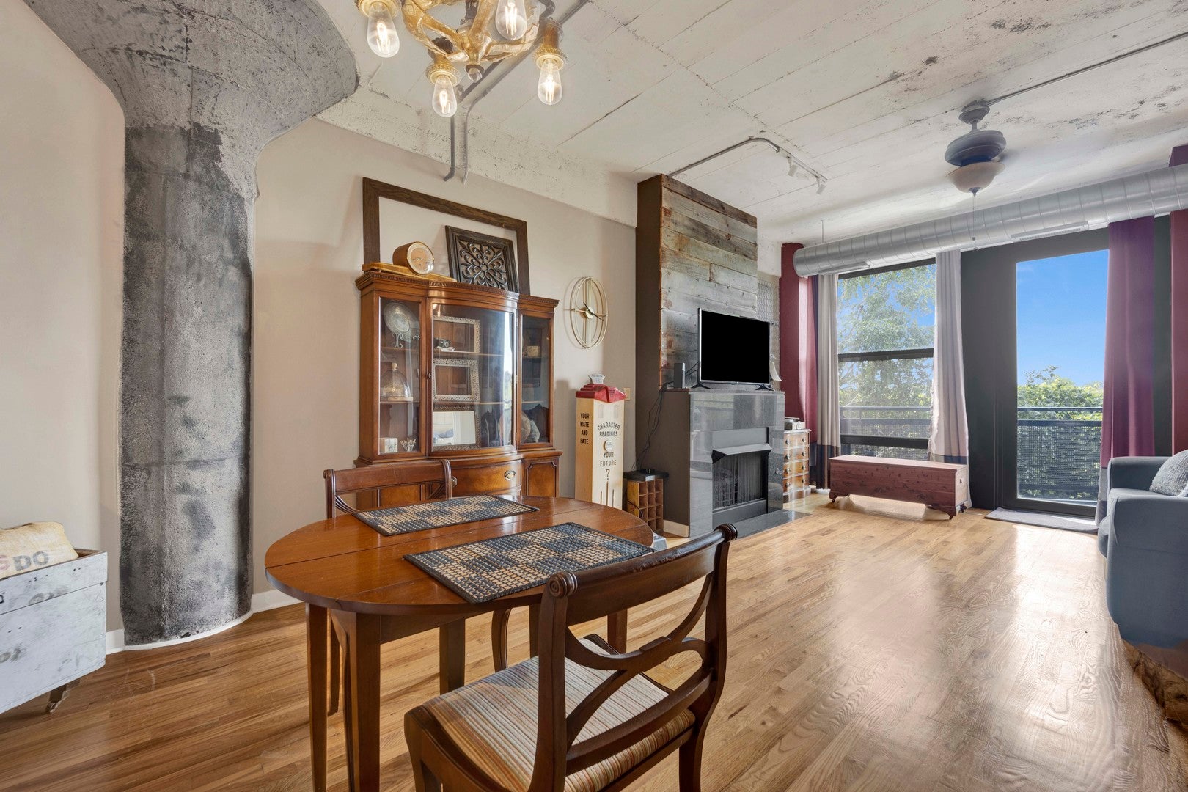
University Commons 1Bedroom plus Den Loft residence with fully enclosed rooms and private balcony. The versatile den easily transforms into a home office or second bedroom, complete with custom California closets, shelving, and a convenient pullout bed. Open-concept living includes a granite-clad kitchen with stainless steel appliances, oak floors, and a gas fireplace. The spacious primary suite offers comfort and functionality, while in-unit washer/dryer adds everyday convenience. Monthly assessments include DirecTV and internet. California closets in both closets and as shelves and a pullout bed in the den. Heated garage parking spot available. University Commons is a full amenity building featuring fitness center, rooftop deck with skyline views, outdoor pool, party room, theater room, and onsite management. Perfectly positioned near UIC, Mary Bartelme Park, and the vibrant neighborhoods of Pilsen, West Loop, and South Loop. Enjoy effortless access to CTA transit, Metra, and major highways, plus proximity to museums, galleries, shopping, and Chicago's best dining.

Save
Ask
Tour
Hide
Share
Listing Snapshot
Price 
$289,999
Days On Site 
3 Days
Bedrooms 
1
Inside Area (SqFt) 
845 sqft
Total Baths 
1
Full Baths 
1
Partial Baths 
N/A
Lot Size 
N/A
Year Built 
1920
MLS® Number 
12757092
Status 
Active
Property Tax 
$4,105
HOA/Condo/Coop Fees 
$508 monthly
Sq Ft Source 
Estimated
Friends & Family
Recent Activity
2 days agoListing updated with changes from the MLS®
4 days agoListing first seen on site
General Features
Attached Garage 
Yes
Direction Faces 
South
Garage 
Yes
Garage Spaces 
1
Number Of Stories 
4
Parking 
ConcreteGarage Door OpenerHeated GarageDeededAttachedGarage
Parking Spaces 
1
Pets 
Cats OKDogs OKNumber Limit
Property Sub Type 
Condominium
Sewer 
Public Sewer
Interior Features
Basement 
None
Cooling 
Central Air
Electric 
Circuit Breakers
Fireplace 
Yes
Fireplace Features 
Living RoomGas LogGas Starter
Fireplaces 
1
Flooring 
Hardwood
Heating 
Natural GasForced Air
Bedroom 2 
Bedroom 3 
Bedroom 4 
Deck 
Dimensions - 9X5Level - Main
Den 
Dimensions - 8X6Level - Main
Dining Room 
Dimensions - COMBOLevel - Main
Family Room 
Kitchen 
Dimensions - 9X9Level - Main
Laundry 
Dimensions - 4X4Level - Main
Living Room 
Dimensions - 23X13Level - Main
Master Bedroom 
Dimensions - 12X9Level - Main
Save
Ask
Tour
Hide
Share
Exterior Features
Construction Details 
Stone
Patio And Porch 
Deck
Roof 
Rubber
Community Features
Association Amenities 
StorageParty RoomPool
Association Fee 
$508.0
Association Fee Frequency 
Monthly
MLS Area 
CHI - Near West Side
School District 
299
Township 
West Chicago
Schools
School District
299
Elementary School
Unknown
Middle School
Unknown
High School
Unknown
Listing Courtesy of MRED as distributed by MLS Grid of Option Premier LLC


Based on information submitted to the MLS GRID as of 2026-09-15 03:28 PM UTC. All data is obtained from various sources and may not have been verified by broker or MLS GRID. Supplied Open House Information is subject to change without notice. All information should be independently reviewed and verified for accuracy. Properties may or may not be listed by the office/agent presenting the information.
Last checked: 2026-09-15 03:28 PM UTC
MRED DMCA Copyright Information Copyright © 2026 Midwest Real Estate Data LLC. All rights reserved.

Neighborhood & Commute
Source: Walkscore
Disclosure: Community information and market data powered by Constellation Data Labs. Information is deemed reliable but not guaranteed.
Save
Ask
Tour
Hide
Share