
1255 S State Street 1514Chicago, IL 60605
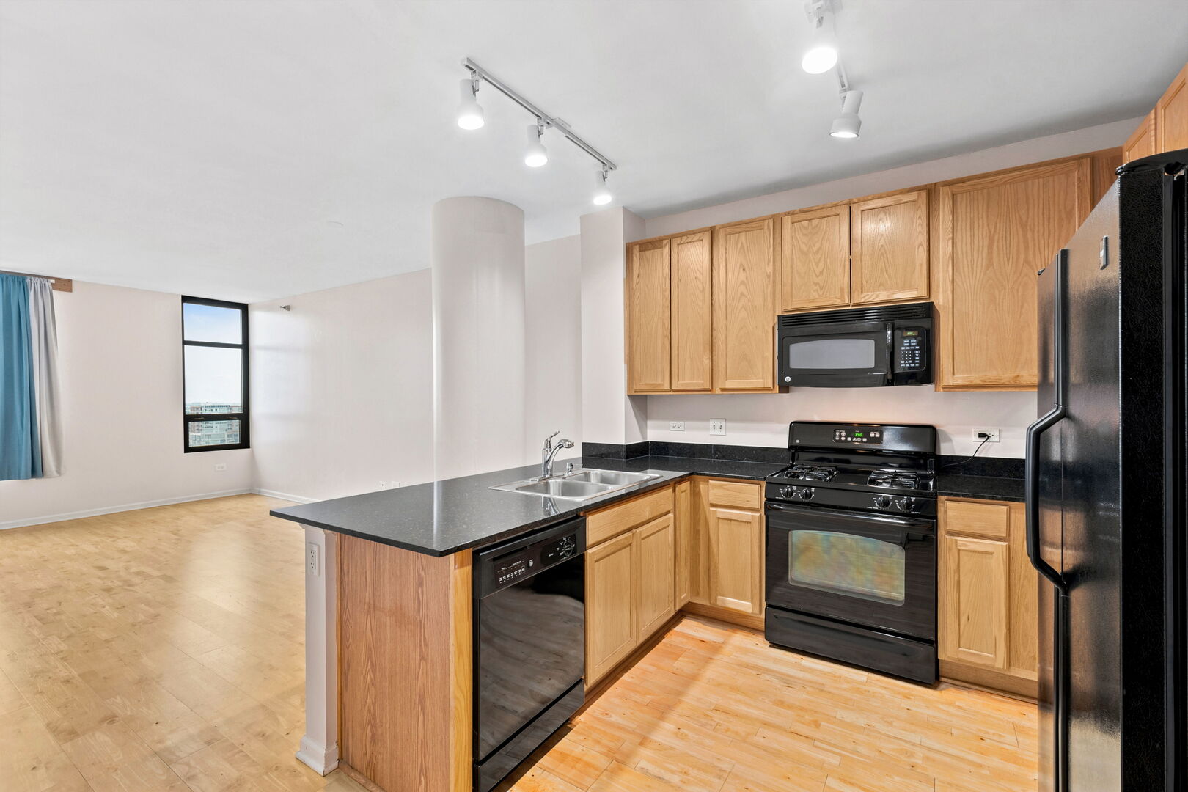
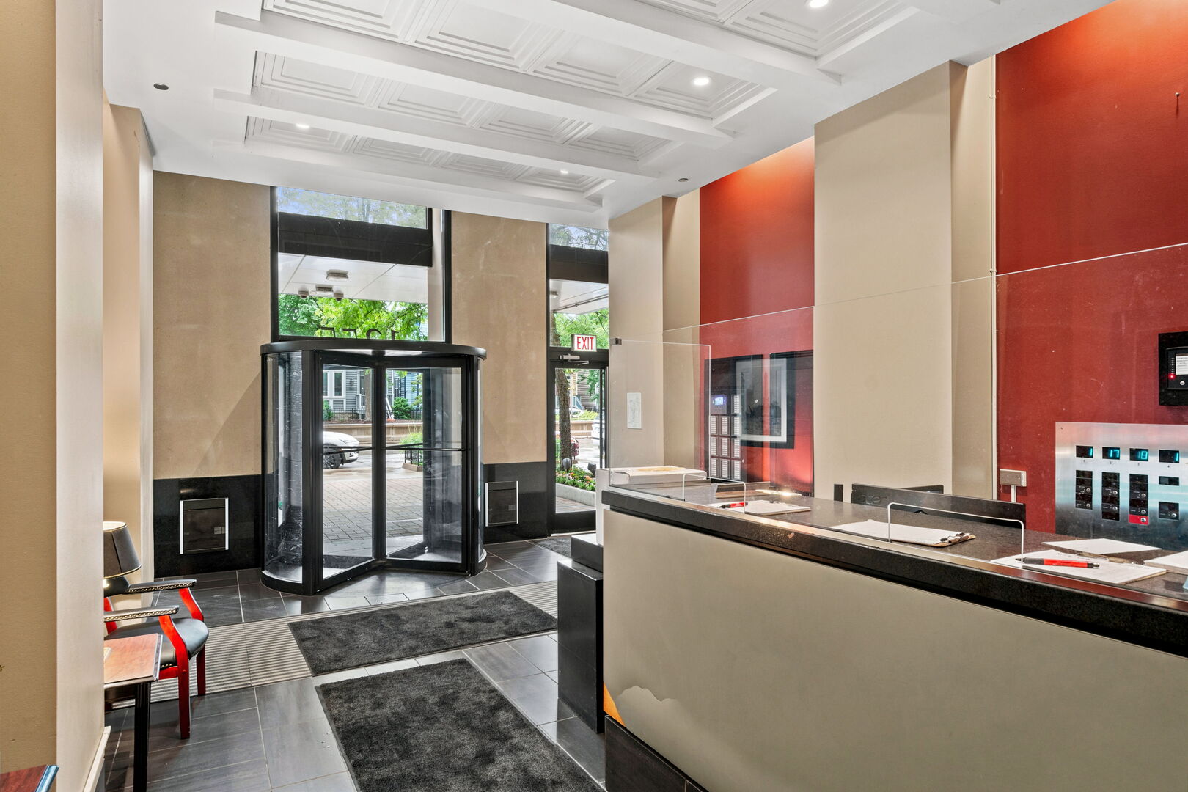
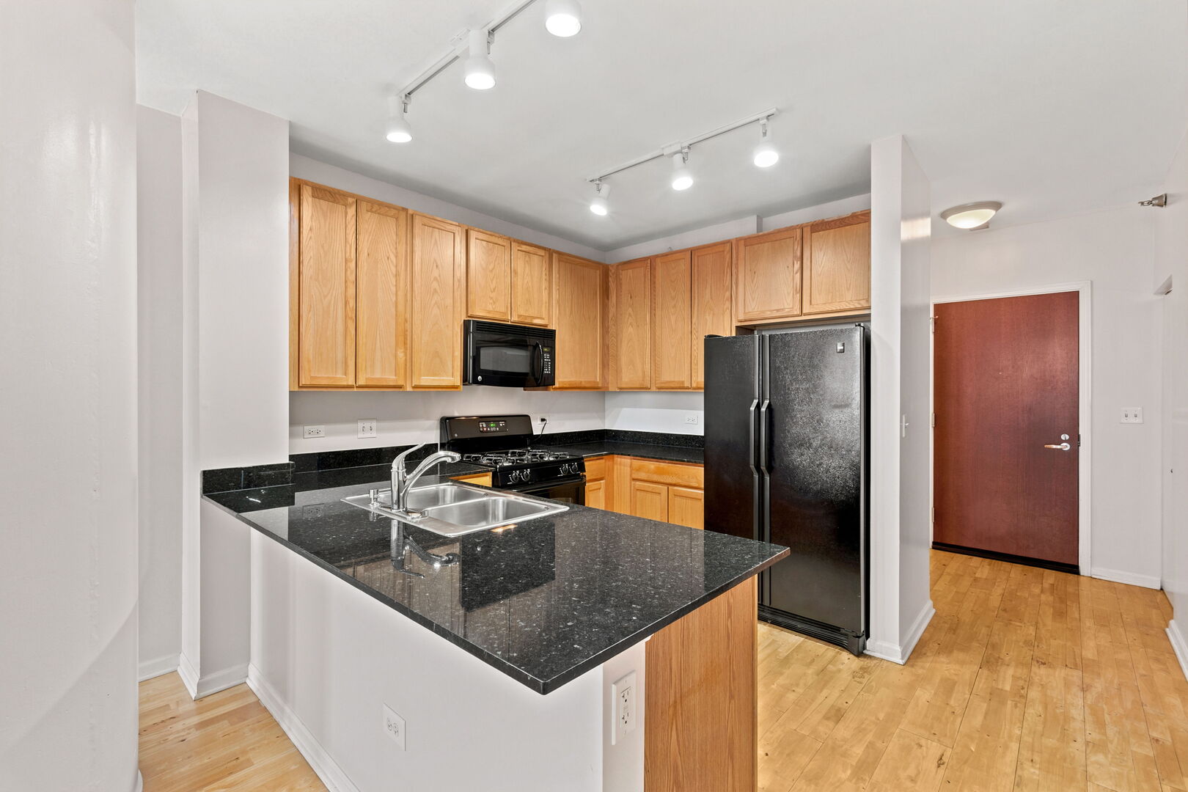
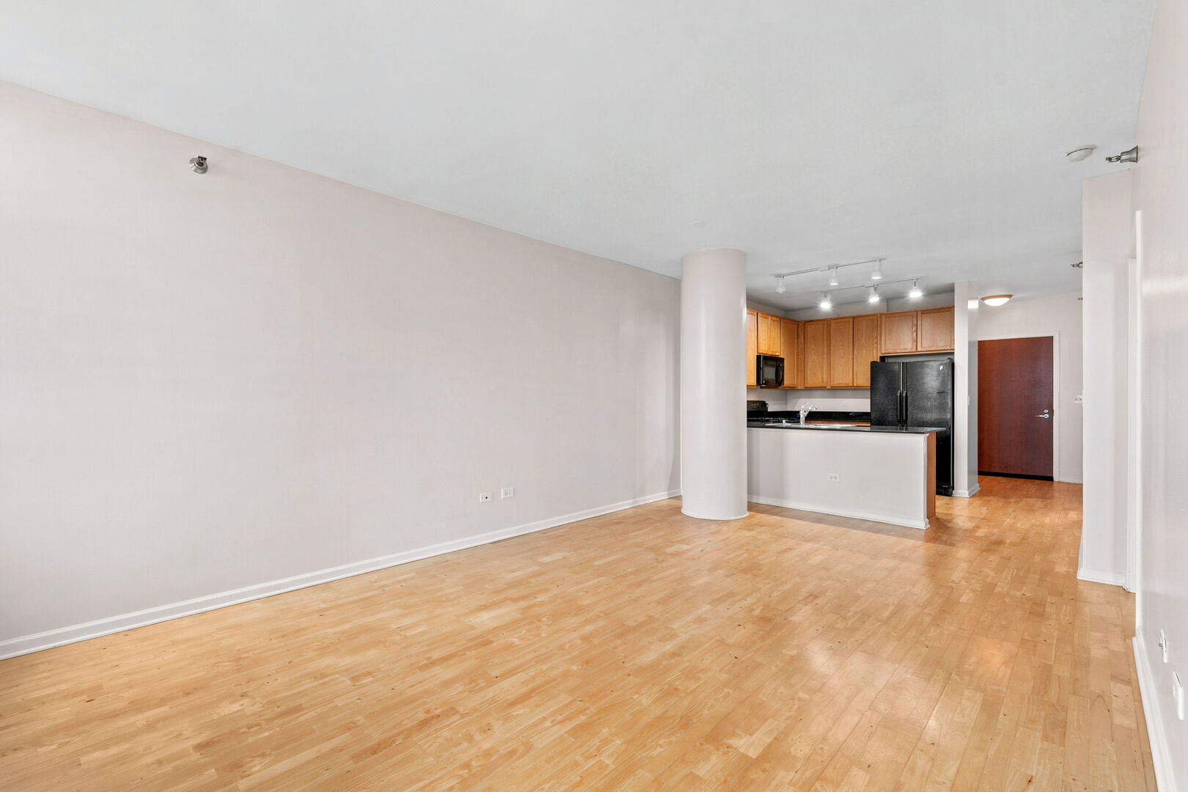
Wake up to skyline views and end every evening with breathtaking west-facing sunsets from your private balcony in this beautifully maintained 1-bedroom, 1-bath condo in the heart of the South Loop. Freshly painted and move-in ready, this approximately 750-square-foot home features an open-concept floor plan that's perfect for modern city living. The kitchen overlooks the living and dining areas and is appointed with granite countertops, a gas range/oven, ample cabinetry, and in-unit laundry for everyday convenience. The spacious living area is filled with natural light and seamlessly extends to the balcony, creating the perfect spot to unwind while taking in spectacular sunset views over the city. One of this home's greatest values is its remarkably low HOA, which includes gas, heat, air conditioning, internet, cable TV, water, and trash-making for truly hassle-free ownership. Residents enjoy exceptional building amenities including a 24-hour door staff, fitness center, on-site maintenance, and professional management. Located just minutes from the CTA Red, Green, and Orange Lines, commuting couldn't be easier. Whole Foods, Trader Joe's, Jewel-Osco, Grant Park, Museum Campus, the Lakefront Trail, and some of Chicago's best restaurants and coffee shops are all just moments away. Whether you're looking for your first home, a downtown pied-a-terre, or a smart investment, this move-in-ready South Loop condo delivers the perfect combination of comfort, convenience, and unbeatable city living.
| 3 weeks ago | Listing updated with changes from the MLS® | |
| 3 weeks ago | Status changed to Active | |
| 4 weeks ago | Listing first seen on site |

Based on information submitted to the MLS GRID as of 2026-10-06 04:06 AM UTC. All data is obtained from various sources and may not have been verified by broker or MLS GRID. Supplied Open House Information is subject to change without notice. All information should be independently reviewed and verified for accuracy. Properties may or may not be listed by the office/agent presenting the information.
Last checked: 2026-10-06 04:06 AM UTC
MRED DMCA Copyright Information Copyright © 2026 Midwest Real Estate Data LLC. All rights reserved.
Did you know? You can invite friends and family to your search. They can join your search, rate and discuss listings with you.