Chicago Home Search

Save
Ask
Tour
Hide
Share
$99,900
9 Days On Site

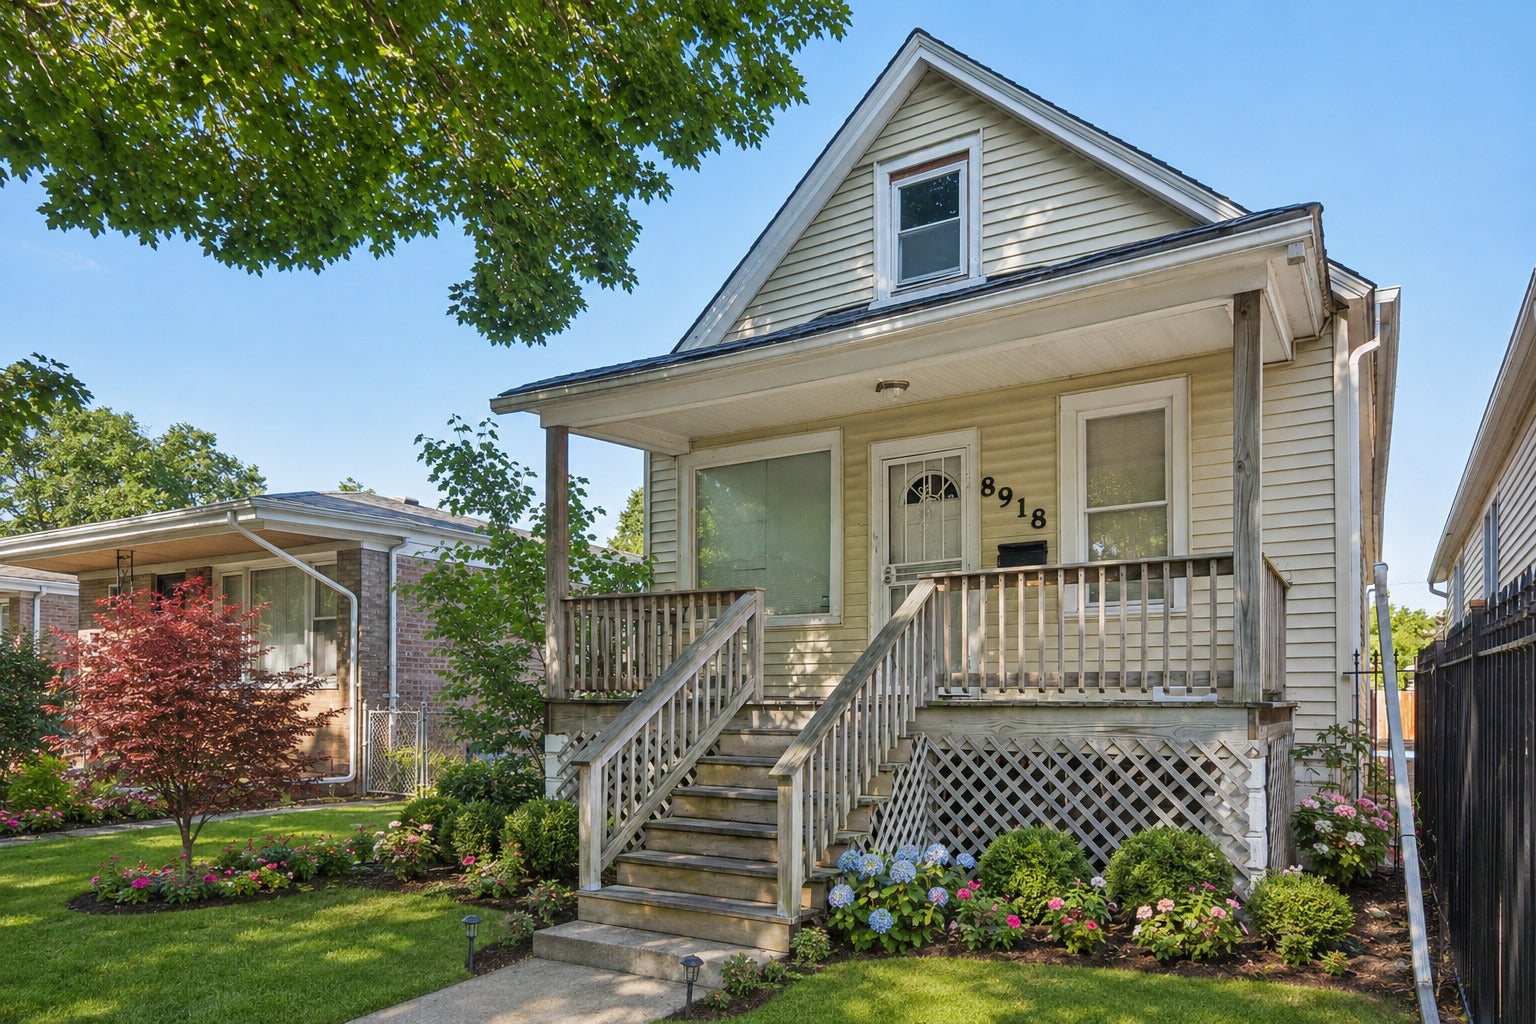
8918 S Woodlawn Avenue
Chicago, IL 60619

For Sale|Single Family Residence|Active
2
Beds
1
Total Bath
1
Full Bath
1,000
SqFt
$100
/SqFt
1903
Built
County:
Cook
Listing Courtesy of MRED as distributed by MLS Grid of Real Broker LLC
Call Now: 312-767-7744
Is this the listing for you? We can help make it yours.
312-767-7744
8918 S Woodlawn Avenue8918 S Woodlawn Avenue8918 S Woodlawn Avenue8918 S Woodlawn Avenue
Save
Ask
Tour
Hide
Share

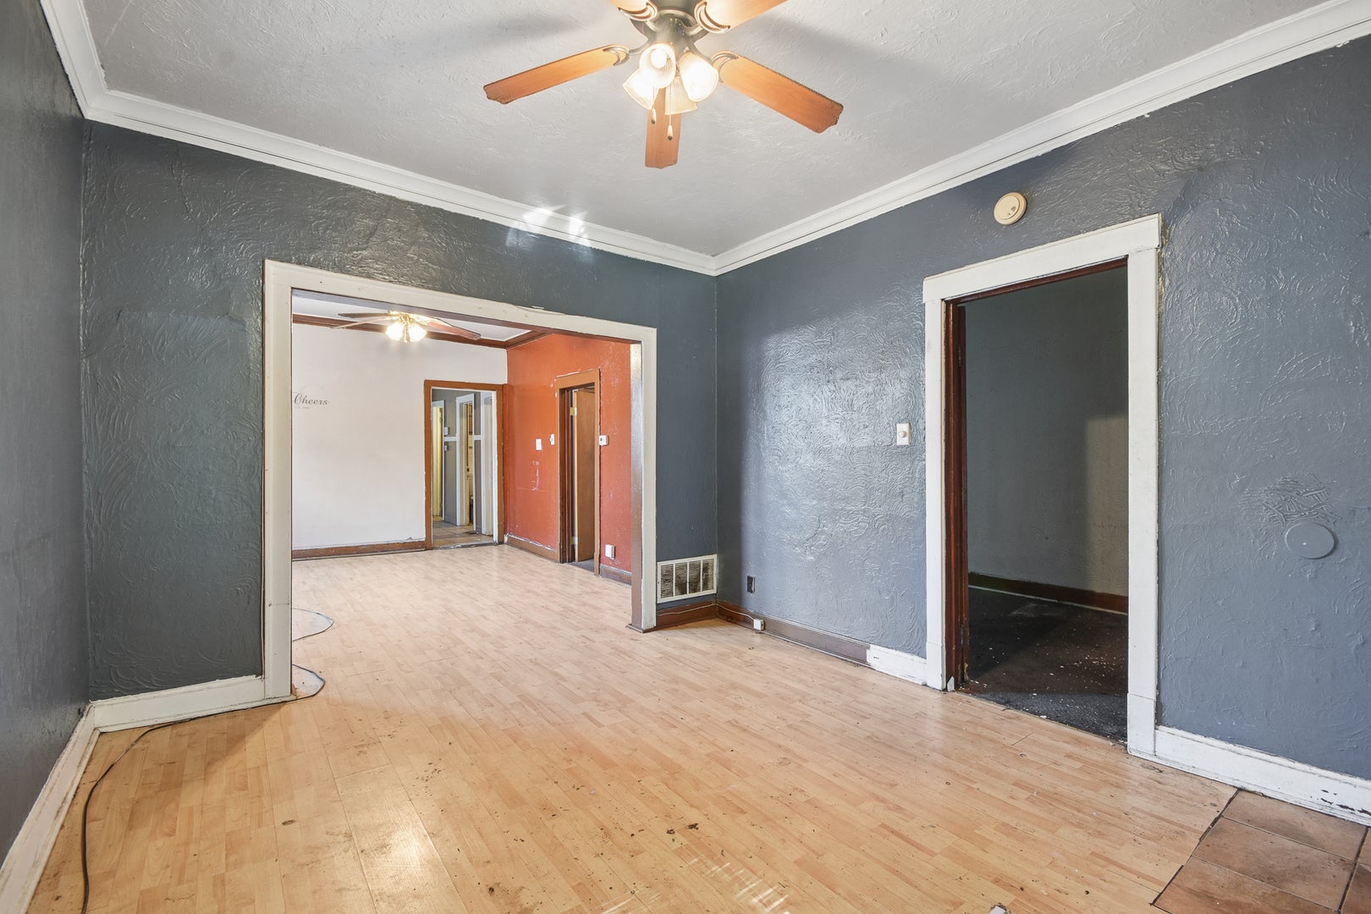
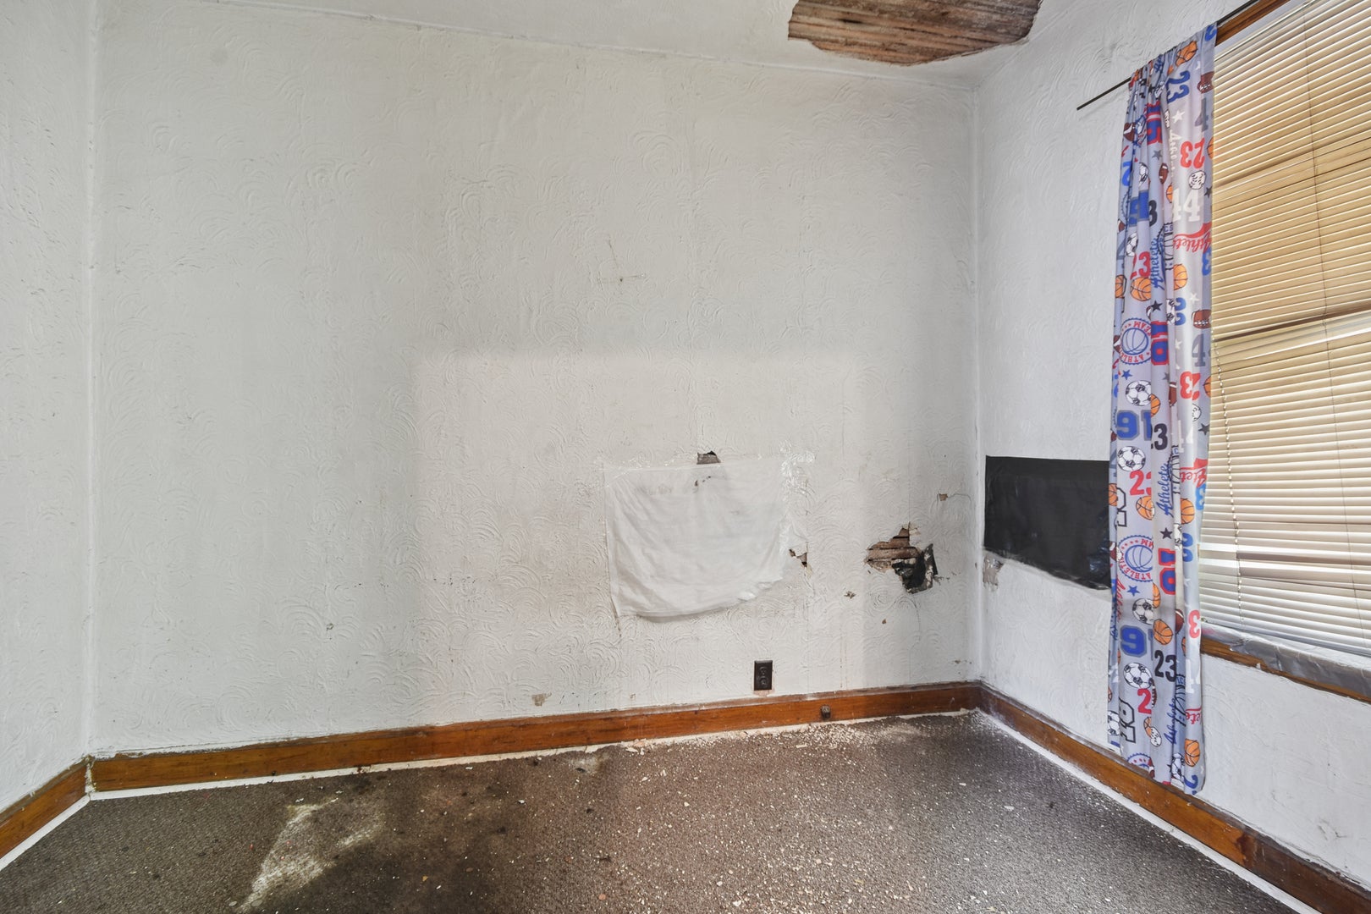
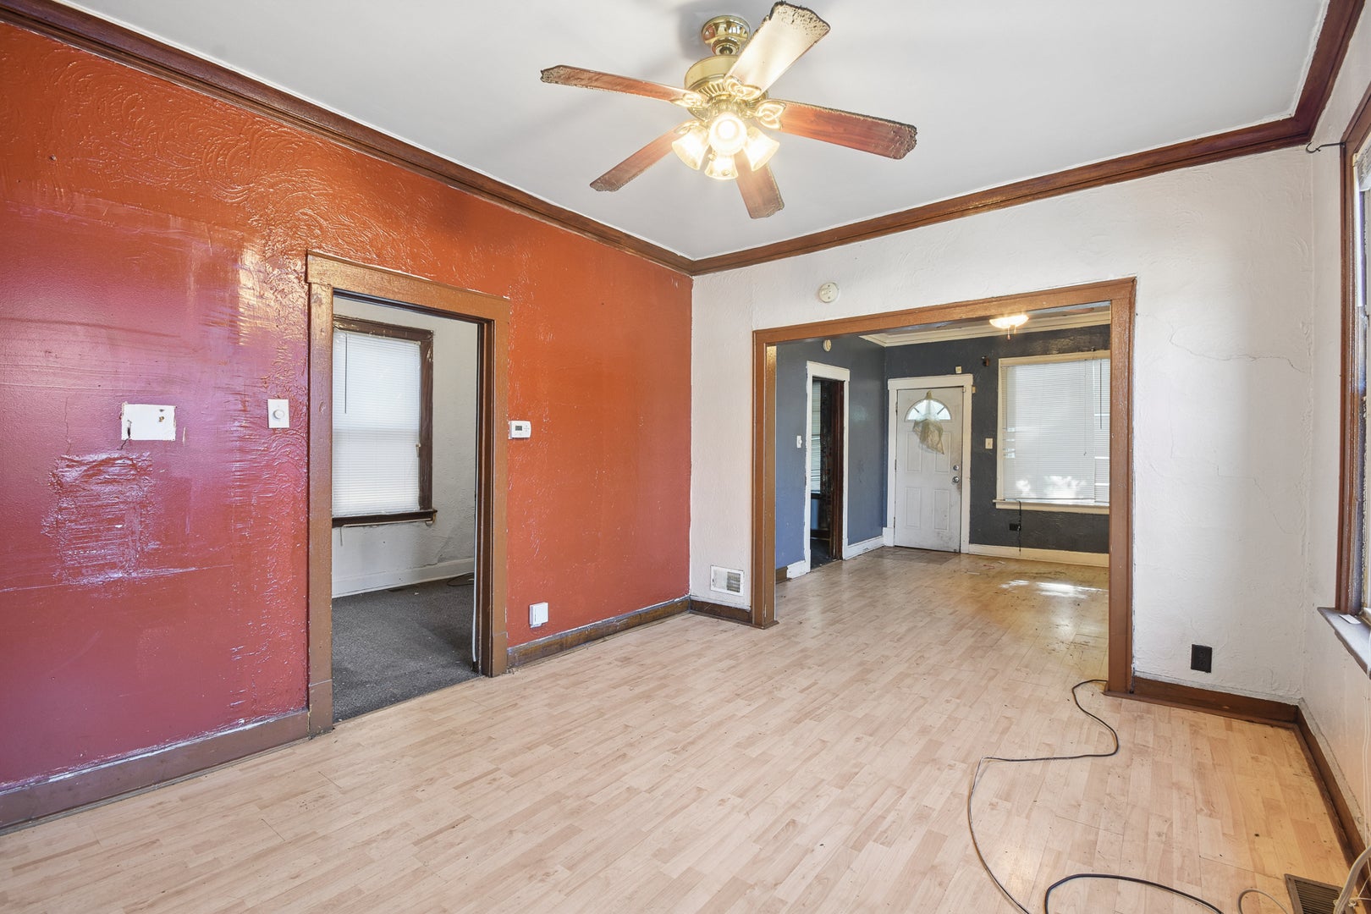
BACK ON THE MARKET - BUYER'S FINANCING FELL THROUGH! Great investment opportunity in CHATHAM! Here's a second chance to secure 8918 S Woodlawn Ave, a value-add opportunity for investors, rehabbers, and buyers ready to bring their vision to life. The property offers potential to reconfigure the existing layout and possibly create an attractive 3-bedroom, 2-bath finished product, subject to buyer verification, permits, and feasibility. With the right renovation plan, this could be a compelling fix-and-flip or value-add project. Conveniently located in Chatham near transportation, shopping, parks, schools, and neighborhood amenities. Bring your contractor, explore the possibilities, and make this property your next project. Property is being sold AS-IS. Buyer to perform their own due diligence regarding condition, renovation costs, layout modifications, permits, and potential use. The opportunity is back-bring your vision, run your numbers, and make your move!

Save
Ask
Tour
Hide
Share
Listing Snapshot
Price 
$99,900
Days On Site 
9 Days
Bedrooms 
2
Inside Area (SqFt) 
1,000 sqft
Total Baths 
1
Full Baths 
1
Partial Baths 
N/A
Lot Size 
N/A
Year Built 
1903
MLS® Number 
12756937
Status 
Active
Property Tax 
$1,084
HOA/Condo/Coop Fees 
N/A
Sq Ft Source 
N/A
Friends & Family
Recent Activity
4 days agoListing updated with changes from the MLS®
4 days agoStatus changed to Active
a week agoListing first seen on site
General Features
Property Sub Type 
Single Family Residence
Sewer 
Public Sewer
Water Source 
Public
Interior Features
Appliances 
RangeRefrigerator
Basement 
UnfinishedPartial
Cooling 
Window Unit(s)None
Heating 
Natural Gas
Bedroom 2 
Dimensions - 11X7Level - Main
Bedroom 3 
Bedroom 4 
Dining Room 
Dimensions - 14X11Level - Main
Enclosed Porch 
Dimensions - 40X19Level - Main
Family Room 
Dimensions - 13X11Level - Main
Kitchen 
Dimensions - 12X19Level - MainDescription - Pantry-Closet,Pantry-Walk-in
Laundry 
Dimensions - 2X4Level - Basement
Living Room 
Dimensions - 13X11Level - Main
Master Bedroom 
Dimensions - 13X7Level - Main
Save
Ask
Tour
Hide
Share
Exterior Features
Construction Details 
Aluminum SidingVinyl SidingBrick
Patio And Porch 
Porch
Roof 
Asphalt
Community Features
MLS Area 
CHI - Burnside
School District 
299
Township 
Hyde Park
Schools
School District
299
Elementary School
Unknown
Middle School
Unknown
High School
Unknown
Listing Courtesy of MRED as distributed by MLS Grid of Real Broker LLC


Based on information submitted to the MLS GRID as of 2026-09-20 07:42 PM UTC. All data is obtained from various sources and may not have been verified by broker or MLS GRID. Supplied Open House Information is subject to change without notice. All information should be independently reviewed and verified for accuracy. Properties may or may not be listed by the office/agent presenting the information.
Last checked: 2026-09-20 07:42 PM UTC
MRED DMCA Copyright Information Copyright © 2026 Midwest Real Estate Data LLC. All rights reserved.

Neighborhood & Commute
Source: Walkscore
Disclosure: Community information and market data powered by Constellation Data Labs. Information is deemed reliable but not guaranteed.
Save
Ask
Tour
Hide
Share