Chicago Home Search

Save
Ask
Tour
Hide
Share
$2,650
1 Day On Site

8 W Monroe Street 1800
Chicago, IL 60603

For Rent|Condominium|Active
2
Beds
2
Total Baths
1
Full Bath
1
Partial Bath
1,000
SqFt
$3
/SqFt
2005
Built
County:
Cook
Listing Courtesy of MRED as distributed by MLS Grid of American International Realty
Call Now: 312-767-7744
Is this the listing for you? We can help make it yours.
312-767-7744
8 W Monroe Street 18008 W Monroe Street 18008 W Monroe Street 18008 W Monroe Street 1800
Save
Ask
Tour
Hide
Share

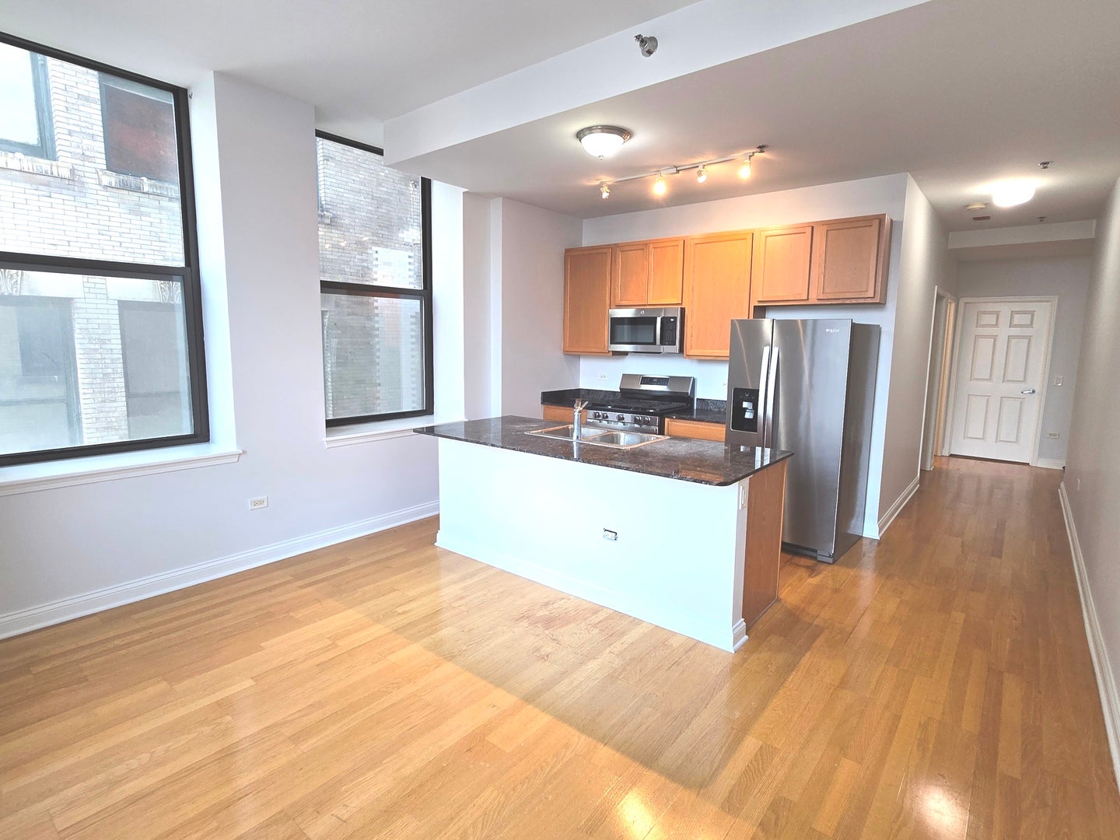
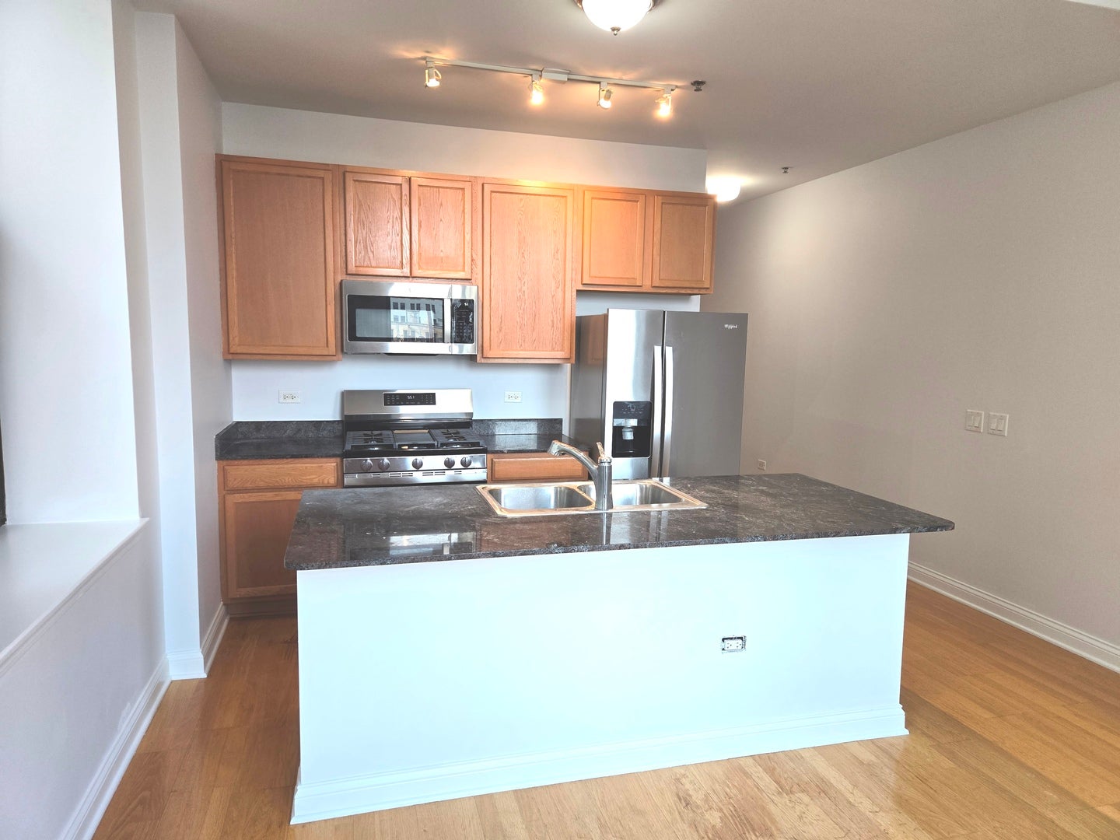
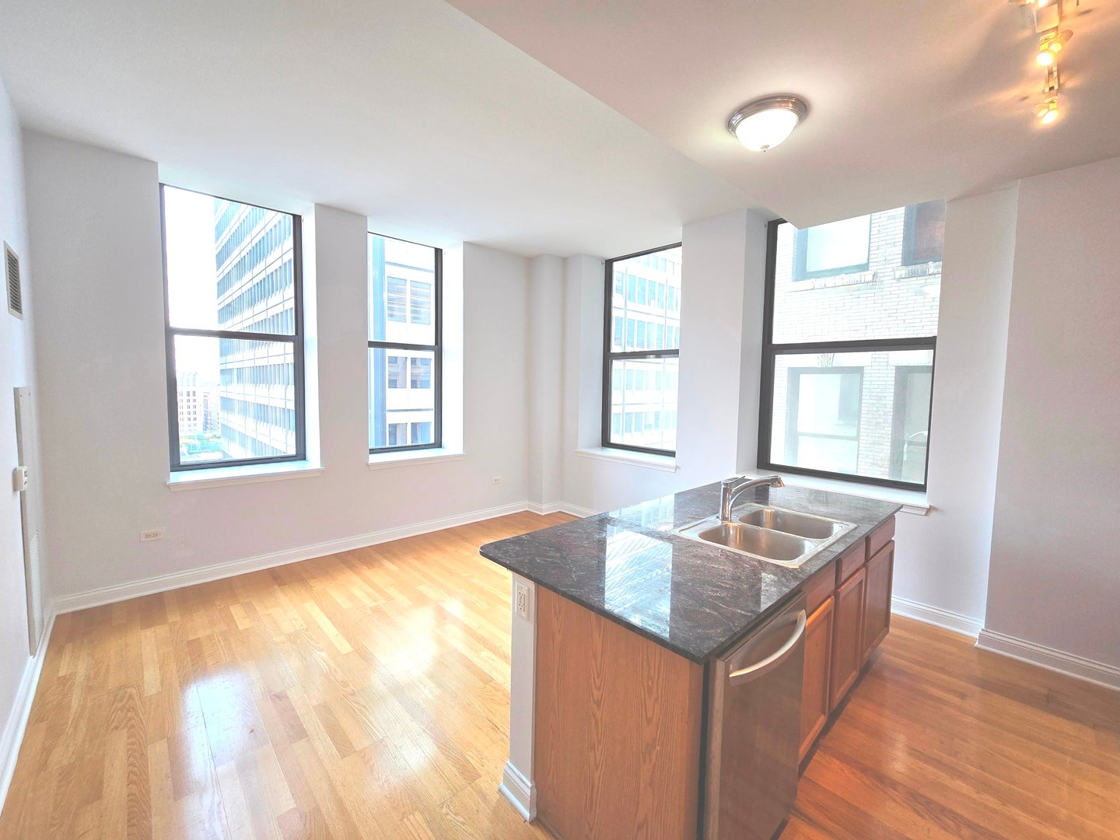
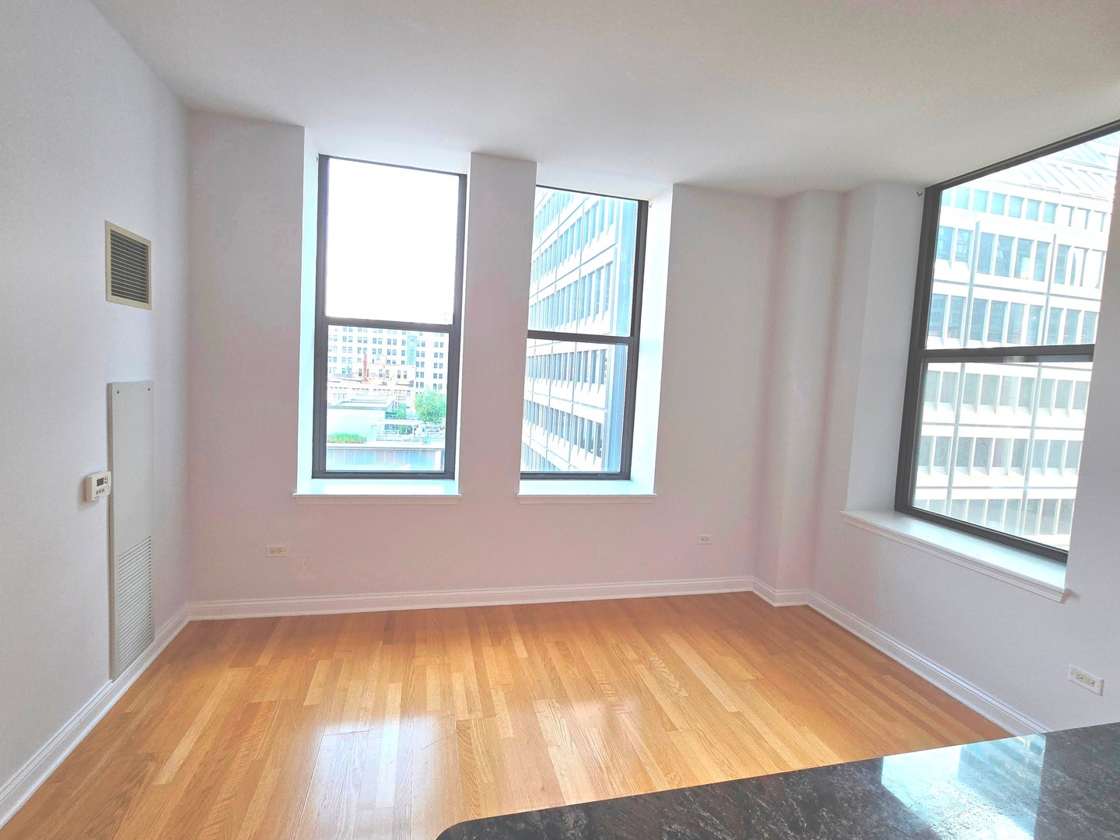
Sunny 2 bedrooms, 1 1/2 bathrooms unit located in Downtown Theatre District, close to Millennium Park, Art Institute, Metra, Lakefront, Red/Blue/Green & Brown Line. Located on 18th floor, unit features high ceiling, open kitchen with 42in cabinet, granite counter and breakfast bar. Large South facing windows bring tons of natural light over hardwood floor in the living room and kitchen. Both bedrooms have fully enclosed wall and Large windows. Main bedroom has full bathroom inside, and bathroom located between two bedrooms has no shower. unit is move in ready with new paint thru-out, shampooed carpet, and will be professional cleaned after done showing. Rent includes: in unit washer and dryer, Heat, AC, cook gas, water, 24hr door person, on site management, Fob activated elevators, fitness center, party room, roof top deck with grills and dog run area. Unit does not have parking, but currently, there is Valet garage parking in the building from another unit owner available for extra $240 per month, subject to change. Owner requires 700+ credit score for all applicants with sufficient income and Good rental history, Cosigner might work! small pet might be ok, sorry no smoking.

Save
Ask
Tour
Hide
Share
Listing Snapshot
Price 
$2,650
Days On Site 
1 Day
Bedrooms 
2
Inside Area (SqFt) 
1,000 sqft
Total Baths 
2
Full Baths 
1
Partial Baths 
1
Lot Size 
N/A
Year Built 
2005
MLS® Number 
12756914
Status 
Active
Property Tax 
N/A
HOA/Condo/Coop Fees 
N/A
Sq Ft Source 
N/A
Friends & Family
Recent Activity
yesterdayListing updated with changes from the MLS®
yesterdayListing first seen on site
General Features
Attached Garage 
Yes
Available on 
2026-06-01
Direction Faces 
South
Garage 
Yes
Garage Spaces 
1
Lease Term 
12 Months
Number Of Stories 
22
Parking 
AttachedGarage
Parking Spaces 
1
Pets 
Number LimitSize Limit
Property Sub Type 
Condominium
Sewer 
Public Sewer
Interior Features
Appliances 
RangeMicrowaveDishwasherRefrigeratorWasherDryerDisposal
Basement 
None
Cooling 
Central Air
Flooring 
Hardwood
Furnished 
Unfurnished
Heating 
Natural GasZoned
Laundry Features 
Washer HookupIn UnitLaundry Closet
Bedroom 2 
Dimensions - 10X9Level - Main
Bedroom 3 
Bedroom 4 
Dining Room 
Family Room 
Kitchen 
Dimensions - 10X9Level - Main
Laundry 
Living Room 
Dimensions - 14X11Level - Main
Master Bedroom 
Dimensions - 15X10Level - Main
Save
Ask
Tour
Hide
Share
Exterior Features
Construction Details 
Brick
Community Features
Association Amenities 
Party Room
MLS Area 
CHI - Loop
School District 
299
Township 
Lake
Schools
School District
299
Elementary School
Unknown
Middle School
Unknown
High School
Unknown
Listing Courtesy of MRED as distributed by MLS Grid of American International Realty


Based on information submitted to the MLS GRID as of 2026-09-12 10:46 PM UTC. All data is obtained from various sources and may not have been verified by broker or MLS GRID. Supplied Open House Information is subject to change without notice. All information should be independently reviewed and verified for accuracy. Properties may or may not be listed by the office/agent presenting the information.
Last checked: 2026-09-12 10:46 PM UTC
MRED DMCA Copyright Information Copyright © 2026 Midwest Real Estate Data LLC. All rights reserved.

Neighborhood & Commute
Source: Walkscore
Disclosure: Community information and market data powered by Constellation Data Labs. Information is deemed reliable but not guaranteed.
Save
Ask
Tour
Hide
Share