Chicago Home Search

Save
Ask
Tour
Hide
Share
$2,150
1 Day On Site

253 E Delaware Place 4C
Chicago, IL 60611

For Rent|Condominium|Active
1
Bed
1
Total Bath
1
Full Bath
850
SqFt
$3
/SqFt
1961
Built
County:
Cook
Listing Courtesy of MRED as distributed by MLS Grid of Guidance Realty
Call Now: 312-767-7744
Is this the listing for you? We can help make it yours.
312-767-7744
253 E Delaware Place 4C253 E Delaware Place 4C253 E Delaware Place 4C253 E Delaware Place 4C
Save
Ask
Tour
Hide
Share

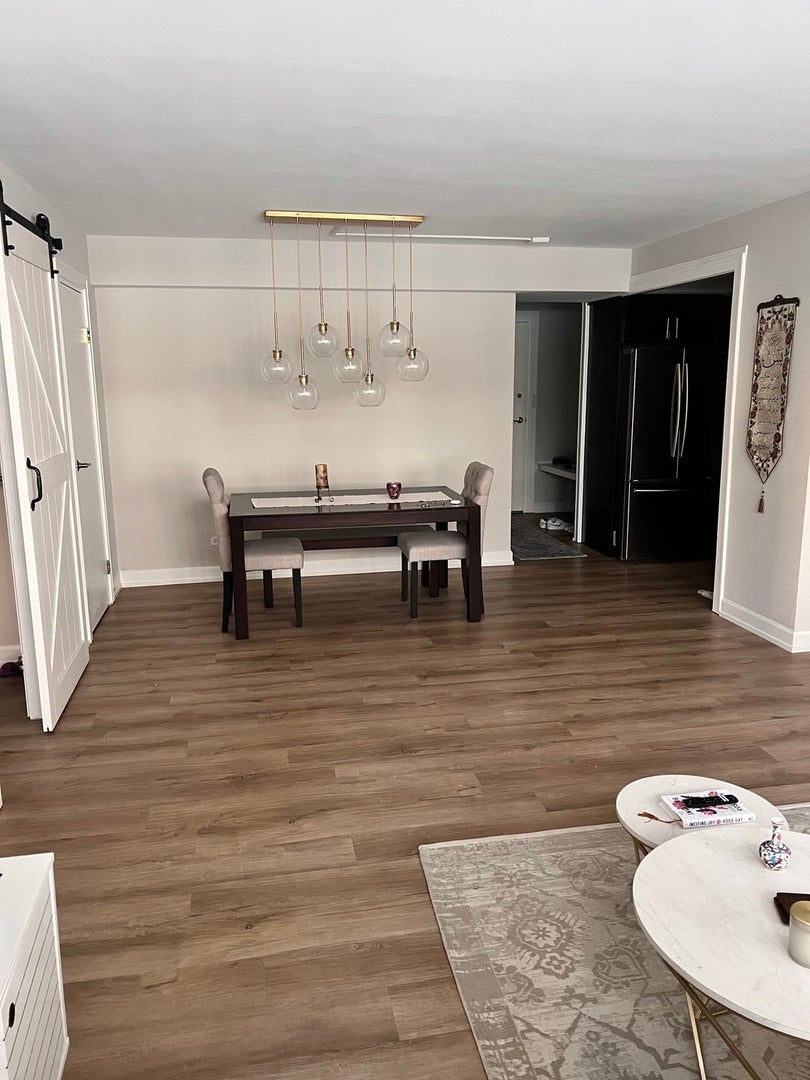
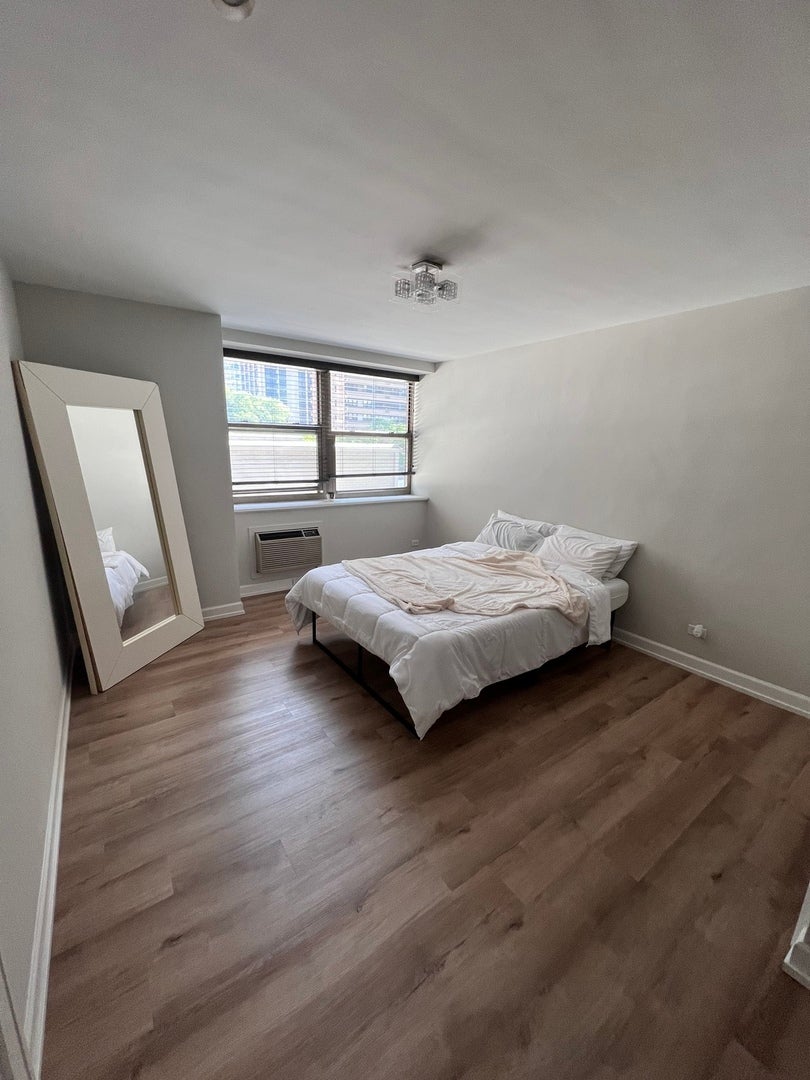
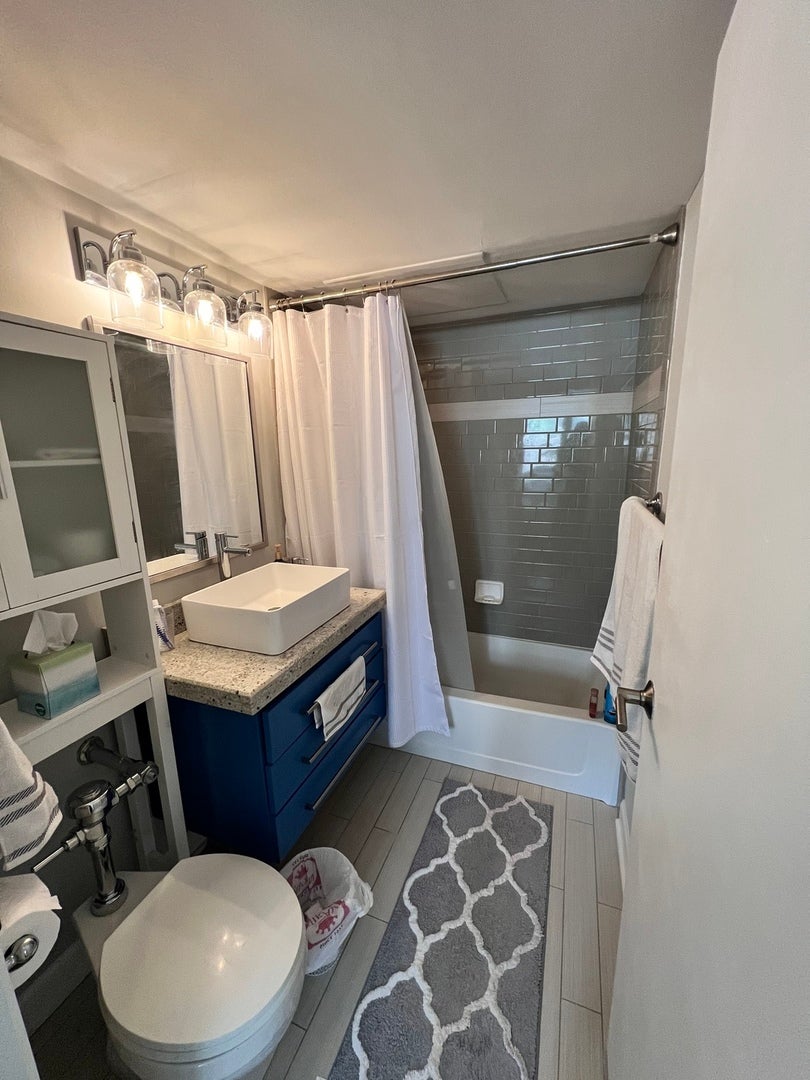
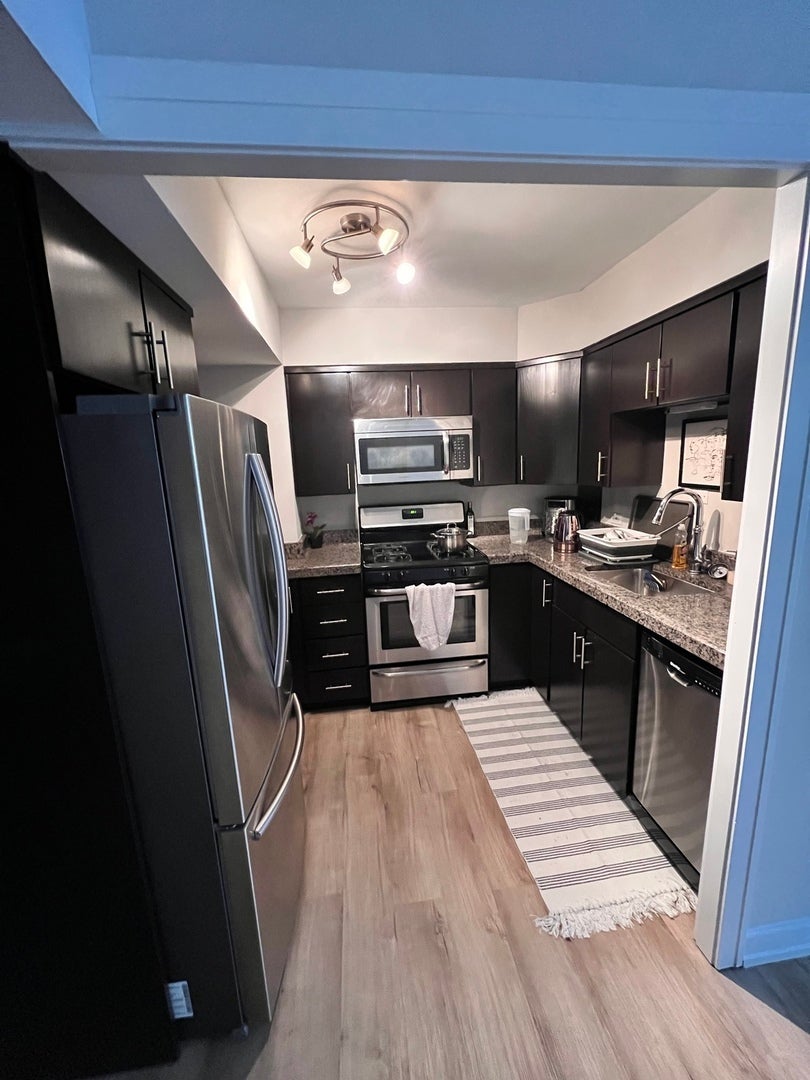
Best location in Gold Coast.Steps from the lake, beautifully updated.This 1bed/1bath unit has been freshly painted and updated with all new vinyl "wood-like" flooring. Great features include impressive front entryway with coat closet and bench, all stainless appliances, gas stove and granite counters, custom organized walk-in closets, new dining fixture and new bathroom sink and lighting. Located just a few steps away to Michigan Avenue, Water Tower Place, Oak Street shopping and north avenue beach surrounded by award winning restaurants. Fully carpeted hallway and new elevator welcomes you to the building. Laundry inside the building. 24-hour door staff, on-site management, party room, expansive rooftop deck with gorgeous lake and city views, exercise room, 4'x6' storage cage and laundry room. Building is pet freindly (30Lb max). $500 Move In/Move-out fee +250 Move-in fee each adult. Dont miss this one !

Save
Ask
Tour
Hide
Share
Listing Snapshot
Price 
$2,150
Days On Site 
1 Day
Bedrooms 
1
Inside Area (SqFt) 
850 sqft
Total Baths 
1
Full Baths 
1
Partial Baths 
N/A
Lot Size 
N/A
Year Built 
1961
MLS® Number 
12756709
Status 
Active
Property Tax 
N/A
HOA/Condo/Coop Fees 
N/A
Sq Ft Source 
Estimated
Friends & Family
Recent Activity
23 hours agoListing updated with changes from the MLS®
yesterdayListing first seen on site
General Features
Attached Garage 
Yes
Available on 
2026-11-01
Direction Faces 
South
Number Of Stories 
4
Parking 
LeasedAttachedGarage
Pets 
Cats OKDogs OKNumber LimitSize Limit
Property Sub Type 
Condominium
Sewer 
Public Sewer
Interior Features
Appliances 
RangeMicrowaveDishwasherRefrigeratorStainless Steel Appliance(s)
Basement 
None
Cooling 
Wall Unit(s)
Electric 
Circuit Breakers
Heating 
ElectricSteam
Interior 
ElevatorEntrance Foyer
Laundry Features 
Common Area
Bedroom 2 
Bedroom 3 
Bedroom 4 
Dining Room 
Dimensions - COMBOLevel - Main
Family Room 
Foyer 
Dimensions - 6X6Level - Main
Kitchen 
Dimensions - 7X9Level - Main
Laundry 
Living Room 
Dimensions - 14X23Level - Main
Master Bedroom 
Dimensions - 12X16Level - Main
Save
Ask
Tour
Hide
Share
Exterior Features
Construction Details 
Brick
Patio And Porch 
Deck
Community Features
Association Amenities 
LaundryCoin LaundryStorageParty RoomElevator(s)
MLS Area 
CHI - Near North Side
School District 
299
Township 
North Chicago
Schools
School District
299
Elementary School
Unknown
Middle School
Unknown
High School
Unknown
Listing Courtesy of MRED as distributed by MLS Grid of Guidance Realty


Based on information submitted to the MLS GRID as of 2026-09-13 07:32 AM UTC. All data is obtained from various sources and may not have been verified by broker or MLS GRID. Supplied Open House Information is subject to change without notice. All information should be independently reviewed and verified for accuracy. Properties may or may not be listed by the office/agent presenting the information.
Last checked: 2026-09-13 07:32 AM UTC
MRED DMCA Copyright Information Copyright © 2026 Midwest Real Estate Data LLC. All rights reserved.

Neighborhood & Commute
Source: Walkscore
Disclosure: Community information and market data powered by Constellation Data Labs. Information is deemed reliable but not guaranteed.
Save
Ask
Tour
Hide
Share