Chicago Home Search

Save
Ask
Tour
Hide
Share
$425,000
3 Days On Site

5555 N Sheridan Road 515
Chicago, IL 60640

For Sale|Stock Cooperative|Active
2
Beds
3
Total Baths
3
Full Baths
1,800
SqFt
$236
/SqFt
1929
Built
Subdivision:
Edgewater Beach Apts
County:
Cook
Listing Courtesy of MRED as distributed by MLS Grid of Berkshire Hathaway HomeServices Chicago
Call Now: 312-767-7744
Is this the listing for you? We can help make it yours.
312-767-7744
5555 N Sheridan Road 5155555 N Sheridan Road 5155555 N Sheridan Road 5155555 N Sheridan Road 515
Save
Ask
Tour
Hide
Share

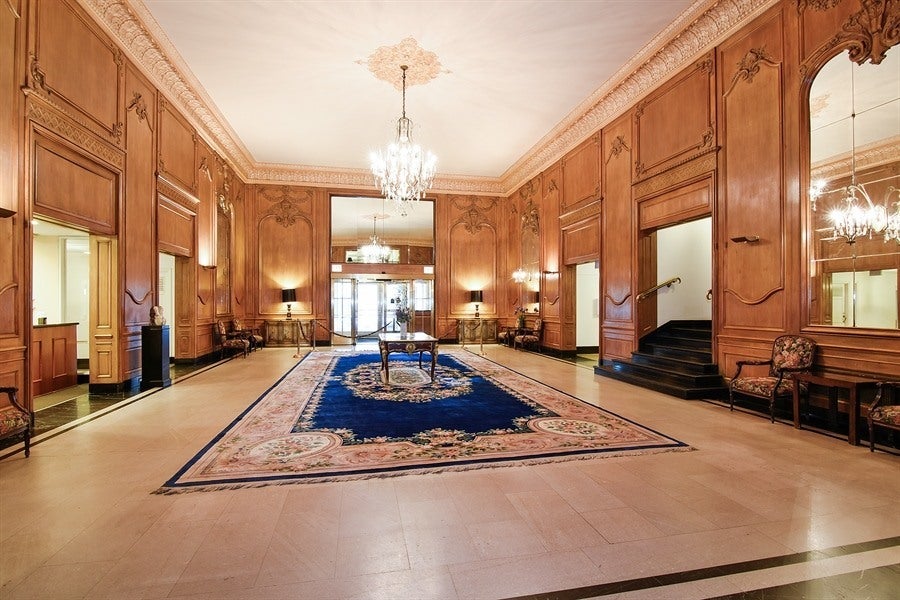
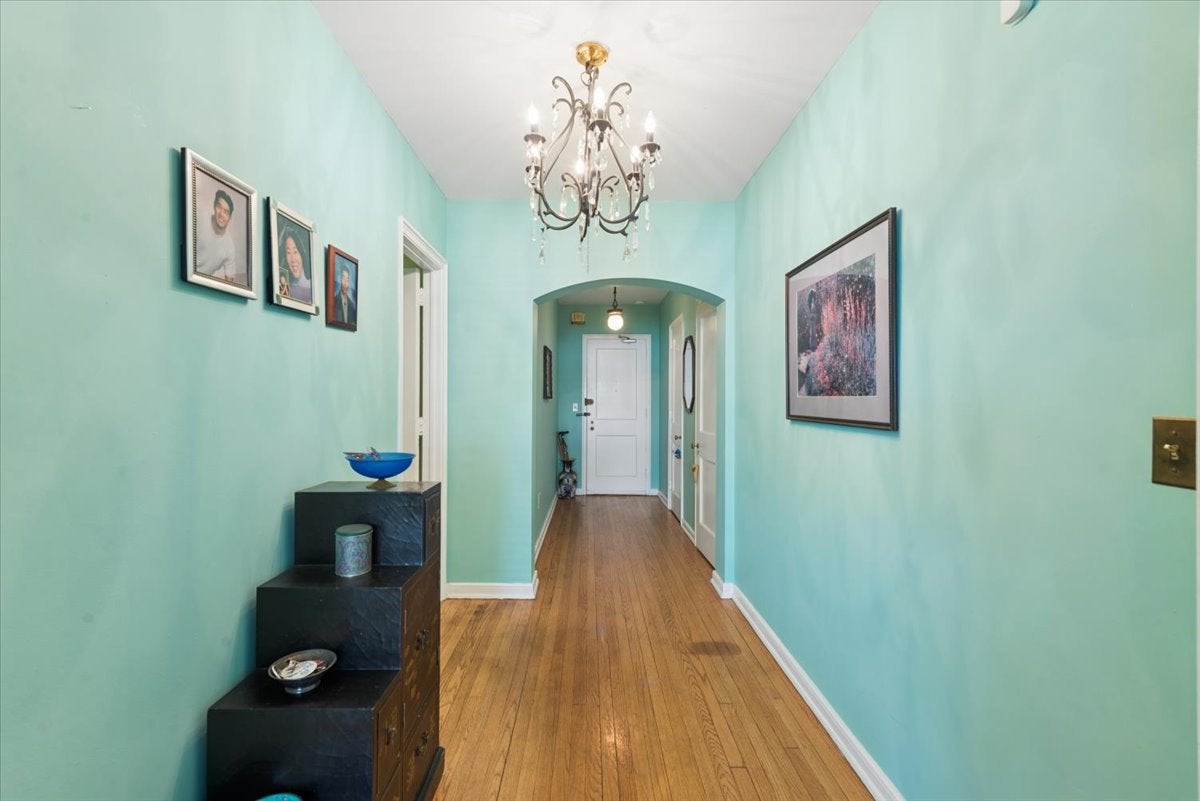
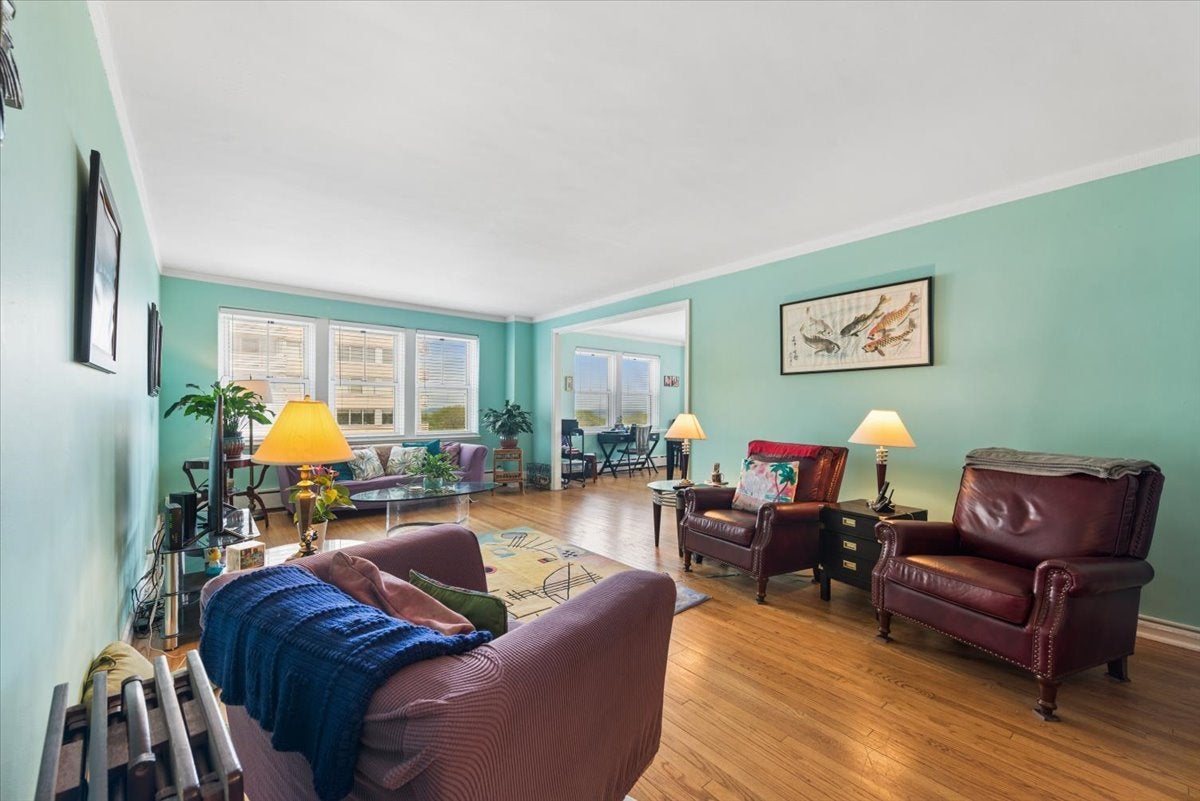
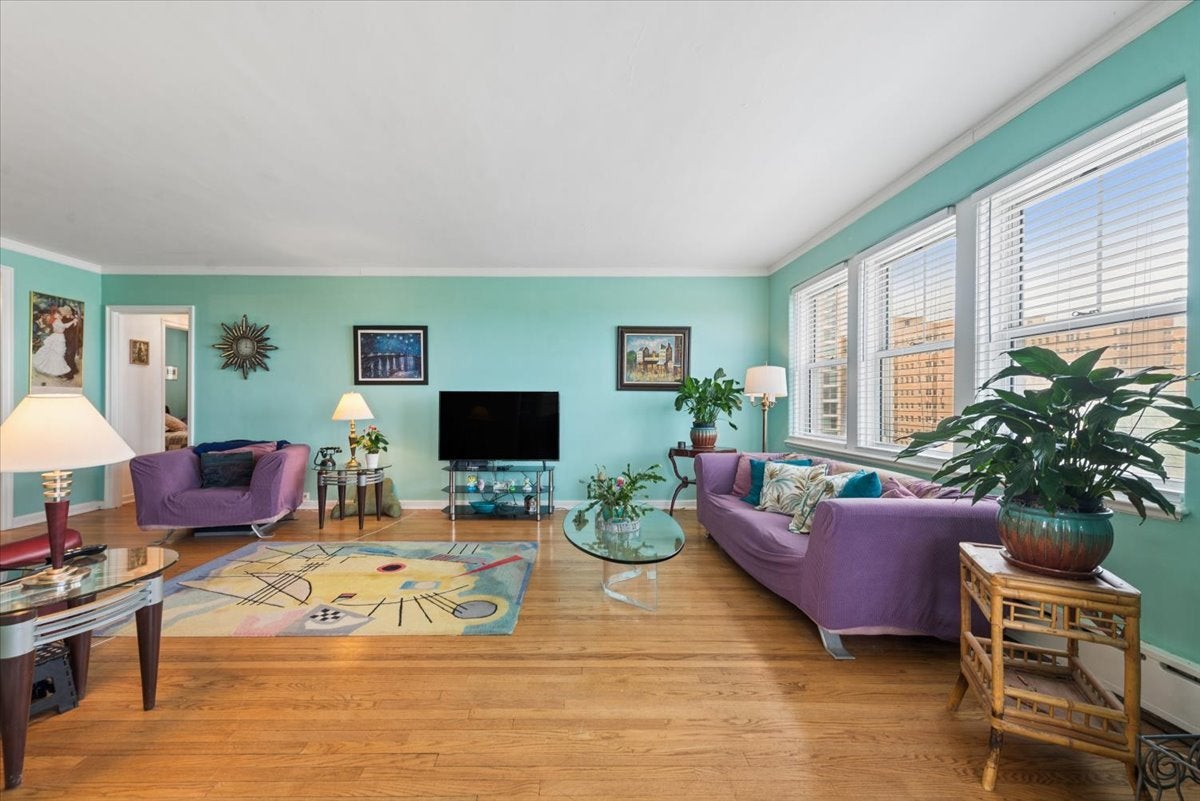
This 2-bedroom | 3-bathroom apartment feature a classic 6-room corner floor plan. Positioned on the northeast corner of the building, it offers pretty exposures of the park and lake and lots of natural light. The gracious floor plan flows seamlessly from the foyer into the large living room and dining room. The maid's room is used as a guest room, but it could also make a great office. The wall between the maid's room and galley kitchen could be removed to create a larger kitchen. The updated kitchen features original maple floors, a pantry, newer cabinets, appliances and counters. There are two generous bedrooms both with en-suite bathrooms. In-unit laundry is permitted in the bathroom next to the kitchen. Enjoy resort like living at the Benjamin Marshall designed Edgewater Beach Apartments. Amenities include an indoor swimming pool, 2-acres of green space, a library, a nicely equipped exercise room, 24-hour door staff, on-site management and unparalleled access to the lakefront. Monthly assessments include property taxes, heat, basic cable, Internet, cooking gas, water, use of amenities and more. The building requires a min. down payment of 10%. Leased garage parking is available for $115/month. Sorry, dogs and rentals are not allowed. Enjoy the lakefront, Bryn Mawr Historic district, Andersonville and easy public transportation.

Save
Ask
Tour
Hide
Share
Listing Snapshot
Price 
$425,000
Days On Site 
3 Days
Bedrooms 
2
Inside Area (SqFt) 
1,800 sqft
Total Baths 
3
Full Baths 
3
Partial Baths 
N/A
Lot Size 
N/A
Year Built 
1929
MLS® Number 
12756053
Status 
Active
Property Tax 
N/A
HOA/Condo/Coop Fees 
$2,594 monthly
Sq Ft Source 
Estimated
Friends & Family
Recent Activity
4 days agoListing updated with changes from the MLS®
4 days agoListing first seen on site
General Features
Attached Garage 
Yes
Direction Faces 
East
Garage 
Yes
Garage Spaces 
2
Number Of Stories 
19
Parking 
AsphaltHeated GarageLeasedAttachedGarage
Parking Spaces 
2
Pets 
Cats OKNumber Limit
Property Sub Type 
Stock Cooperative
Sewer 
Public Sewer
Water Source 
Public
Interior Features
Appliances 
RangeMicrowaveRefrigerator
Basement 
None
Cooling 
Window Unit(s)
Flooring 
Hardwood
Heating 
Hot WaterSteam
Interior 
Entrance FoyerPantry
Window Features 
Screens
Bedroom 2 
Dimensions - 12X18Level - Main
Bedroom 3 
Bedroom 4 
Dining Room 
Dimensions - 13X15Level - Main
Family Room 
Foyer 
Dimensions - 7X9Level - Main
Kitchen 
Dimensions - 15X7Level - MainDescription - Eating Area-Table Space,Pantry-Walk-in
Laundry 
Living Room 
Dimensions - 14X23Level - Main
Maid Room 
Dimensions - 7X10Level - Main
Master Bedroom 
Dimensions - 13X16Level - Main
Save
Ask
Tour
Hide
Share
Exterior Features
Construction Details 
StuccoStonePlaster
Fencing 
Fenced
Lot Features 
Landscaped
Windows/Doors 
Screens
Community Features
Association Amenities 
StorageParkParty RoomIndoor PoolService Elevator(s)
Association Fee 
$2594.0
Association Fee Frequency 
Monthly
Community Features 
Park
MLS Area 
CHI - Edgewater
School District 
Senn High School
Township 
Lake View
Schools
School District
Senn High School
Elementary School
Goudy Elementary School
Middle School
Unknown
High School
Senn High School
Listing Courtesy of MRED as distributed by MLS Grid of Berkshire Hathaway HomeServices Chicago


Based on information submitted to the MLS GRID as of 2026-09-14 03:00 PM UTC. All data is obtained from various sources and may not have been verified by broker or MLS GRID. Supplied Open House Information is subject to change without notice. All information should be independently reviewed and verified for accuracy. Properties may or may not be listed by the office/agent presenting the information.
Last checked: 2026-09-14 03:00 PM UTC
MRED DMCA Copyright Information Copyright © 2026 Midwest Real Estate Data LLC. All rights reserved.

Neighborhood & Commute
Source: Walkscore
Disclosure: Community information and market data powered by Constellation Data Labs. Information is deemed reliable but not guaranteed.
Save
Ask
Tour
Hide
Share