Chicago Home Search

Save
Ask
Tour
Hide
Share
$825,000
New Listing

831 N Maplewood Avenue 3
Chicago, IL 60622

For Sale|Condominium|Active
3
Beds
2
Total Baths
2
Full Baths
2023
Built
County:
Cook
Listing Courtesy of MRED as distributed by MLS Grid of Compass
Call Now: 312-767-7744
Is this the listing for you? We can help make it yours.
312-767-7744
Upcoming Open Houses
Sat, Sep 12, 11:00 AM - 12:30 PM
Sun, Sep 13, 11:00 AM - 12:30 PM
831 N Maplewood Avenue 3831 N Maplewood Avenue 3831 N Maplewood Avenue 3831 N Maplewood Avenue 3
Save
Ask
Tour
Hide
Share

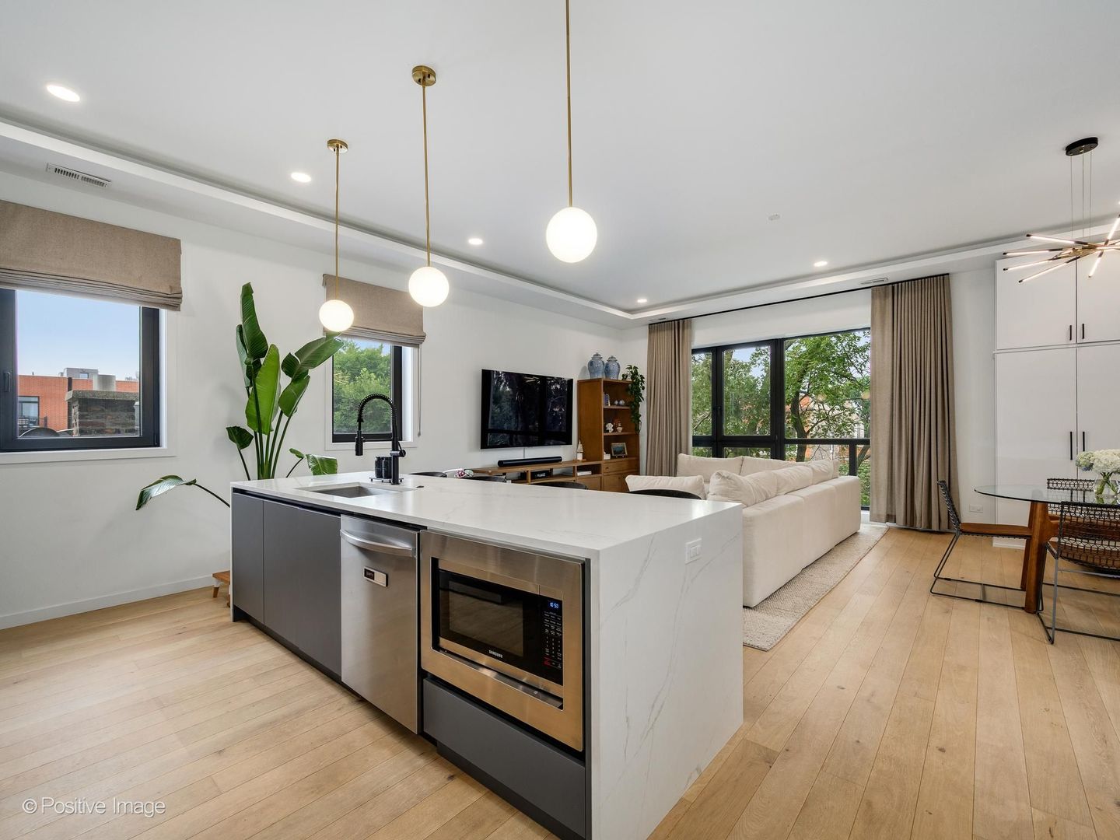
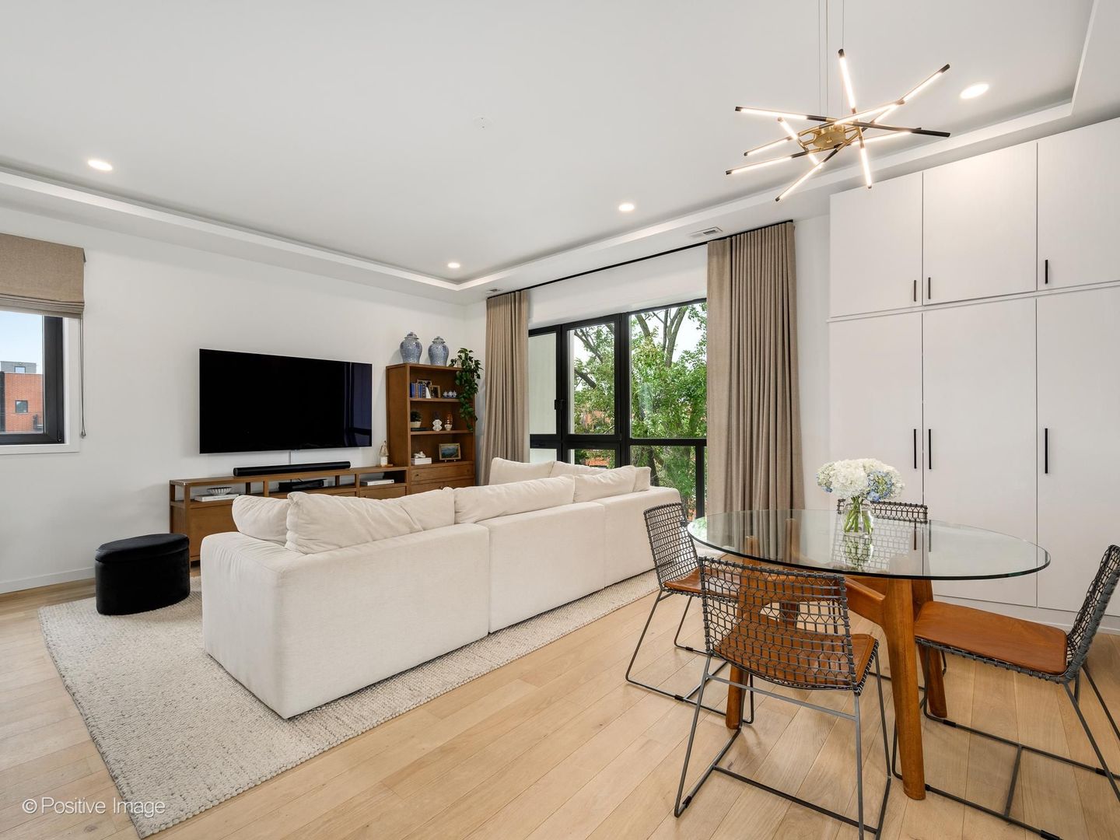
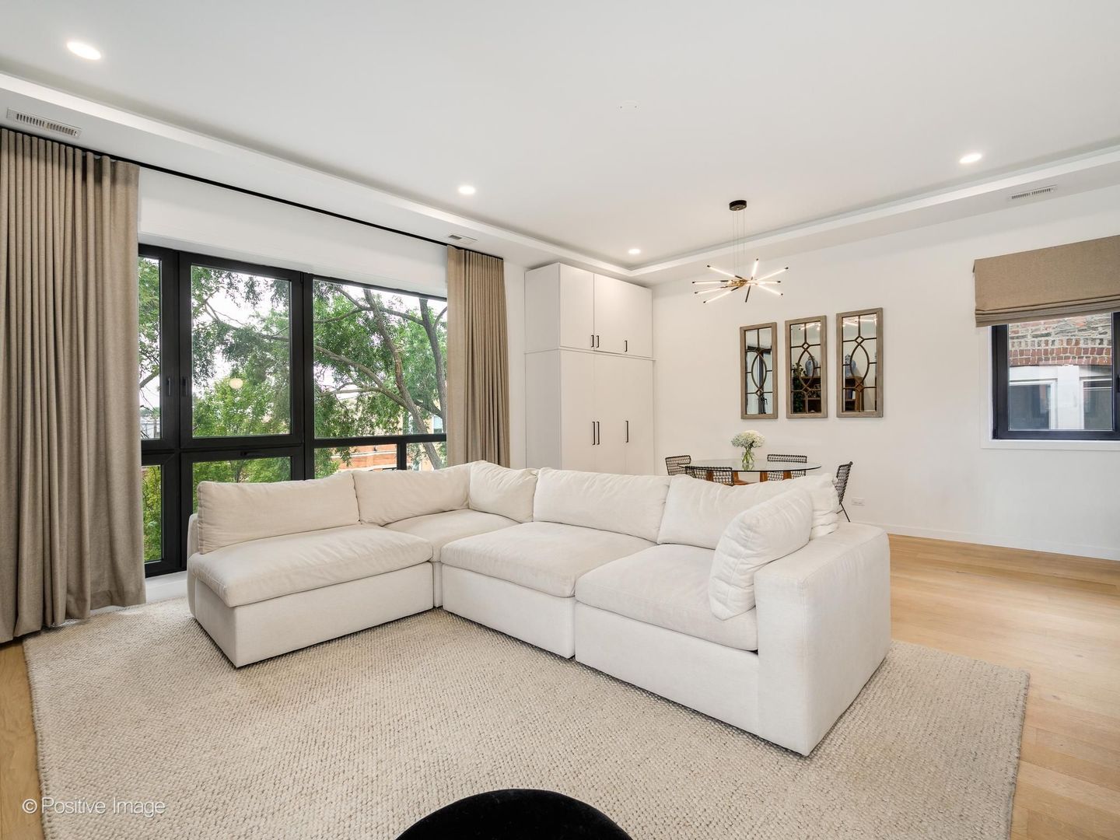
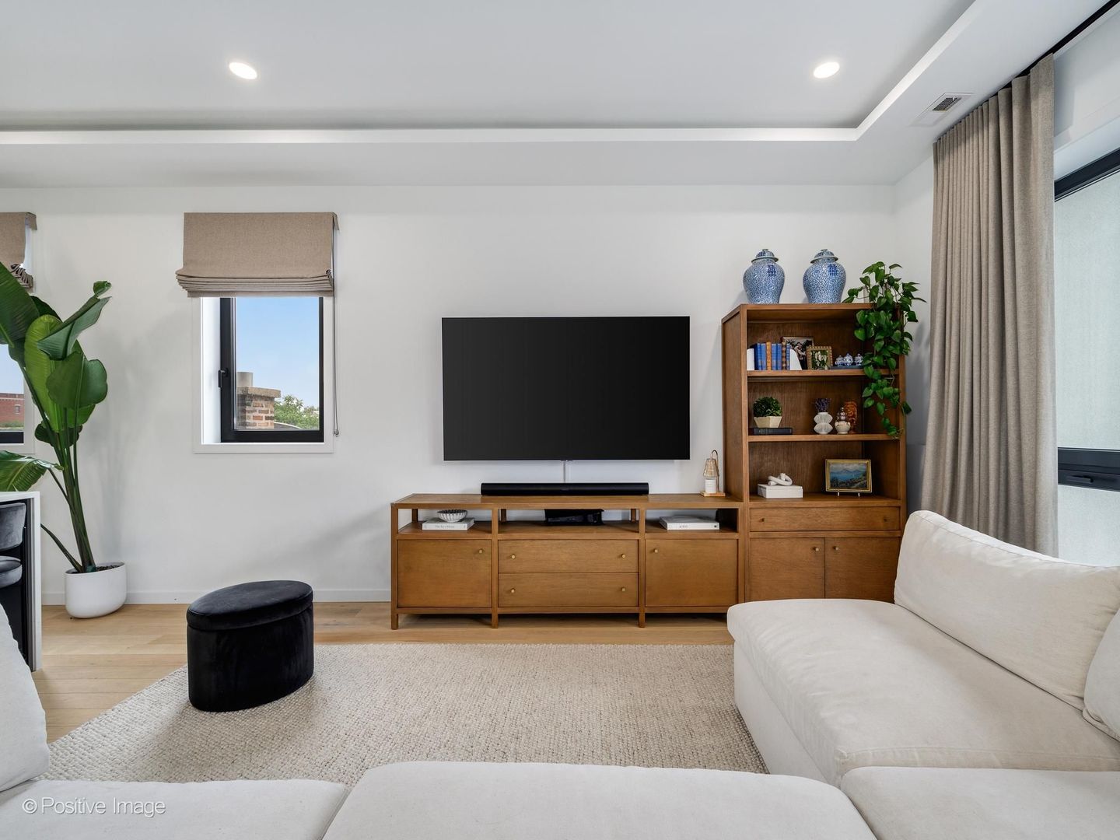
Extra-wide and beautifully appointed, this exceptional 3-bedroom, 2-bathroom penthouse offers an incredible combination of sophisticated interior living and private outdoor space. Soaring 10'2" ceilings and an open, thoughtfully designed floor plan create an inviting sense of scale, while abundant natural light fills the spacious living and dining area. The rooftop is truly an extension of the home, offering generous space for dining, lounging and entertaining, along with dedicated water, gas and electric. A custom-built dog house with integrated storage and a beverage refrigerator adds a thoughtful and distinctive touch to this incredible outdoor space. The serene primary suite features a spacious bedroom, walk-in closet and beautifully appointed bath with heated floors and custom Kohler medicine cabinets. Two additional bedrooms offer excellent flexibility for guests, a home office or additional living space. Throughout the home, thoughtful upgrades include custom Shade Store window treatments, Visual Comfort lighting in all bedrooms and a premium Kohler pull-down kitchen faucet. Building amenities include a Butterfly entry system, while one garage parking space and additional common storage are included. With its impressive scale, private rooftop, elevated finishes and thoughtful customizations, this is a truly special penthouse designed for comfortable everyday living and effortless entertaining.

Save
Ask
Tour
Hide
Share
Listing Snapshot
Price 
$825,000
Days On Site 
0 Days
Bedrooms 
3
Inside Area (SqFt) 
N/A
Total Baths 
2
Full Baths 
2
Partial Baths 
N/A
Lot Size 
N/A
Year Built 
2023
MLS® Number 
12755916
Status 
Active
Property Tax 
$14,281.6
HOA/Condo/Coop Fees 
$244 monthly
Sq Ft Source 
N/A
Friends & Family
Recent Activity
7 hours agoListing updated with changes from the MLS®
7 hours agoListing first seen on site
General Features
Garage 
Yes
Garage Spaces 
1
Number Of Stories 
3
Parking 
DetachedGarage
Parking Spaces 
1
Pets 
Cats OKDogs OK
Property Sub Type 
Condominium
Sewer 
Public Sewer
Water Source 
Public
Interior Features
Appliances 
RangeMicrowaveDishwasherRefrigeratorFreezerWasherDryer
Basement 
None
Cooling 
Central Air
Heating 
Natural GasForced Air
Interior 
Walk-In Closet(s)
Laundry Features 
In Unit
Bedroom 2 
Dimensions - 13X10Level - Main
Bedroom 3 
Dimensions - 11X10Level - Main
Bedroom 4 
Deck 
Dimensions - 21X68Level - Second
Dining Room 
Dimensions - COMBOLevel - Main
Family Room 
Kitchen 
Dimensions - 13X9Level - MainDescription - Eating Area-Breakfast Bar,Island
Laundry 
Dimensions - 5X3Level - Main
Living Room 
Dimensions - 22X17Level - Main
Master Bedroom 
Dimensions - 12X14Level - Main
Walk In Closet 
Dimensions - 6X7Level - Main
Save
Ask
Tour
Hide
Share
Exterior Features
Construction Details 
BrickBlock
Patio And Porch 
Deck
Community Features
Association Fee 
$244.0
Association Fee Frequency 
Monthly
MLS Area 
CHI - West Town
School District 
Clemente Community Academy Senio
Township 
West Chicago
Schools
School District
Clemente Community Academy Senio
Elementary School
Chopin Elementary School
Middle School
Chopin Elementary School
High School
Clemente Community Academy Senio
Listing Courtesy of MRED as distributed by MLS Grid of Compass


Based on information submitted to the MLS GRID as of 2026-09-10 10:40 PM UTC. All data is obtained from various sources and may not have been verified by broker or MLS GRID. Supplied Open House Information is subject to change without notice. All information should be independently reviewed and verified for accuracy. Properties may or may not be listed by the office/agent presenting the information.
Last checked: 2026-09-10 10:40 PM UTC
MRED DMCA Copyright Information Copyright © 2026 Midwest Real Estate Data LLC. All rights reserved.

Neighborhood & Commute
Source: Walkscore
Disclosure: Community information and market data powered by Constellation Data Labs. Information is deemed reliable but not guaranteed.
Save
Ask
Tour
Hide
Share