
3306 N Clifton Avenue 3NChicago, IL 60657
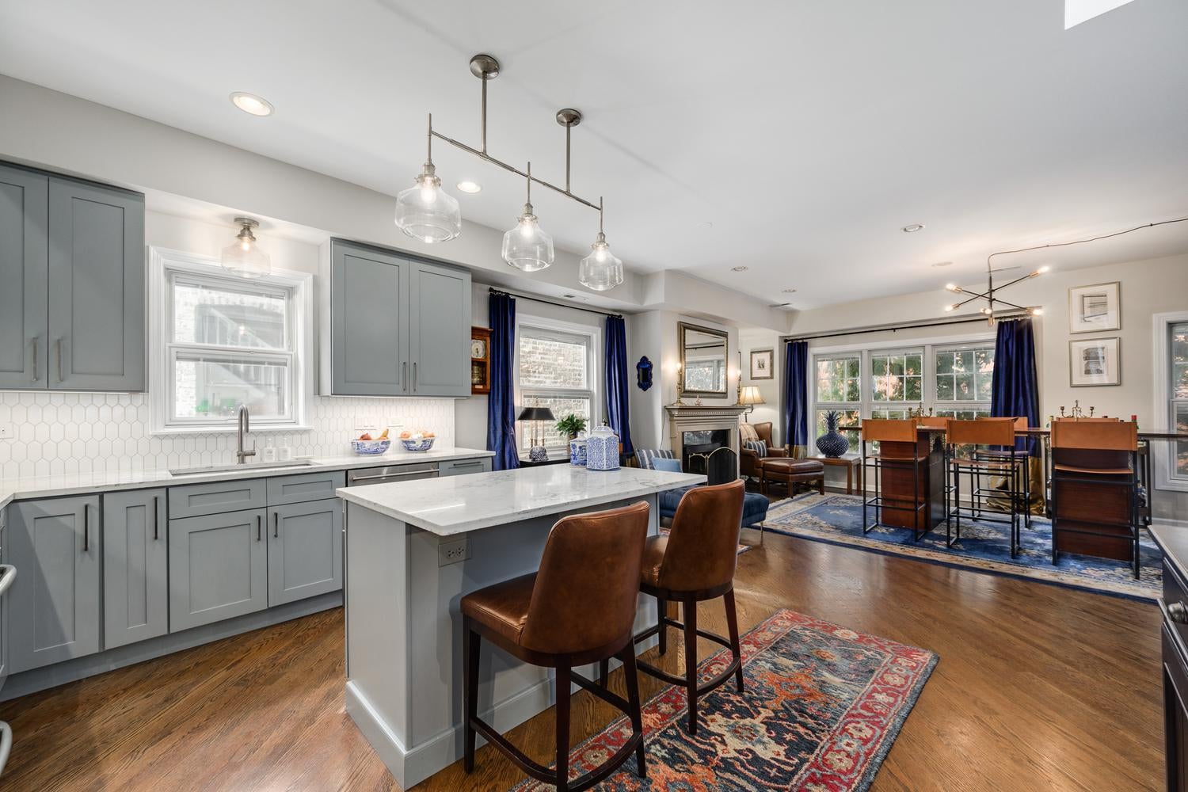
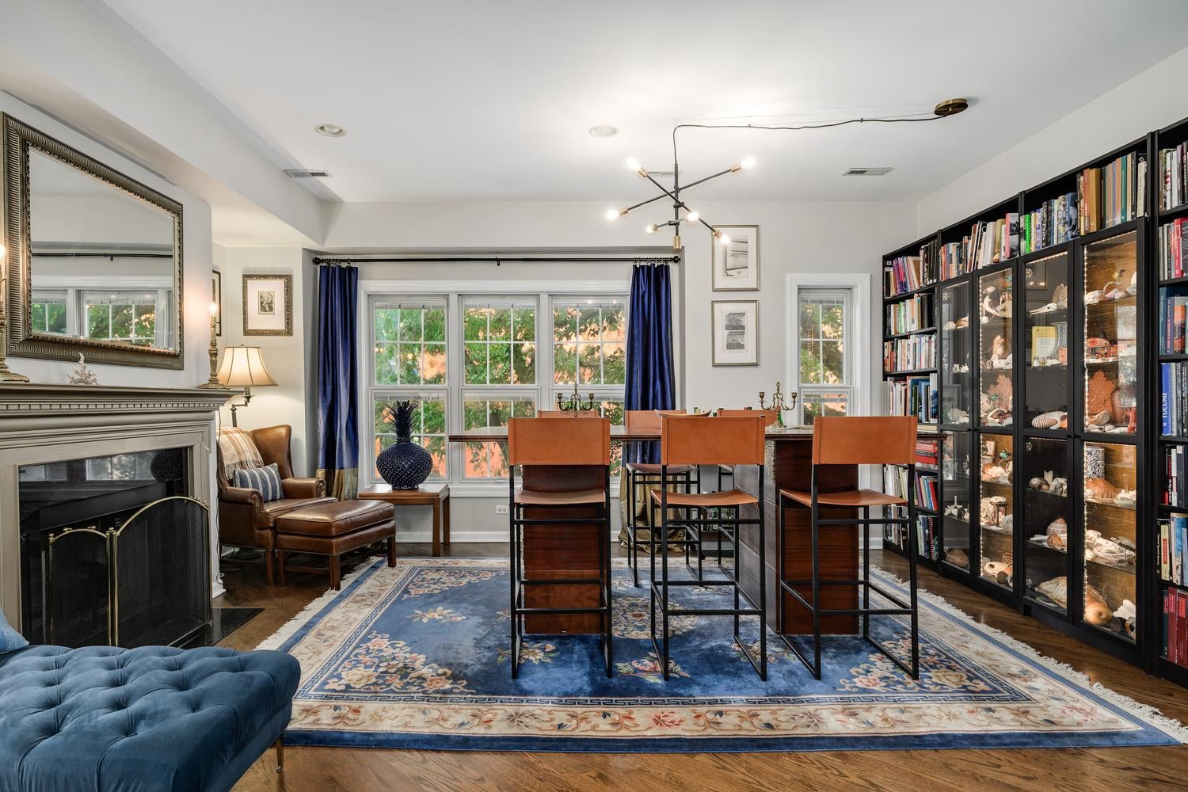
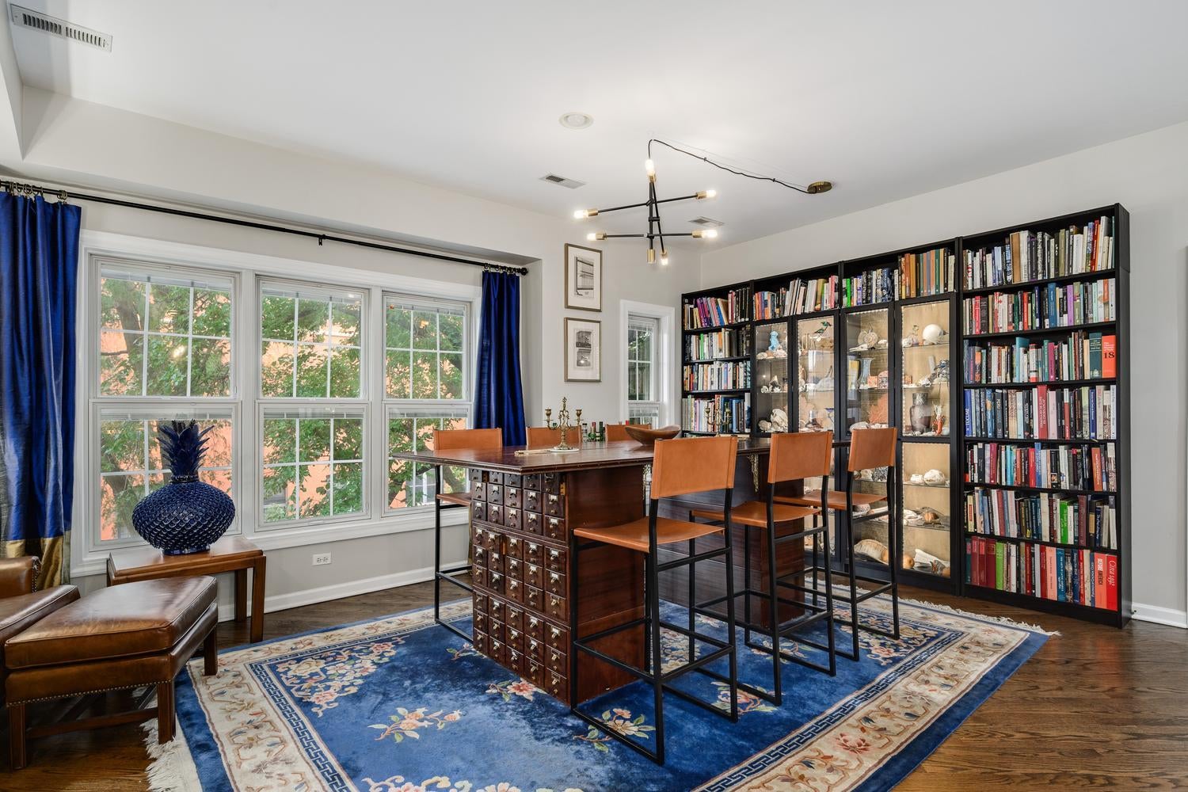
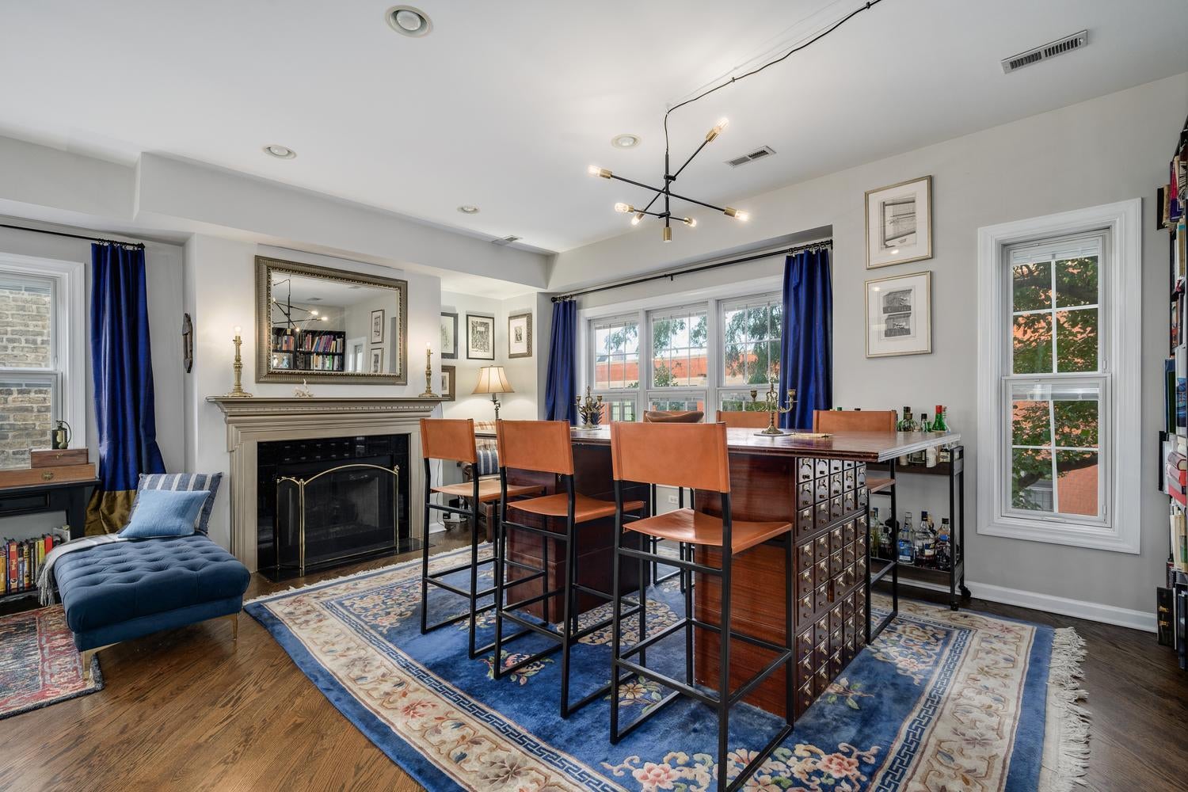
Rarely available Lakeview duplex penthouse with two private outdoor spaces including an incredible private rooftop deck with skyline and sunset views. This is anything but a cookie-cutter condo, with a distinctive, collected feel and a flexible floor plan that lives more like a home. The main level features hardwood floors throughout and a open floor plan with a gas fireplace and windows on multiple exposures. The renovated kitchen features abundant cabinetry, quartz countertops, island with seating and stainless steel appliances. The primary bedroom opens directly to a private deck, while a second bedroom and two full baths complete the main level. Upstairs, a dramatic family room offers incredible flexibility as a third bedroom, office, studio or additional entertaining space. Vaulted ceilings, hardwood floors and multiple skylights fill the room with natural light, while sliding doors provide direct access to the showpiece of the home: an enormous private rooftop deck with gas and water lines, multiple seating and dining areas, skyline views and incredible western sunsets. Additional highlights include newer HVAC, skylights, in-unit laundry, additional basement storage and one garage parking space. All of this in a prime Lakeview location convenient to the Southport Corridor, Wrigley Field, restaurants, shopping, parks and both the Belmont and Southport CTA stations. A truly unique penthouse with exceptional indoor/outdoor living in the heart of Lakeview.
| 3 days ago | Listing updated with changes from the MLS® | |
| 5 days ago | Listing first seen on site |

Based on information submitted to the MLS GRID as of 2026-09-15 07:33 AM UTC. All data is obtained from various sources and may not have been verified by broker or MLS GRID. Supplied Open House Information is subject to change without notice. All information should be independently reviewed and verified for accuracy. Properties may or may not be listed by the office/agent presenting the information.
Last checked: 2026-09-15 07:33 AM UTC
MRED DMCA Copyright Information Copyright © 2026 Midwest Real Estate Data LLC. All rights reserved.
Did you know? You can invite friends and family to your search. They can join your search, rate and discuss listings with you.