
1470 W Huron Street 3FChicago, IL 60642
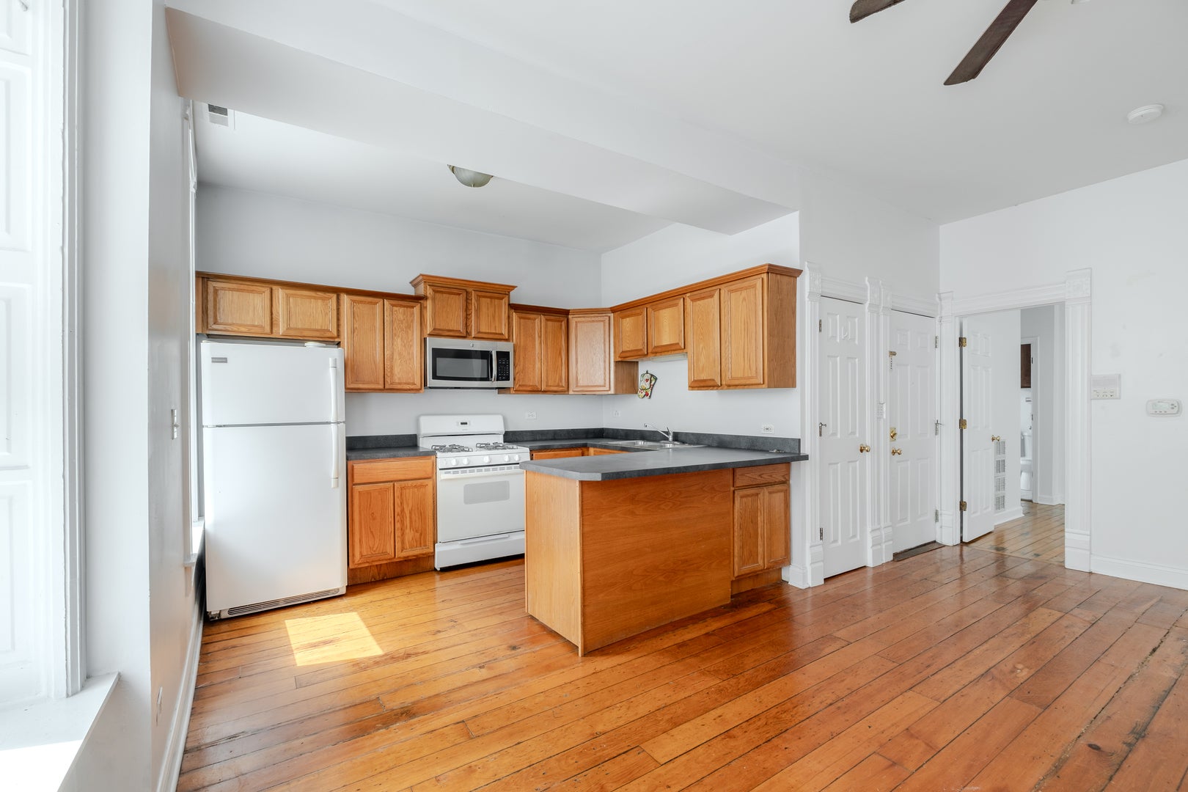
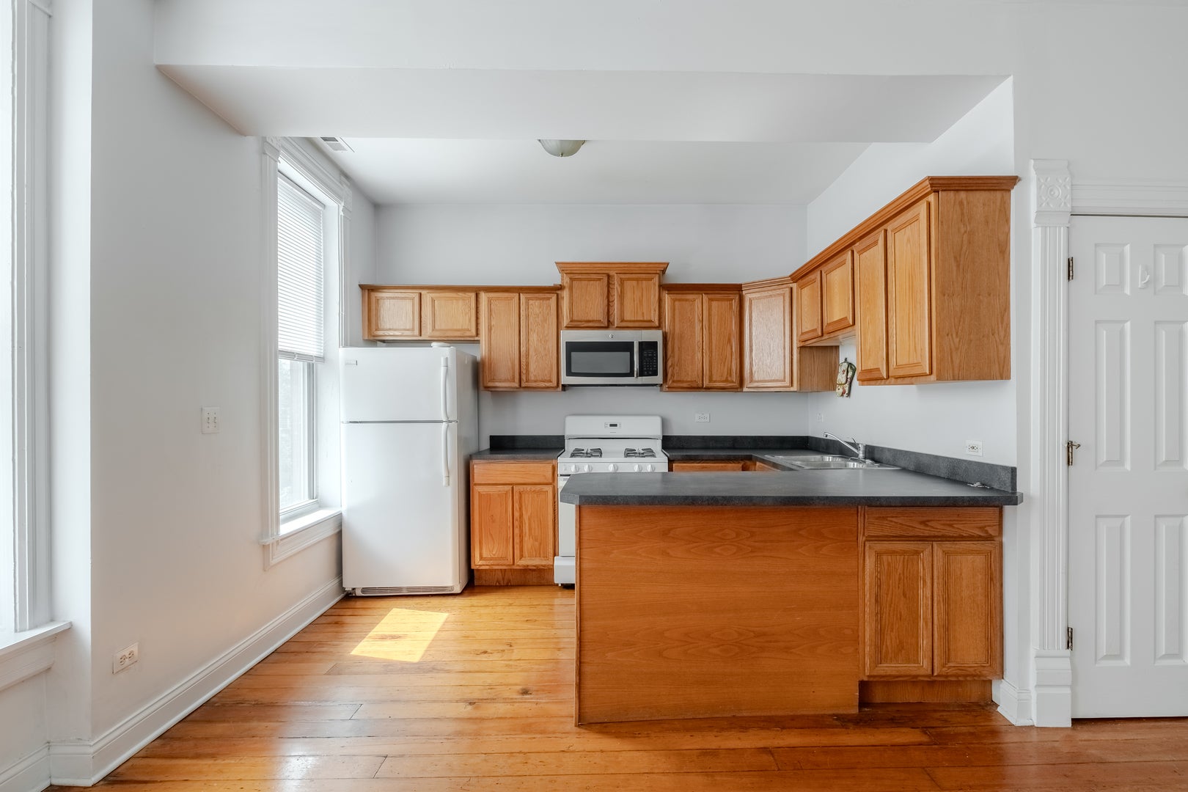
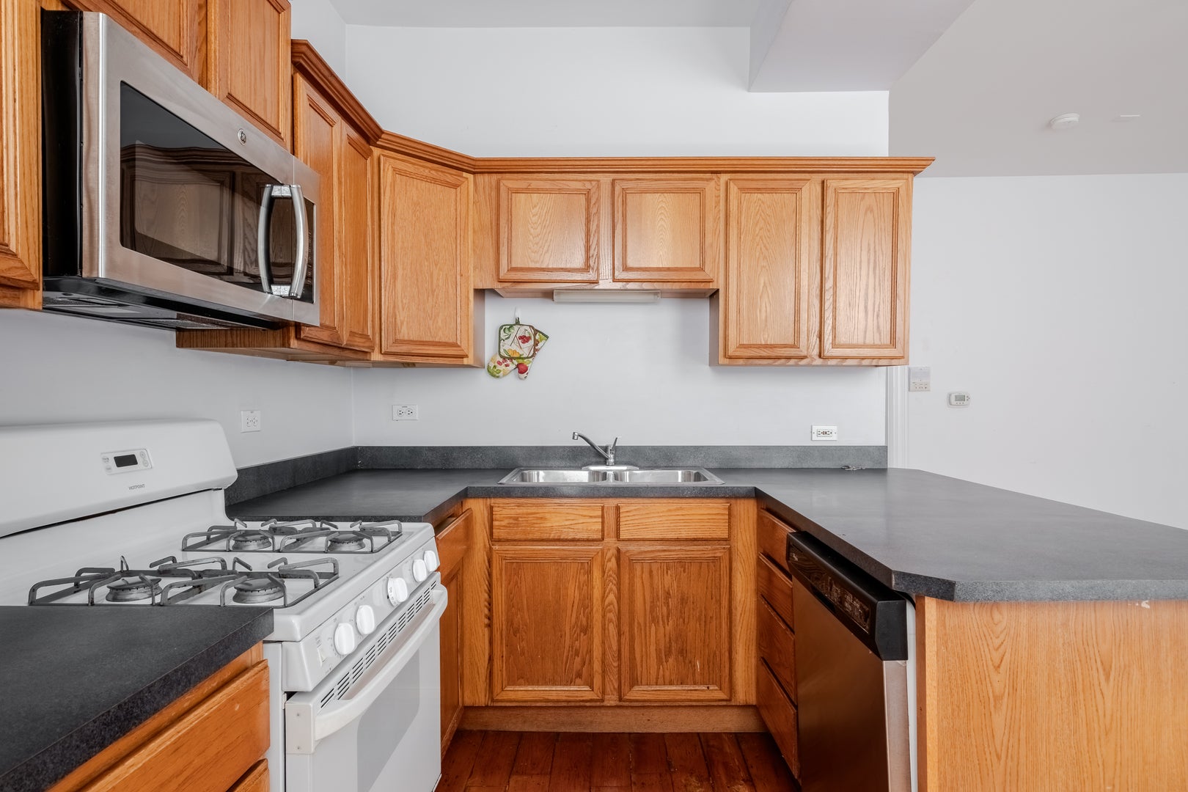
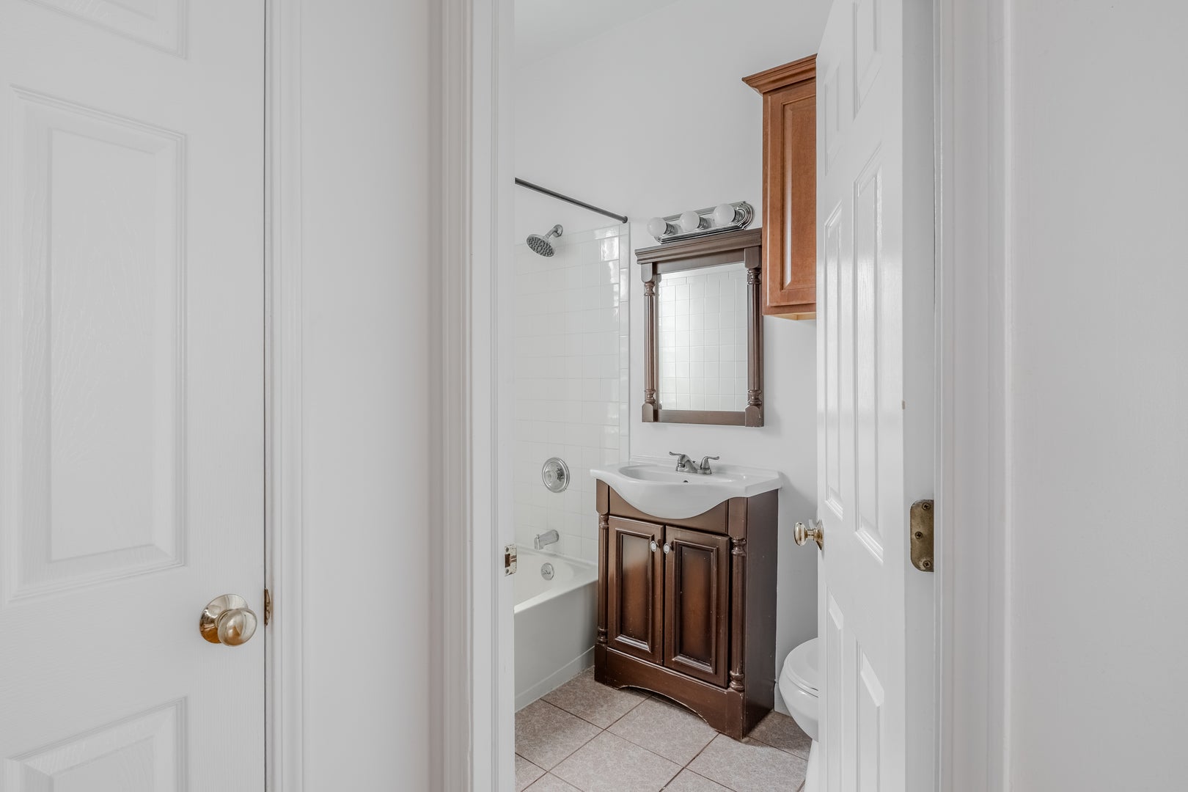
Delight in this West Town Victorian rehab. This stunning 1-bedroom, 1-bathroom rental at 1470 W Huron St, Unit 3F, is nestled in the heart of Chicago's dynamic 60642 area. Step inside to discover a beautifully designed space featuring exquisite hardwood flooring. The open floor plan creates a seamless flow from the cozy living area to the modern kitchen, perfect for both relaxation and entertaining. Large windows provide excellent natural light, creating a warm and inviting atmosphere throughout the day. This is a third floor unit, with southern exposure, refinished hardwood floors, U-shaped oak kitchen, central heat, window A/C, walk-in closet, storage, laundry, garden patio, good street parking. Enjoy the convenience of living in a lively neighborhood, with easy access to local amenities, dining, and shopping options just moments away. This charming unit promises a comfortable and stylish urban living experience. With its prime location and elegant features, this rental offers the perfect balance of tranquility and city life. Embrace the opportunity to make this unique and inviting space your new home. Experience Chicago living at its finest in this delightful unit on W Huron St. Move-In Fee: $500 Non-Refundable
| 3 hours ago | Listing updated with changes from the MLS® | |
| 9 hours ago | Price changed to $1,925 | |
| 9 hours ago | Status changed to Active | |
| 18 hours ago | Listing first seen on site |

Based on information submitted to the MLS GRID as of 2026-09-10 11:35 PM UTC. All data is obtained from various sources and may not have been verified by broker or MLS GRID. Supplied Open House Information is subject to change without notice. All information should be independently reviewed and verified for accuracy. Properties may or may not be listed by the office/agent presenting the information.
Last checked: 2026-09-10 11:35 PM UTC
MRED DMCA Copyright Information Copyright © 2026 Midwest Real Estate Data LLC. All rights reserved.
Did you know? You can invite friends and family to your search. They can join your search, rate and discuss listings with you.