
5321 S Woodlawn Avenue 3SChicago, IL 60615
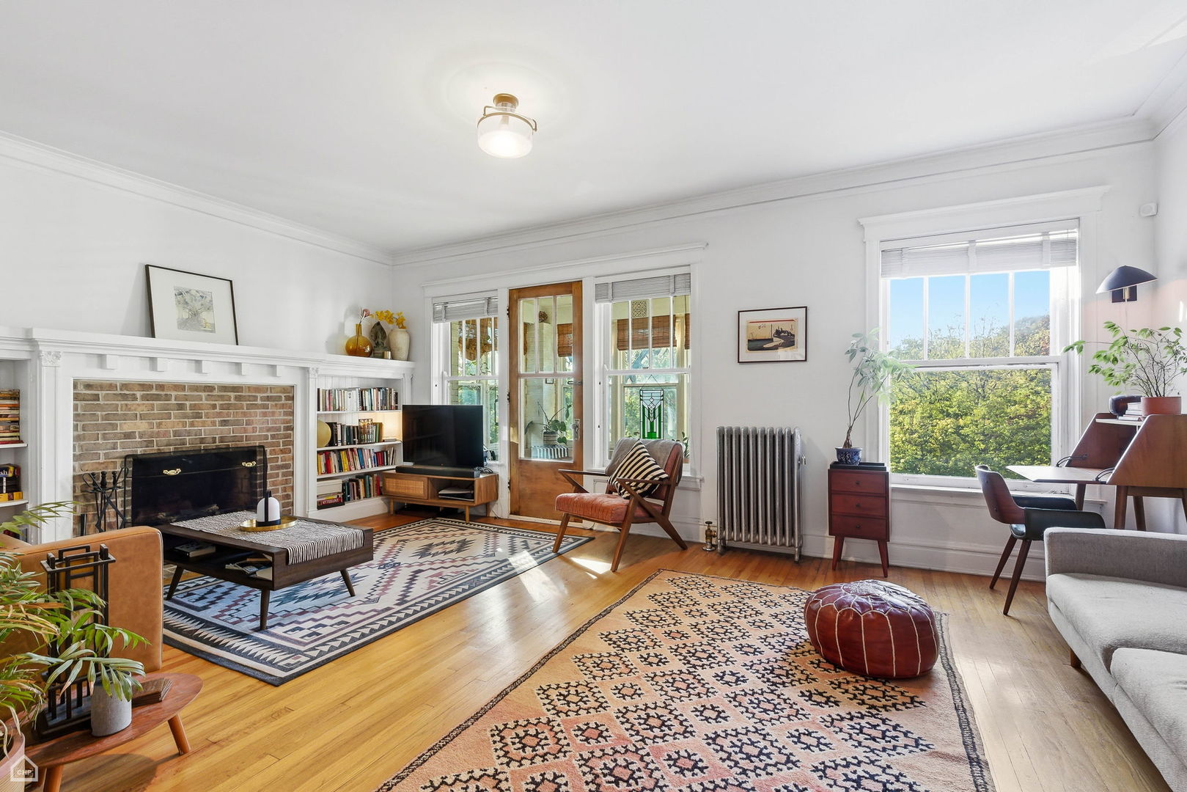
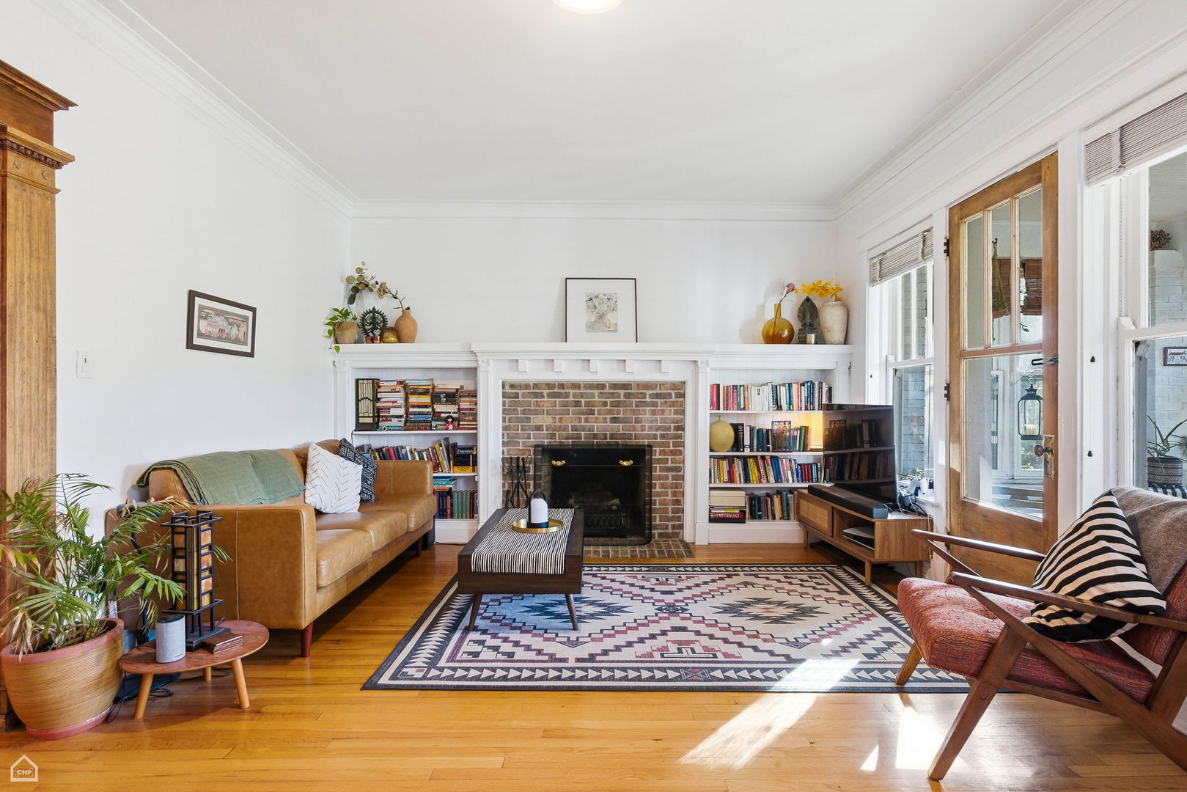
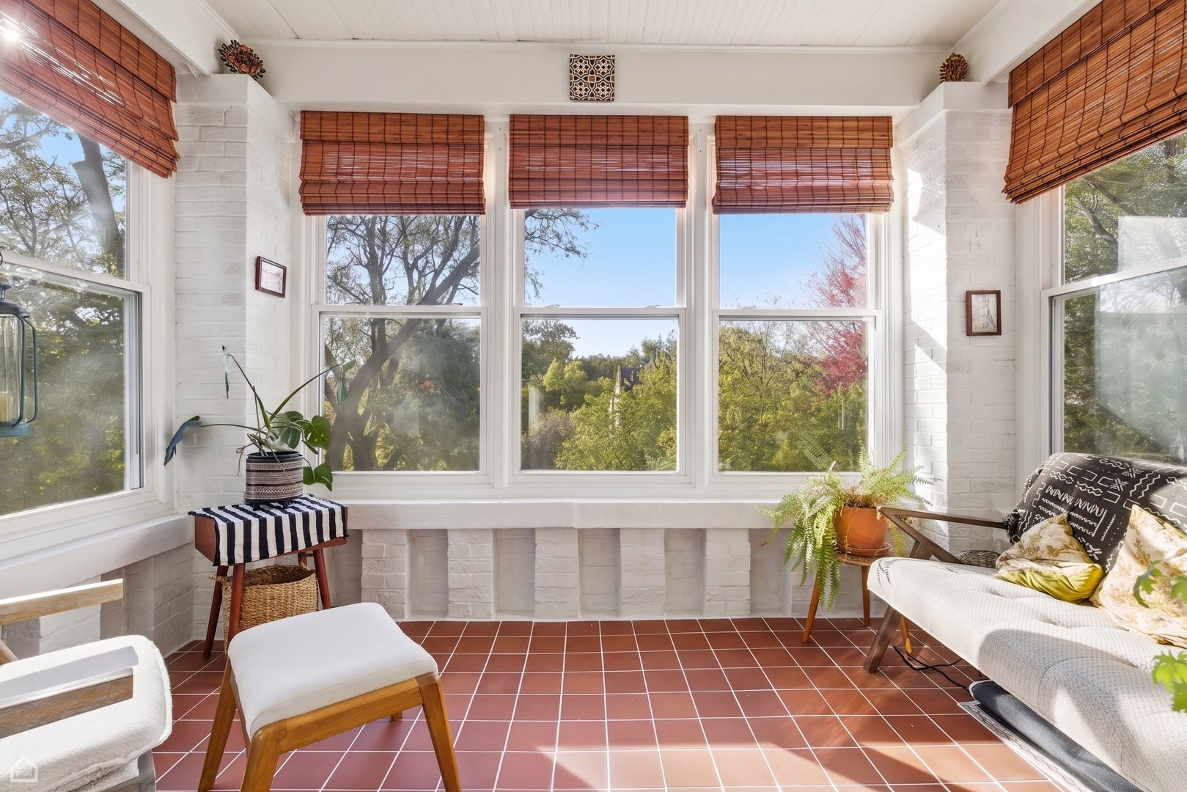
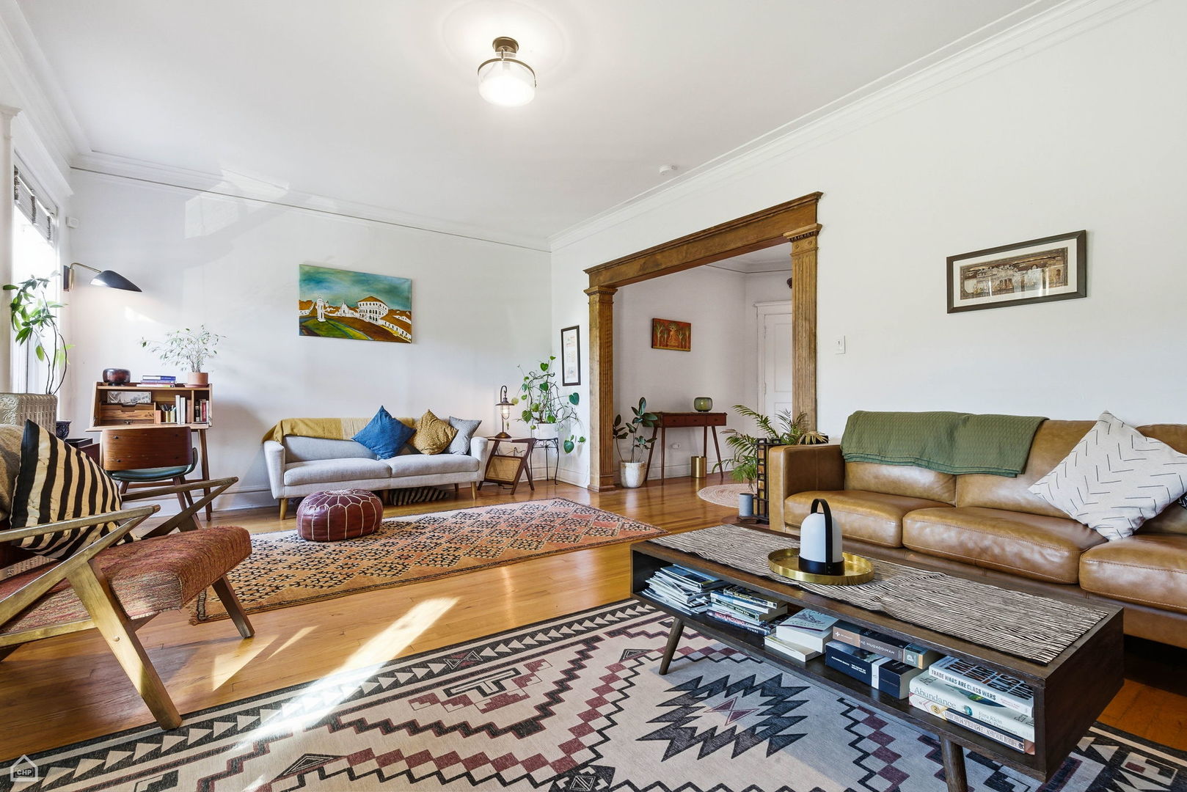
Character, charm, and comfort in the heart of Hyde Park. Flooded with abundant natural light and exceptionally quiet, this top-floor condo is a peaceful urban retreat. The home opens with a welcoming foyer featuring ornamental millwork framing the entrance to the living room. Three bedrooms and two updated baths provide comfortable, flexible living. The expansive living room centers on a classic fireplace with a gas-starter, bounded by built-in bookcases. An enclosed front sunroom, featuring new terra cotta floors and newer windows, offers treetop views - a small park sits directly across the street - and a serene space for morning coffee or an afternoon read. You'll appreciate the incredible sunlight that bathes this room and carries throughout the entire home. A formal dining room with original built-in cabinetry flows seamlessly into the updated kitchen, complete with maple cabinetry, Corian counters, stainless appliances, and a butcher block prep space set over an in unit washer and dryer. The kitchen also features a separate pantry with new shelving and a chest freezer. Hardwood floors run throughout, including newer flooring in the kitchen. Updated electrical and plumbing further set this unit apart from others in the building. A rear deck overlooks a shared yard, recently landscaped to include a terrace, individual garden plots, and a parking space. Pets welcome. Assessments include the cost of heating and the building is professionally managed by Marian Realty. The front facade of the building was tuckpointed and painted in 2023. Large storage space in basement. Steps from Trader Joe's, Whole Foods, the University of Chicago, and the shops and restaurants of 53rd Street, with effortless access to the Metra and CTA.
| 5 hours ago | Listing updated with changes from the MLS® | |
| 18 hours ago | Listing first seen on site |

Based on information submitted to the MLS GRID as of 2026-09-10 02:31 PM UTC. All data is obtained from various sources and may not have been verified by broker or MLS GRID. Supplied Open House Information is subject to change without notice. All information should be independently reviewed and verified for accuracy. Properties may or may not be listed by the office/agent presenting the information.
Last checked: 2026-09-10 02:31 PM UTC
MRED DMCA Copyright Information Copyright © 2026 Midwest Real Estate Data LLC. All rights reserved.
Did you know? You can invite friends and family to your search. They can join your search, rate and discuss listings with you.