Chicago Home Search

Save
Ask
Tour
Hide
Share
$379,000
New Listing

7948 S Colfax Avenue
Chicago, IL 60617

For Sale|Single Family Residence|Active
5
Beds
3
Total Baths
3
Full Baths
2,016
SqFt
$188
/SqFt
1918
Built
County:
Cook
Listing Courtesy of MRED as distributed by MLS Grid of eXp Realty
Call Now: 312-767-7744
Is this the listing for you? We can help make it yours.
312-767-7744
7948 S Colfax Avenue7948 S Colfax Avenue7948 S Colfax Avenue7948 S Colfax Avenue
Save
Ask
Tour
Hide
Share

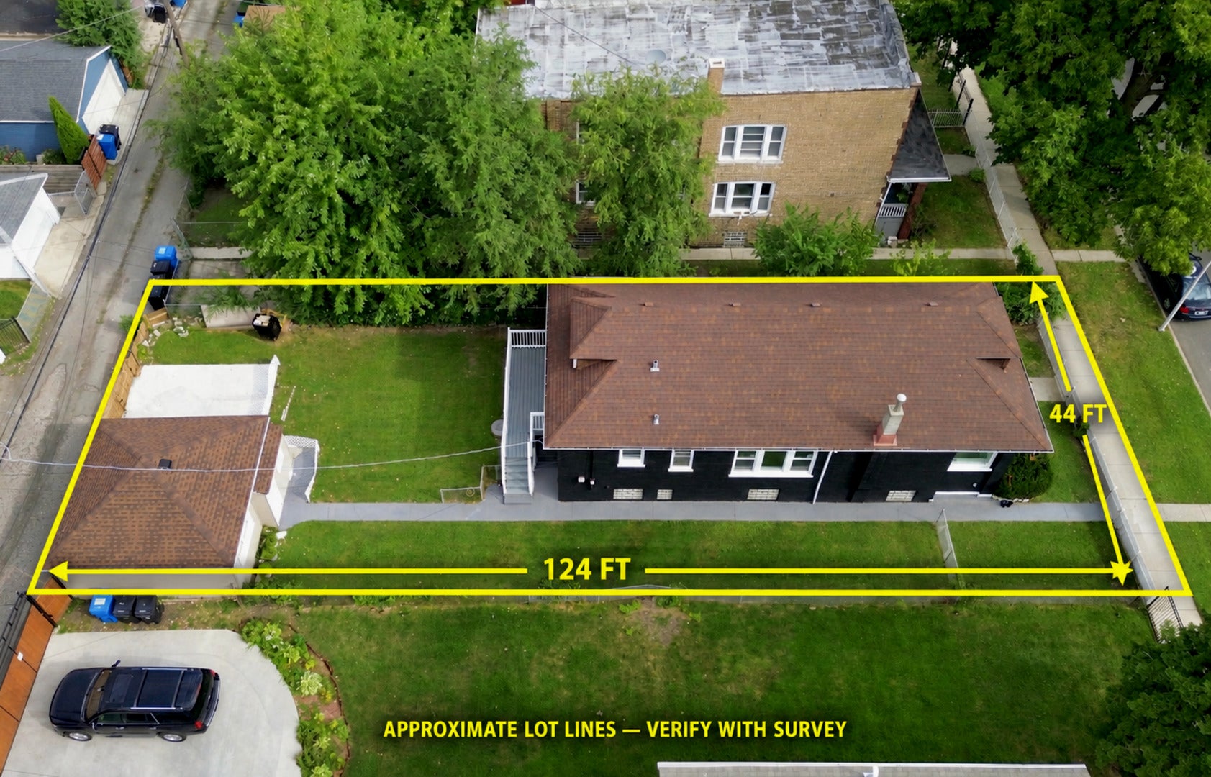
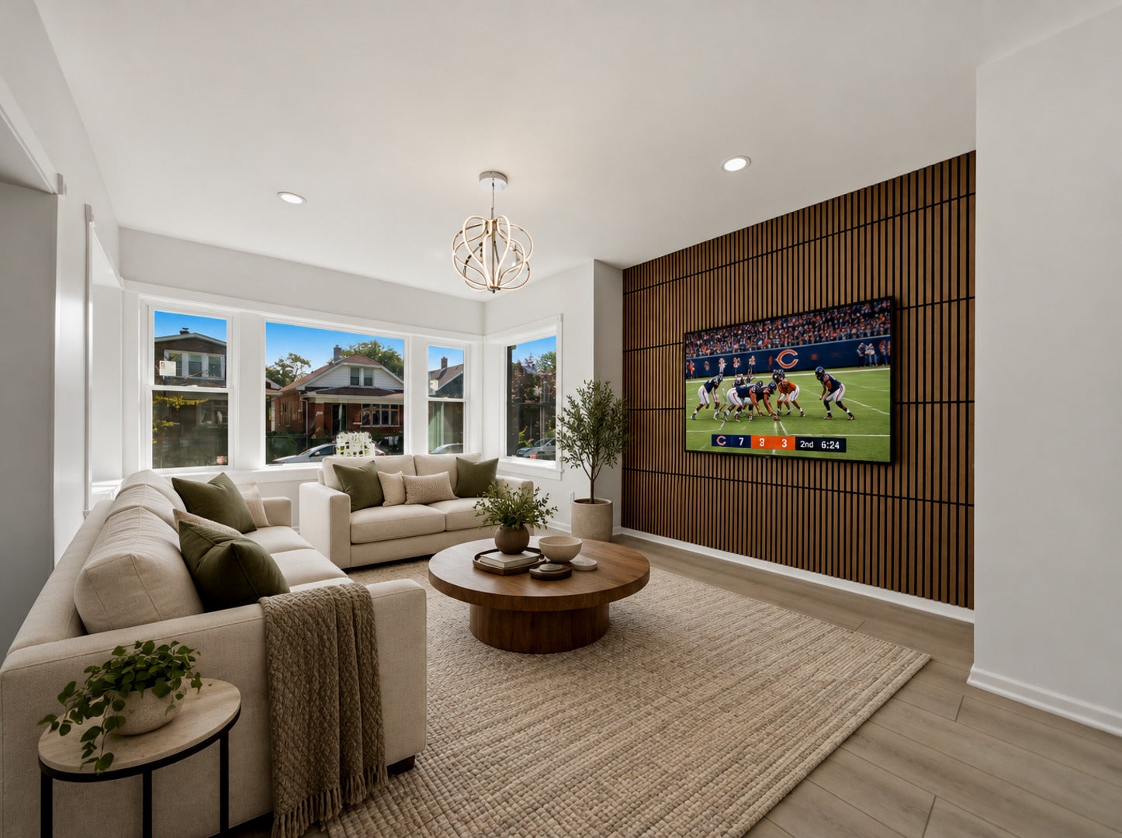
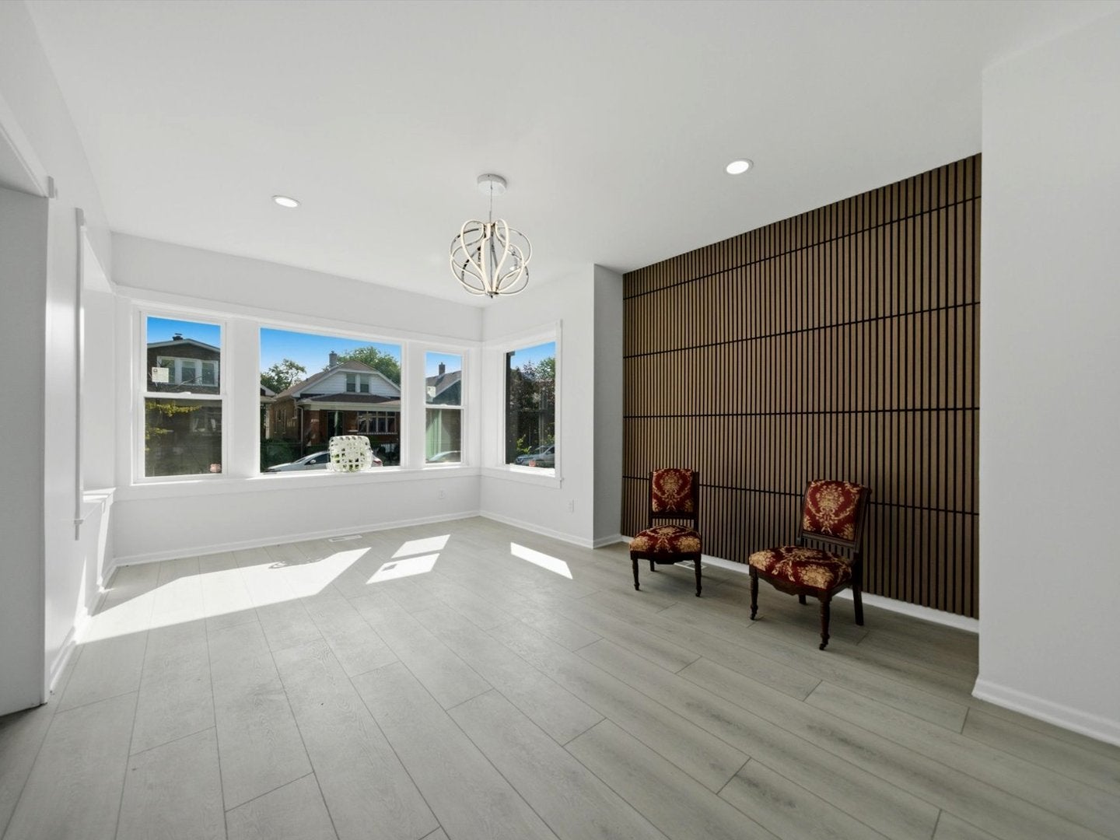
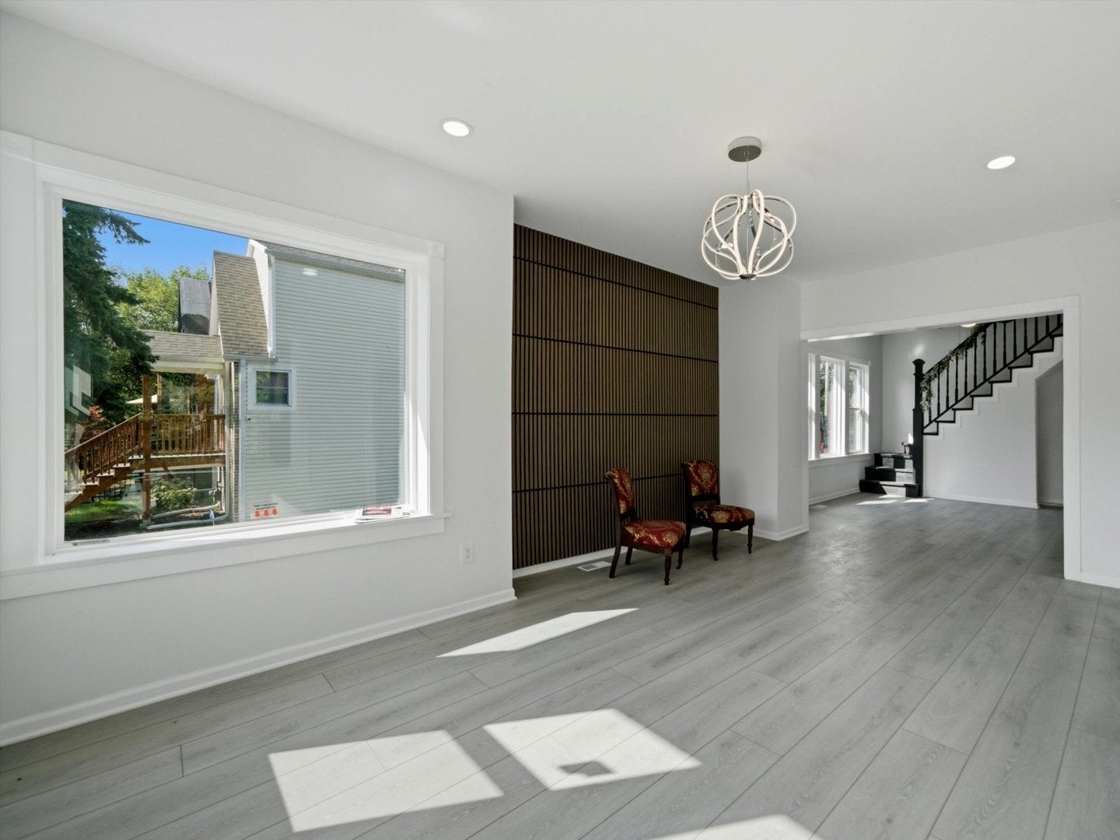
What is it about this area? Lake Michigan is minutes away, and so is everything built around it. Rainbow Beach, the South Shore Cultural Center, 2 golf courses, and the lakefront harbors. The Obama Presidential Center just opened in Jackson Park in 2026, and reinvestment is visible up and down these blocks. Also roughly 35 minutes to the Loop by train, 20-30 by car. First thing the notice is the extra-wide lot you are sitting on. Walking into 6 bedrooms, 3 full baths. This 1915 brick bungalow was taken down to the studs and rebuilt in 2026, not a lipstick flip. The main level gives you 3 bedrooms, large spanning windows in the living room, you'll get tht factor upon entering, a separate dining room, and a brand-new kitchen with white shaker cabinets, quartz counters, stainless appliances, and a walk-in pantry. The new second level adds 2 more bedrooms off a stairway that makes a real first impression. Downstairs, the finished basement handles everything else: rec room, 6th bedroom, another full bath, laundry, storage. New central A/C, luxury flooring throughout, rear deck, white picket fence, 2-car detached garage..more.

Save
Ask
Tour
Hide
Share
Listing Snapshot
Price 
$379,000
Days On Site 
0 Days
Bedrooms 
5
Inside Area (SqFt) 
2,016 sqft
Total Baths 
3
Full Baths 
3
Partial Baths 
N/A
Lot Size 
0.13 Acres
Year Built 
1918
MLS® Number 
12755295
Status 
Active
Property Tax 
$2,364.34
HOA/Condo/Coop Fees 
N/A
Sq Ft Source 
Estimated
Friends & Family
Recent Activity
8 hours agoListing updated with changes from the MLS®
9 hours agoListing first seen on site
General Features
Acres 
0.13
Direction Faces 
East
Foundation 
Concrete Perimeter
Garage 
Yes
Garage Spaces 
2
Parking 
AsphaltGarage Door OpenerDetachedGarage
Parking Spaces 
2
Property Sub Type 
Single Family Residence
Sewer 
Public Sewer
SqFt Below 
800
SqFt Total 
2016
Style 
Bungalow
Interior Features
Appliances 
RangeMicrowaveRefrigeratorGas Oven
Basement 
FinishedFull
Cooling 
Central Air
Electric 
Circuit Breakers
Flooring 
Laminate
Heating 
Natural Gas
Interior 
Walk-In Closet(s)Pantry
Laundry Features 
In Unit
Bedroom 2 
Dimensions - 16X12Level - Second
Bedroom 3 
Dimensions - 10X11Level - Main
Bedroom 4 
Dimensions - 10X11Level - Main
Bedroom 5 
Dimensions - 10X10Level - Main
Bedroom 6 
Dimensions - 12X10Level - Basement
Dining Room 
Dimensions - 12X14Level - Main
Family Room 
Kitchen 
Dimensions - 12X10Level - MainDescription - Pantry-Walk-in,Updated Kitchen
Laundry 
Dimensions - 10X10Level - Basement
Living Room 
Dimensions - 12X18Level - Main
Master Bedroom 
Dimensions - 12X23Level - Second
Storage 
Dimensions - 9X7Level - Basement
Utility Room-Lower Level 
Dimensions - 8X9Level - Basement
Save
Ask
Tour
Hide
Share
Exterior Features
Construction Details 
Brick
Roof 
Asphalt
Community Features
Community Features 
ParkCurbsSidewalksStreet Lights
MLS Area 
CHI - South Chicago
School District 
South Shore Community Academy Se
Township 
Hyde Park
Schools
School District
South Shore Community Academy Se
Elementary School
Bradwell Comm Arts & Sci Element
Middle School
Bradwell Comm Arts & Sci Element
High School
South Shore Community Academy Se
Listing Courtesy of MRED as distributed by MLS Grid of eXp Realty


Based on information submitted to the MLS GRID as of 2026-09-10 02:31 PM UTC. All data is obtained from various sources and may not have been verified by broker or MLS GRID. Supplied Open House Information is subject to change without notice. All information should be independently reviewed and verified for accuracy. Properties may or may not be listed by the office/agent presenting the information.
Last checked: 2026-09-10 02:31 PM UTC
MRED DMCA Copyright Information Copyright © 2026 Midwest Real Estate Data LLC. All rights reserved.

Neighborhood & Commute
Source: Walkscore
Disclosure: Community information and market data powered by Constellation Data Labs. Information is deemed reliable but not guaranteed.
Save
Ask
Tour
Hide
Share