
2243 N Halsted Street 3SChicago, IL 60614
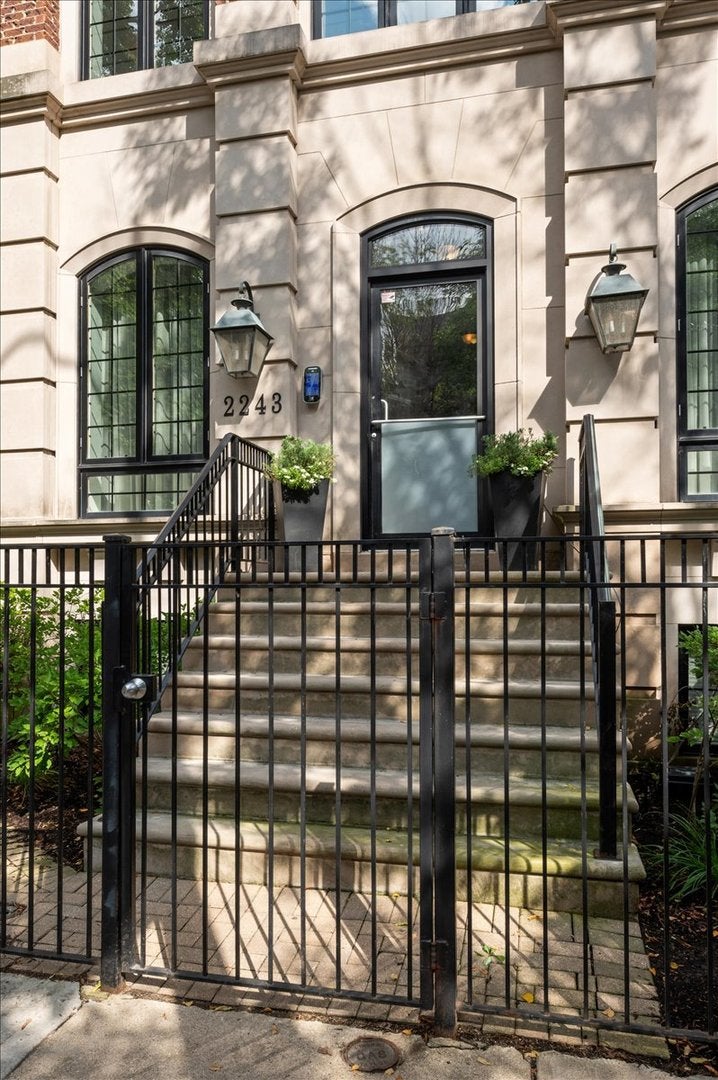
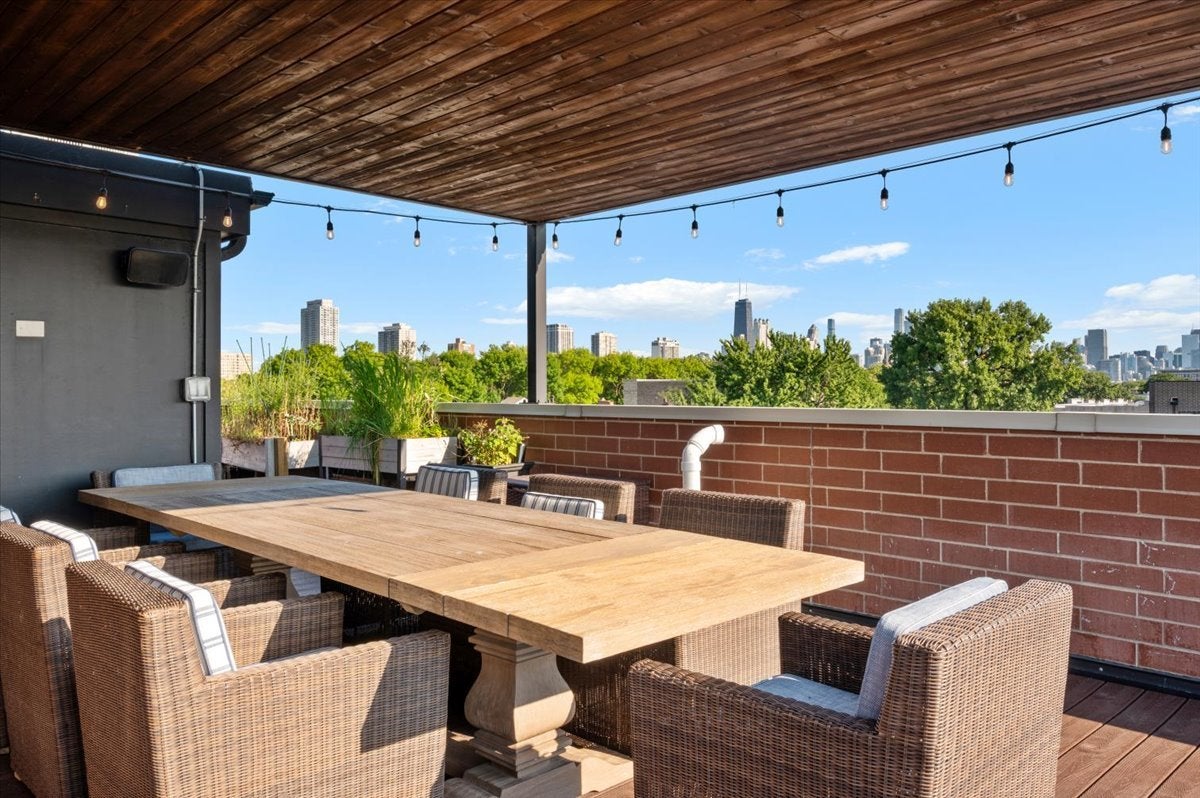
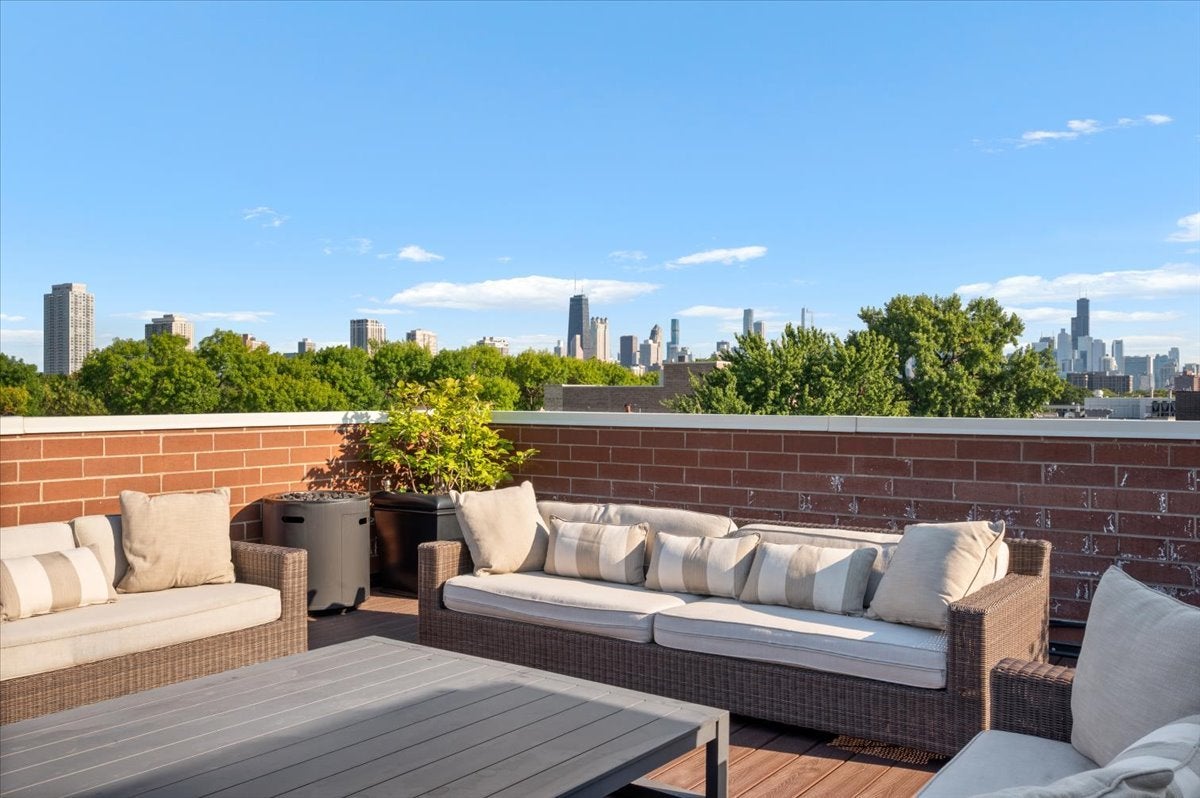
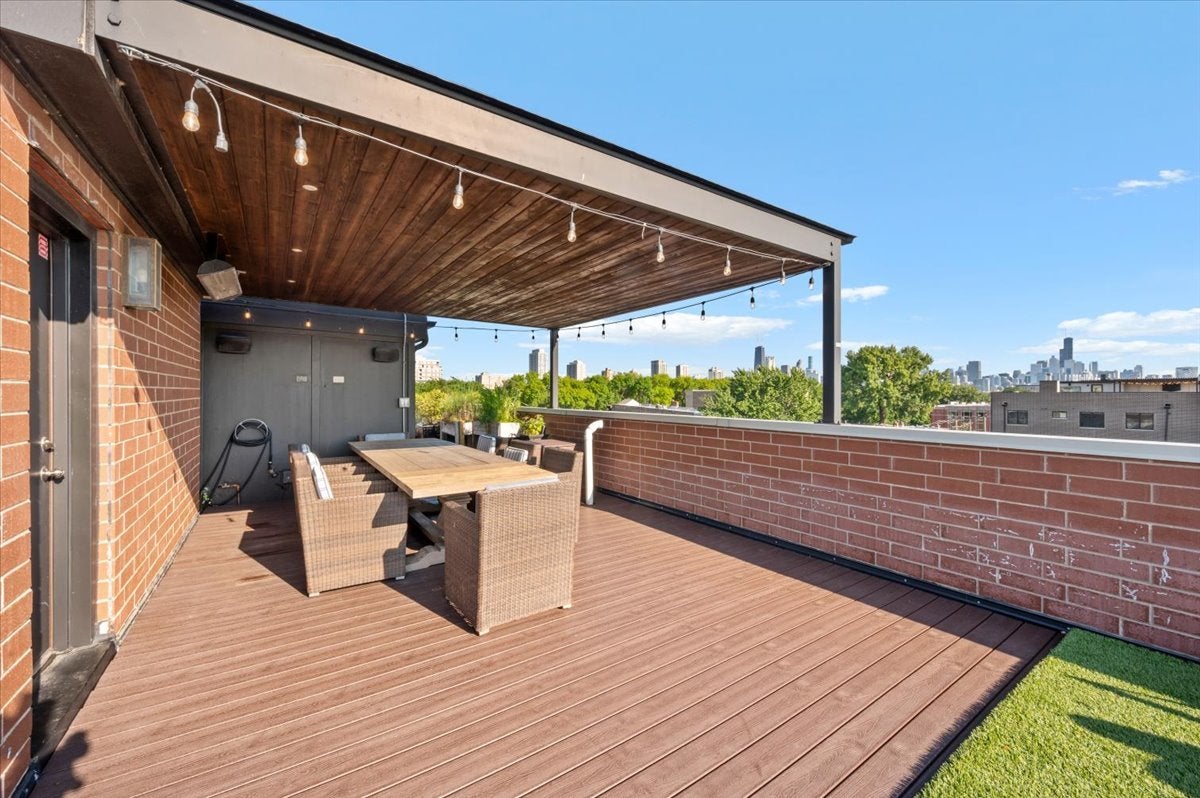
Gorgeous, designer-appointed 4-bedroom duplex-up featuring an incredible private roof deck in prime Lincoln Park, just steps from Oz Park and Armitage Avenue. Better than new, this exceptional home was thoughtfully customized by the sellers during original construction and further enhanced with sophisticated designer finishes and substantial upgrades throughout. At the front of the home, the gracious living room is anchored by a gas fireplace with stone surround and custom wood mantel, while Juliet balcony doors open to picturesque tree-lined views. These generous living and dining spaces are complemented by 5" rift/quarter sawn oak hardwood flooring, designer lighting, custom draperies, additional recessed lighting and built-in speakers. The beautifully appointed kitchen features custom-selected cabinetry with designer hardware, quartz countertops, marble backsplash, an upgraded 42" Sub-Zero refrigerator, expanded walk-in pantry closet and large island with breakfast bar seating. A spacious and inviting family room sits directly off the kitchen, creating an ideal everyday living space enhanced by a beautifully detailed coffered ceiling, extensive millwork and abundant natural light. This rear living space opens to a private rear terrace-an effortless extension of the living space and ideal for grilling, dining and outdoor enjoyment. Upstairs, the impressive primary suite offers a spacious retreat to unwind featuring expanded his-and-hers walk-in closets, custom draperies and motorized Lutron blackout shades. The luxe marble and stone primary bath is complete with a picturesque soaking tub, walk-in steam shower with bench, separate vanities and heated floors. The upper-level features two additional bedrooms, providing flexibility for family, guests, or a home office; plus a dedicated laundry room. A true standout feature of the home is the incredible, fully customized private roof deck-an exceptional outdoor retreat designed for relaxed everyday living and impressive entertaining. A custom steel pergola with an integrated 4,000-watt heater, recessed and string lighting creates a comfortable covered gathering space, complemented by turf and low-maintenance decking, a dedicated gas line for grilling and a four-speaker audio system. Additional highlights include: expanded custom closets, dimmers, CAT/data and security, EV-capable garage electric. Garage parking included. An exceptionally well-designed and meticulously upgraded home in one of Lincoln Park's most sought-after locations-moments from Oz Park, Halsted and Armitage shopping and dining, neighborhood favorites and everything Lincoln Park has to offer; with the Lakefront and Lincoln Park Zoo just a short walk. Sought-after Lincoln Elementary and Lincoln Park High School.
| 10 hours ago | Listing updated with changes from the MLS® | |
| 10 hours ago | Status changed to Active | |
| 4 days ago | Listing first seen on site |

Based on information submitted to the MLS GRID as of 2026-09-15 10:40 PM UTC. All data is obtained from various sources and may not have been verified by broker or MLS GRID. Supplied Open House Information is subject to change without notice. All information should be independently reviewed and verified for accuracy. Properties may or may not be listed by the office/agent presenting the information.
Last checked: 2026-09-15 10:40 PM UTC
MRED DMCA Copyright Information Copyright © 2026 Midwest Real Estate Data LLC. All rights reserved.