Chicago Home Search

Save
Ask
Tour
Hide
Share
$445,000
2 Days On Site

1445 N State Parkway 2205
Chicago, IL 60610

For Sale|Condominium|Active
2
Beds
2
Total Baths
2
Full Baths
1966
Built
County:
Cook
Listing Courtesy of MRED as distributed by MLS Grid of Baird & Warner
Call Now: 312-767-7744
Is this the listing for you? We can help make it yours.
312-767-7744
1445 N State Parkway 22051445 N State Parkway 22051445 N State Parkway 22051445 N State Parkway 2205
Save
Ask
Tour
Hide
Share

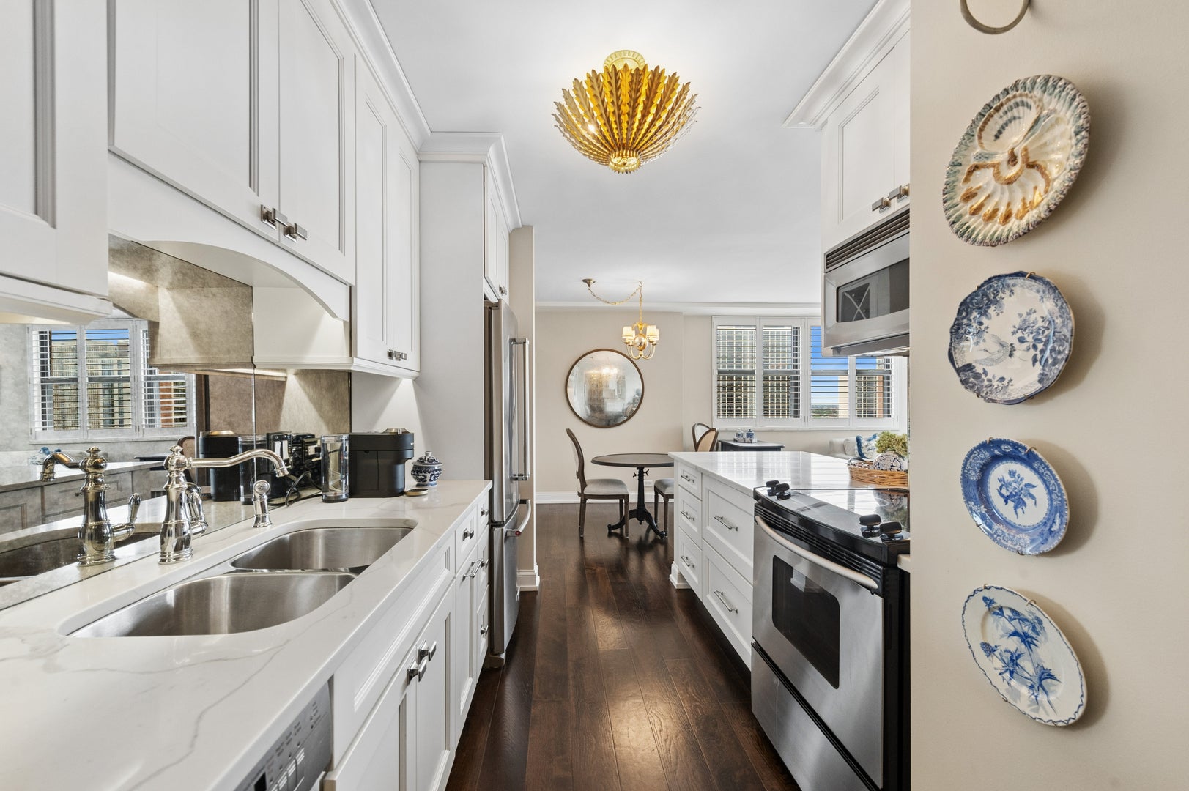
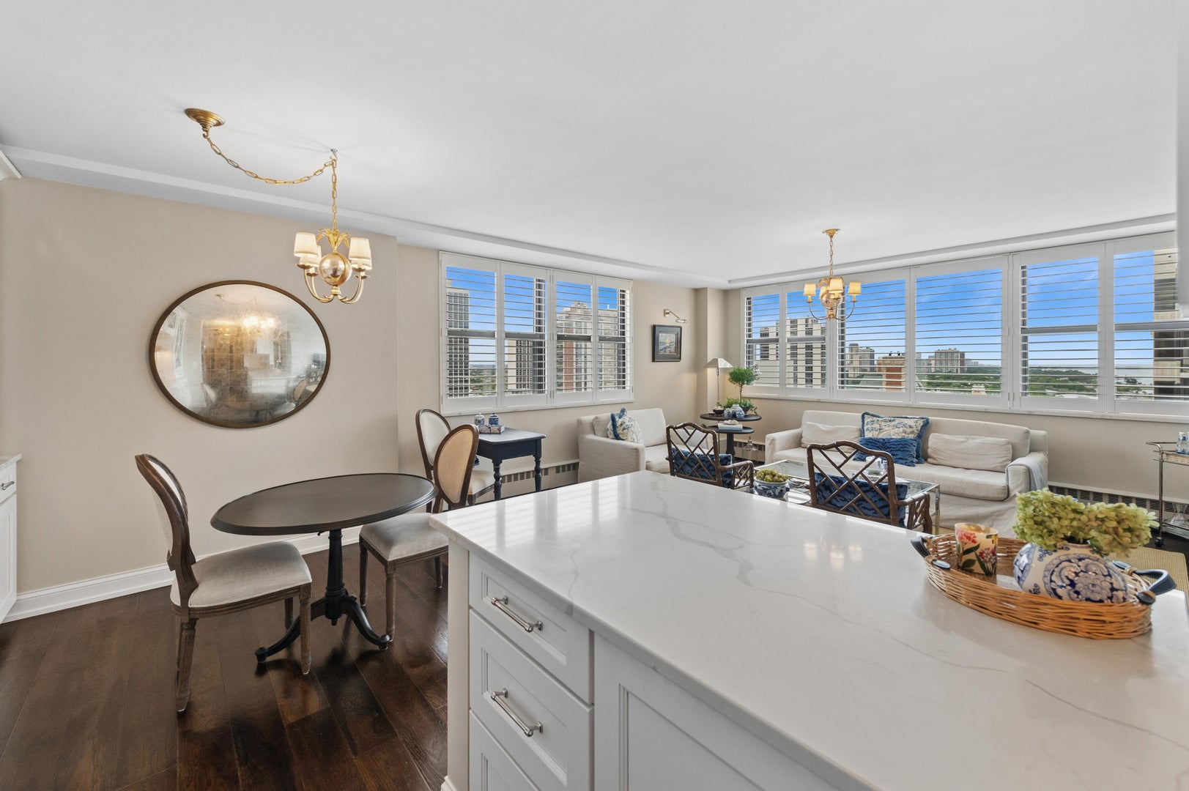
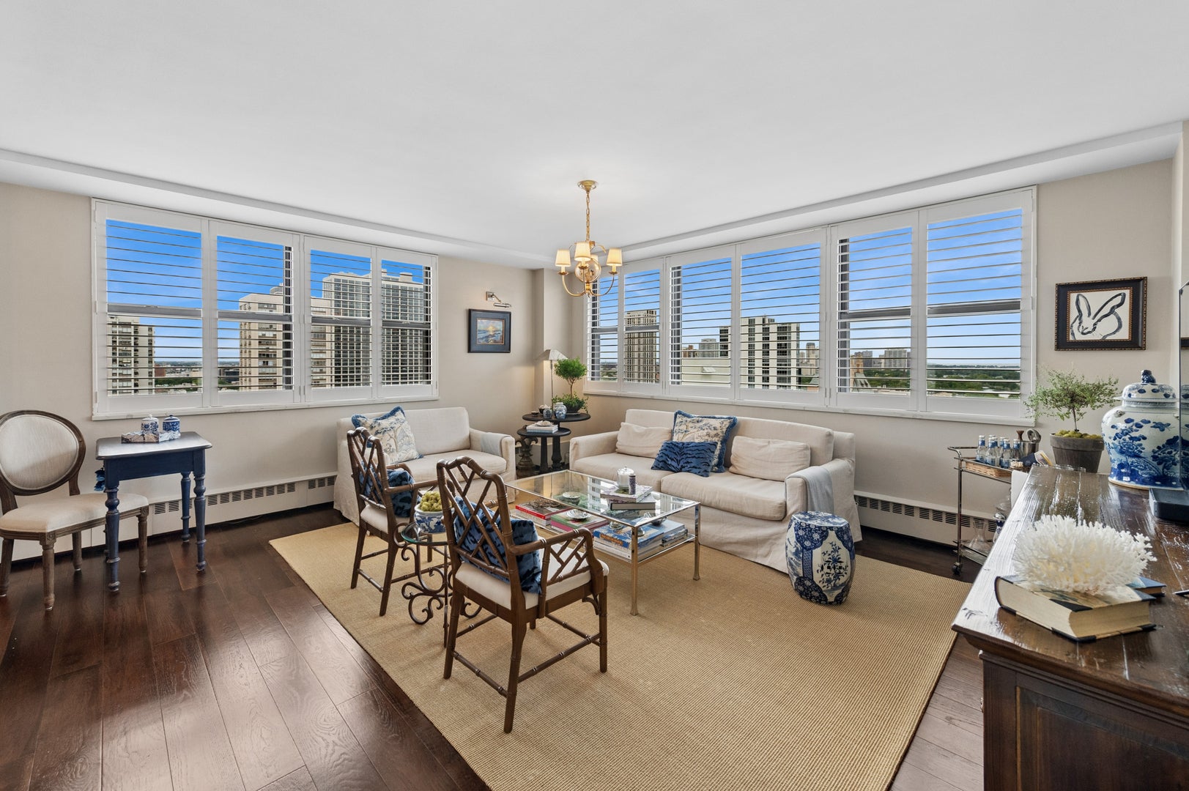
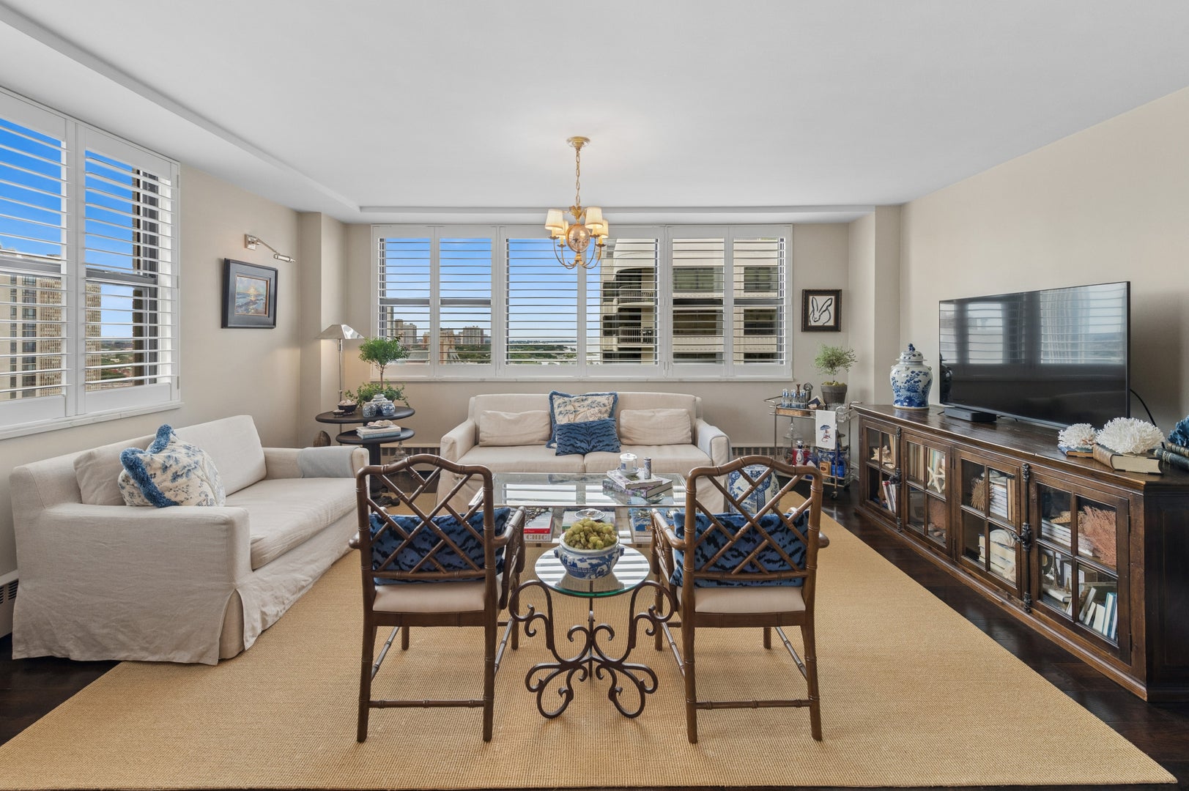
Beautifully updated corner 2-bedroom, 2-bath residence with sweeping park and city views in the heart of the Gold Coast. This bright, sophisticated home features an expansive living room, dining area with wide-plank hardwood floors. There are plantation shutters in every room and quartz windowsills throughout. The renovated kitchen offers white cabinetry, quartz countertops and stainless steel appliances. There is abundant storage, an island and a custom antique mirror backsplash that carries into the dining area. The spacious primary suite features custom built-ins with designer wallcovering and an ELFA-organized closet system. The en-suite bath is beautifully finished with marble tile flooring and baseboards. The shower surrounds a marble bench with a custom glass shower door, Moen fixtures and rain shower head. The large second bedroom has excellent natural light, designer wallcovering and extensive ELFA closet organization. The second full bath features marble tile, and a tub/shower combination. Additional highlights include one deeded garage valet parking space is included. Full-service building amenities include 24-hour door staff, exercise room, storage, expansive common sundeck and updated party room. Pet-friendly with a two-pet limit and no dog weight restriction. Exceptional Gold Coast location near the lakefront, Lincoln Park, dining, shopping and neighborhood conveniences.

Save
Ask
Tour
Hide
Share
Listing Snapshot
Price 
$445,000
Days On Site 
2 Days
Bedrooms 
2
Inside Area (SqFt) 
N/A
Total Baths 
2
Full Baths 
2
Partial Baths 
N/A
Lot Size 
N/A
Year Built 
1966
MLS® Number 
12755036
Status 
Active
Property Tax 
$6,635.59
HOA/Condo/Coop Fees 
$1,901 monthly
Sq Ft Source 
N/A
Friends & Family
Recent Activity
yesterdayListing updated with changes from the MLS®
2 days agoListing first seen on site
General Features
Attached Garage 
Yes
Direction Faces 
North
Garage 
Yes
Garage Spaces 
1
Number Of Stories 
27
Parking 
Garage Door OpenerAttachedGarage
Parking Spaces 
1
Pets 
Cats OKDogs OKNumber Limit
Property Sub Type 
Condominium
Sewer 
Public Sewer
Water Source 
Public
Interior Features
Appliances 
RangeMicrowaveDishwasherRefrigeratorFreezerDisposalStainless Steel Appliance(s)Electric CooktopElectric Oven
Basement 
None
Cooling 
Wall Unit(s)
Electric 
Circuit Breakers
Heating 
SteamBaseboard
Interior 
StorageWalk-In Closet(s)
Laundry Features 
Common Area
Window Features 
Plantation Shutters
Bedroom 2 
Dimensions - 14X12Level - Main
Bedroom 3 
Bedroom 4 
Dining Room 
Dimensions - 9X10Level - Main
Family Room 
Kitchen 
Dimensions - 12X10Level - MainDescription - Island,Custom Cabinetry
Laundry 
Living Room 
Dimensions - 17X15Level - Main
Master Bedroom 
Dimensions - 13X16Level - Main
Save
Ask
Tour
Hide
Share
Exterior Features
Construction Details 
Brick
Exterior 
BarbecueOutdoor Grill
Patio And Porch 
Deck
Windows/Doors 
Plantation Shutters
Community Features
Association Amenities 
StorageService Elevator(s)
Association Fee 
$1901.0
Association Fee Frequency 
Monthly
MLS Area 
CHI - Near North Side
School District 
Lincoln Park High School
Township 
North Chicago
Schools
School District
Lincoln Park High School
Elementary School
Ogden Elementary
Middle School
Ogden Elementary
High School
Lincoln Park High School
Listing Courtesy of MRED as distributed by MLS Grid of Baird & Warner


Based on information submitted to the MLS GRID as of 2026-09-18 01:56 AM UTC. All data is obtained from various sources and may not have been verified by broker or MLS GRID. Supplied Open House Information is subject to change without notice. All information should be independently reviewed and verified for accuracy. Properties may or may not be listed by the office/agent presenting the information.
Last checked: 2026-09-18 01:56 AM UTC
MRED DMCA Copyright Information Copyright © 2026 Midwest Real Estate Data LLC. All rights reserved.

Neighborhood & Commute
Source: Walkscore
Disclosure: Community information and market data powered by Constellation Data Labs. Information is deemed reliable but not guaranteed.
Save
Ask
Tour
Hide
Share