
1355 N Sandburg Terrace 2801DChicago, IL 60610
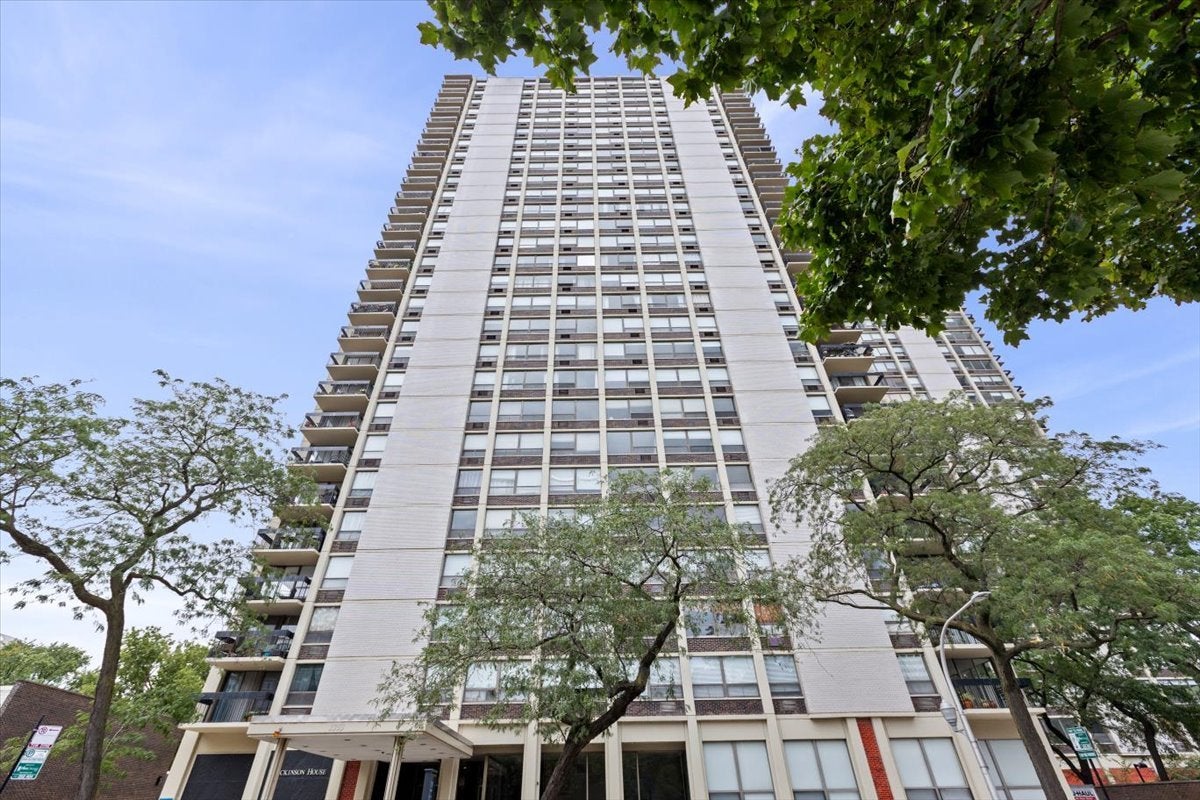
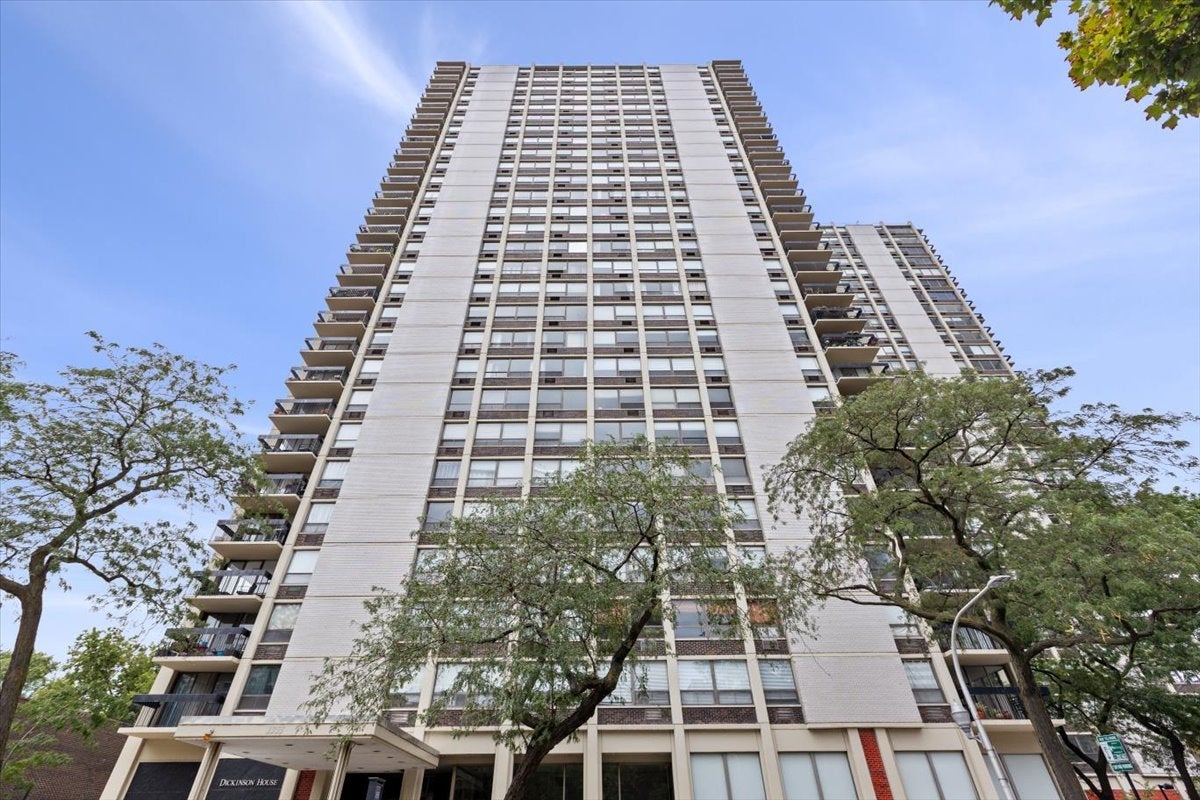
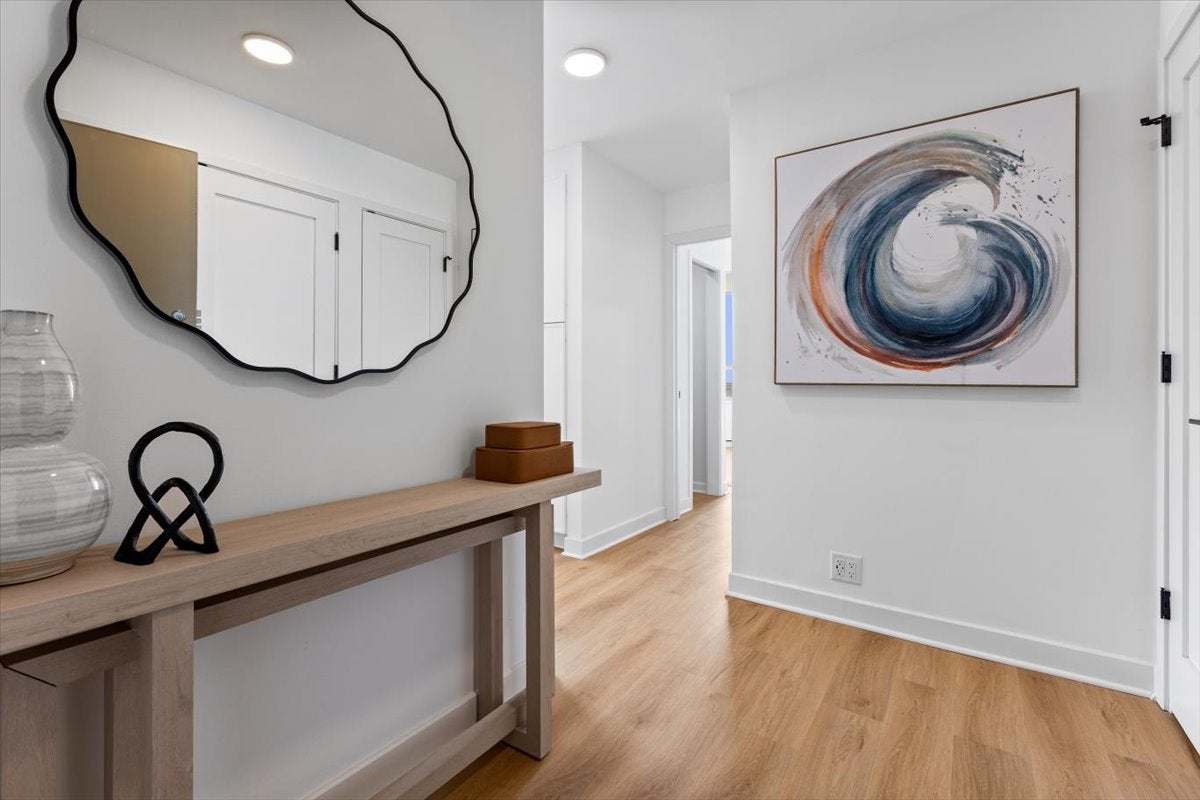
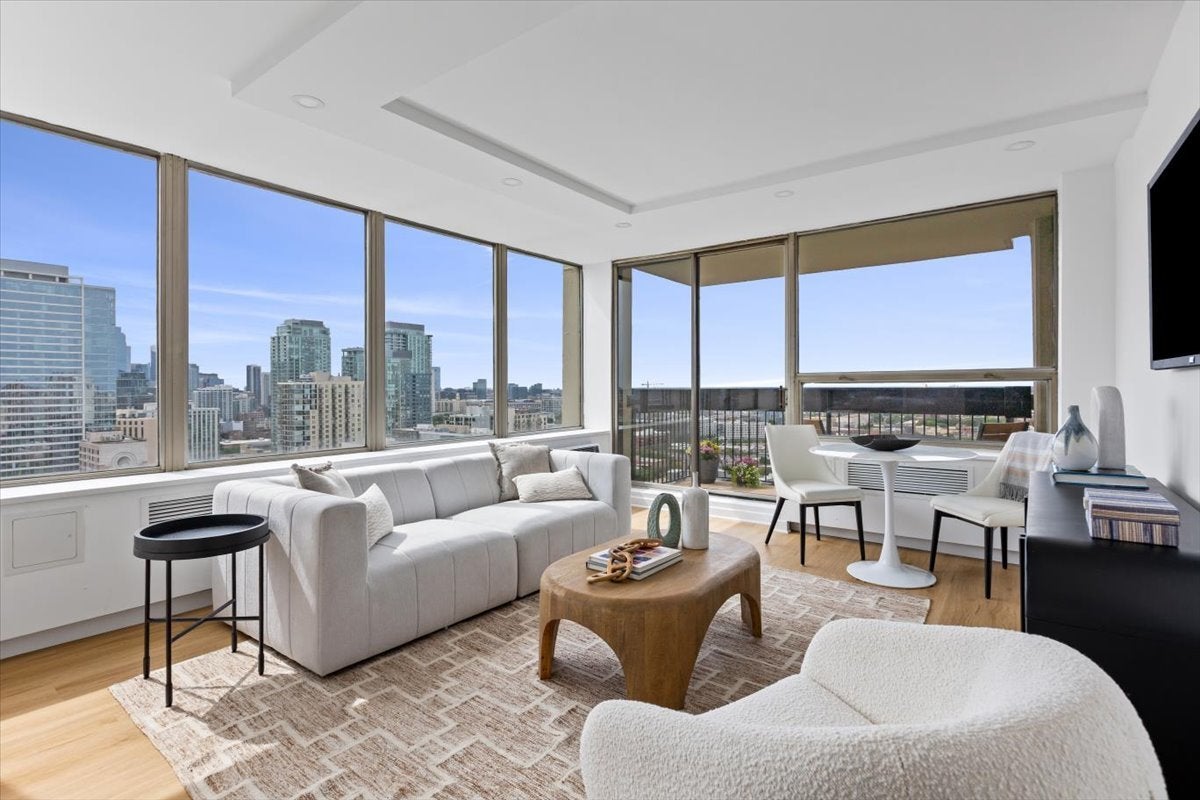
Some homes are defined by what is inside. Others are defined by what lies beyond the windows. At 1355 N Sandburg Terrace #2801, you get both. Set high above one of Chicago's most desirable urban neighborhoods, this two-bedroom corner residence has been completely reimagined with a 2026 gut renovation, creating a fresh, contemporary home surrounded by extraordinary south and west views. Walk into the living space and the city immediately becomes part of the design. Expansive corner windows capture abundant natural light while showcasing a sweeping panorama of Chicago architecture. The warm flooring and clean white palette keep the interior understated, allowing the views to remain the star. As afternoon becomes evening, the home's western exposure takes over. Step onto the private balcony, settle in with a glass of wine and watch the city transition into sunset. It's outdoor space with a distinctly Chicago point of view. Inside, the newly redesigned kitchen combines form and function. Crisp white upper cabinetry is complemented by warm wood-toned lower cabinets, quartz countertops, tile backsplash, contrasting hardware and all-new Bosch appliances. Breakfast seating creates an easy gathering spot that keeps the kitchen connected to the living space. The renovation continues throughout with new flooring, doors and lighting. The redesigned bathroom takes a clean, contemporary approach with a new vanity and glass-enclosed walk-in shower. Storage, often the compromise in high-rise living,is another standout. The primary bedroom includes a true walk-in closet equipped with modular organizers, while the foyer offers two additional large organized coat closets. A separate storage locker provides even more room. Beyond the residence, doorman service adds everyday convenience, rental parking is available, and pool, tennis and pickleball facilities are offered for an additional fee. Then there is the neighborhood. Positioned at the intersection of the Gold Coast and Old Town lifestyle, #2801 puts Chicago outside your front door. Spend mornings walking toward the lake or Lincoln Park, browse Green City Market, meet friends for dinner along Wells Street, or simply explore the restaurants, cafes and shopping that make this part of the city so desirable. Nearby grocery options include Jewel-Osco and The Fresh Market, while convenient access to CTA Red and Brown Line trains and Clark and LaSalle buses makes getting around the city easy. Yet perhaps the best reason to come home is the simplest. Twenty-eight floors above Chicago, the view is waiting.
| 6 hours ago | Listing updated with changes from the MLS® | |
| 7 hours ago | Listing first seen on site |

Based on information submitted to the MLS GRID as of 2026-09-18 01:56 AM UTC. All data is obtained from various sources and may not have been verified by broker or MLS GRID. Supplied Open House Information is subject to change without notice. All information should be independently reviewed and verified for accuracy. Properties may or may not be listed by the office/agent presenting the information.
Last checked: 2026-09-18 01:56 AM UTC
MRED DMCA Copyright Information Copyright © 2026 Midwest Real Estate Data LLC. All rights reserved.