Chicago Home Search

Save
Ask
Tour
Hide
Share
$574,900
3 Days On Site

11359 S Bell Avenue
Chicago, IL 60643

For Sale|Single Family Residence|Active
4
Beds
4
Total Baths
3
Full Baths
1
Partial Bath
3,800
SqFt
$151
/SqFt
1910
Built
County:
Cook
Listing Courtesy of MRED as distributed by MLS Grid of Hanley Realty, Inc.
Call Now: 312-767-7744
Is this the listing for you? We can help make it yours.
312-767-7744
11359 S Bell Avenue11359 S Bell Avenue11359 S Bell Avenue11359 S Bell Avenue
Save
Ask
Tour
Hide
Share

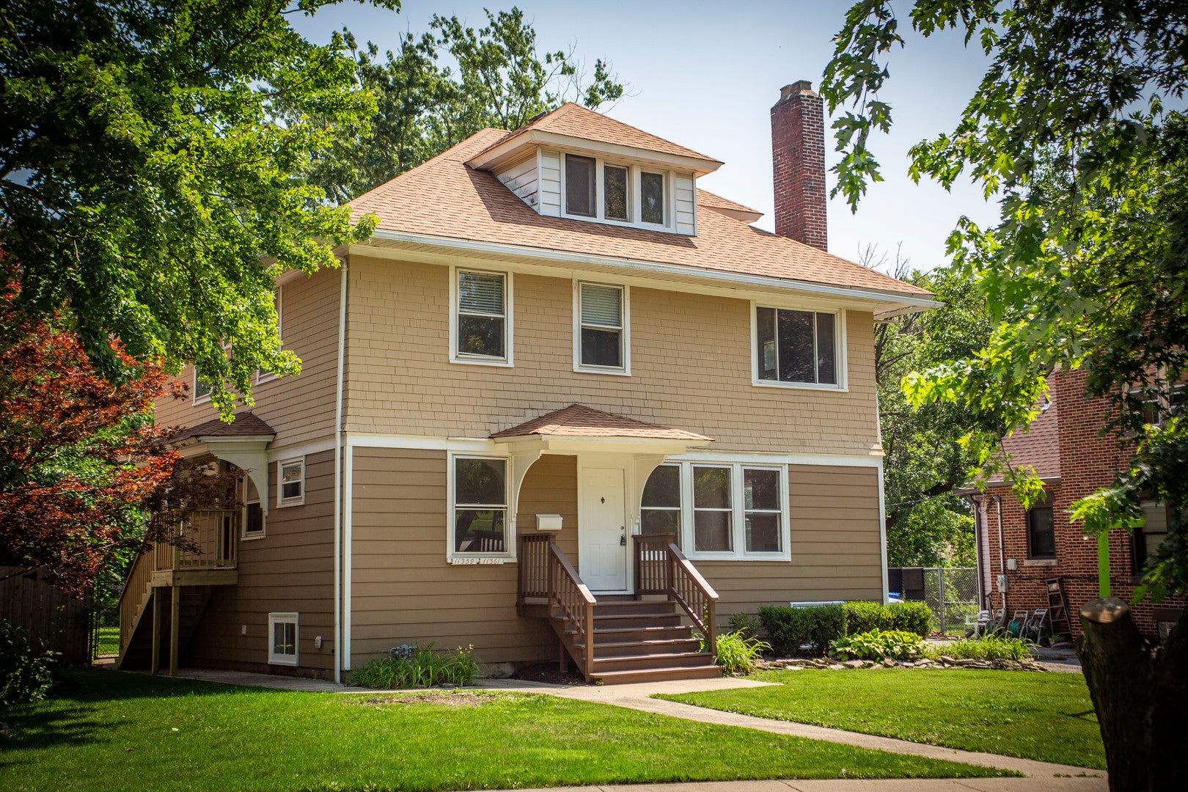
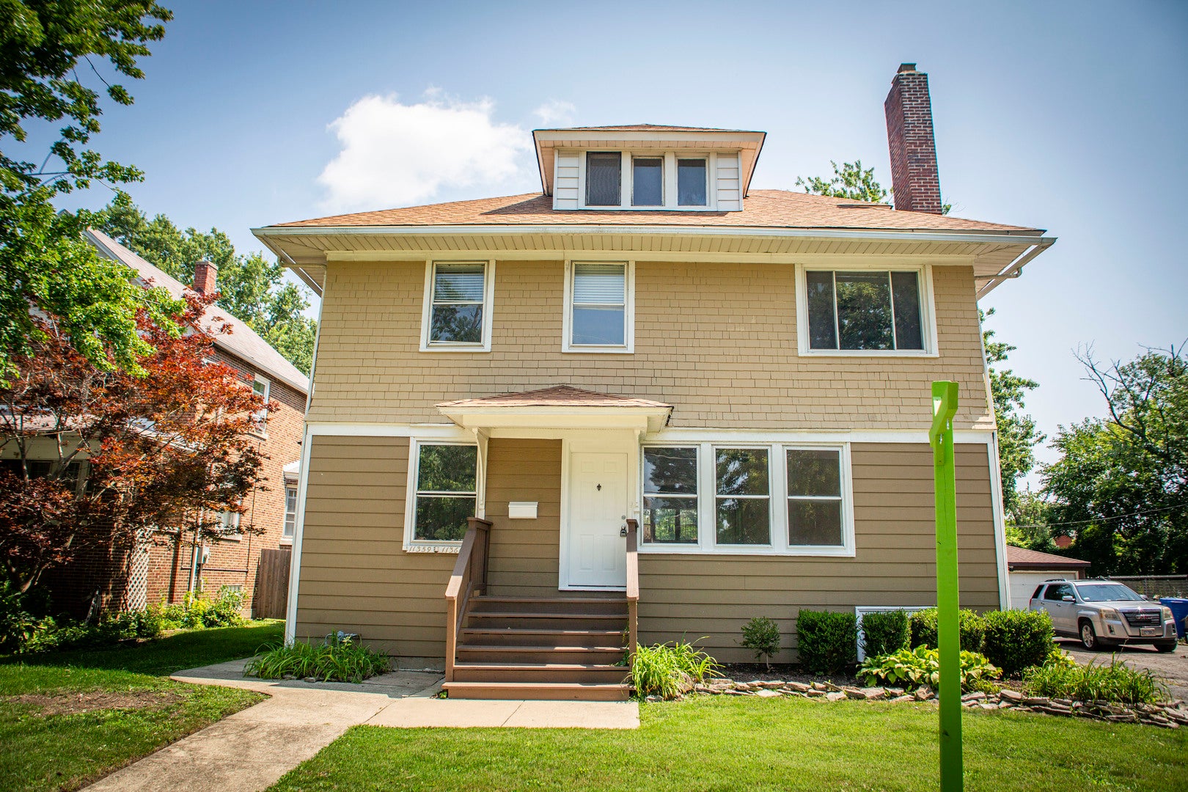
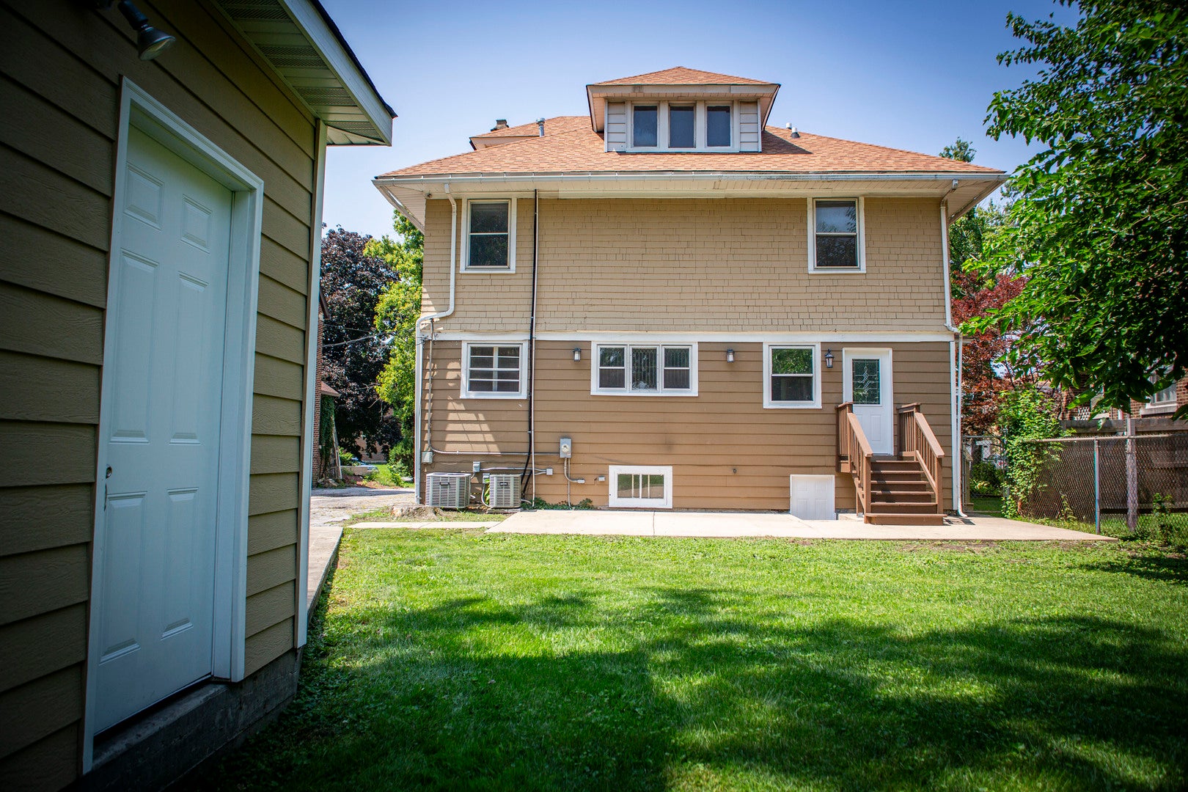
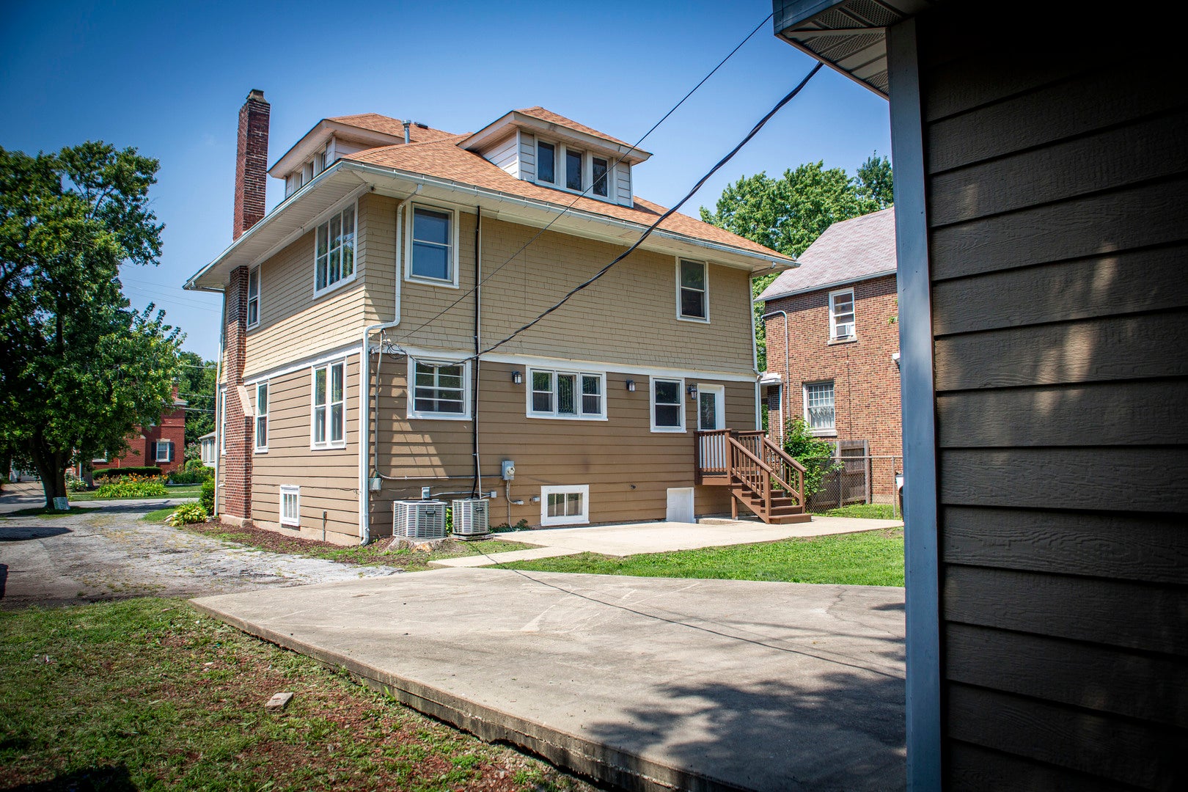
Welcome to this stately Prairie-style home nestled on an oversized, professionally landscaped lot in the highly sought-after Morgan Park/Beverly neighborhood. Rich in architectural character and timeless craftsmanship, this spacious residence offers over 3,500 square feet of living space with 5 bedrooms, 4 bathrooms. The thoughtfully designed floor plan features expansive living and dining rooms, hardwood floors, a wood-burning fireplace, and abundant natural light throughout. The finished attic and basement offer even more functional space, while the deep 50' x 215' wooded lot creates a peaceful backyard retreat perfect for entertaining, gardening, or relaxing. A detached two-car garage and side drive provide ample parking and convenience. Ideally located near Metra, parks, shopping, restaurants, and all that Morgan Park and Beverly have to offer, this one-of-a-kind historic home combines classic Chicago architecture with incredible space and opportunity. Don't miss your chance to own a truly distinctive property in one of the city's most cherished neighborhoods.

Save
Ask
Tour
Hide
Share
Listing Snapshot
Price 
$574,900
Days On Site 
3 Days
Bedrooms 
4
Inside Area (SqFt) 
3,800 sqft
Total Baths 
4
Full Baths 
3
Partial Baths 
1
Lot Size 
0.2514 Acres
Year Built 
1910
MLS® Number 
12754921
Status 
Active
Property Tax 
$5,922
HOA/Condo/Coop Fees 
N/A
Sq Ft Source 
Estimated
Friends & Family
Recent Activity
3 days agoListing updated with changes from the MLS®
3 days agoListing first seen on site
General Features
Acres 
0.2514
Direction Faces 
West
Foundation 
Concrete Perimeter
Garage 
Yes
Garage Spaces 
2
Parking 
AsphaltConcreteGarage Door OpenerDetachedGarageDriveway
Parking Spaces 
2
Property Sub Type 
Single Family Residence
Sewer 
Public Sewer
SqFt Below 
1100
SqFt Total 
2700
Style 
Prairie
Water Source 
Public
Interior Features
Appliances 
RangeMicrowaveDishwasherRefrigeratorWasherDryerStainless Steel Appliance(s)
Basement 
Sump PumpFinishedFull
Cooling 
Ceiling Fan(s)Central Air
Electric 
Circuit Breakers
Fireplace 
Yes
Fireplace Features 
Living Room
Fireplaces 
1
Flooring 
Hardwood
Heating 
Natural GasForced Air
Laundry Features 
Upper Level
Window Features 
Screens
Bedroom 2 
Dimensions - 20X14Level - Second
Bedroom 3 
Dimensions - 13X9Level - Main
Bedroom 4 
Dimensions - 20X25Level - Third
Bedroom 5 
Dimensions - 13X13Level - Basement
Dining Room 
Dimensions - 17X11Level - Main
Family Room 
Dimensions - 15X30Level - Basement
Kitchen 
Dimensions - 12X13Level - MainDescription - Eating Area-Breakfast Bar
Laundry 
Dimensions - 11X9Level - Basement
Living Room 
Dimensions - 33X14Level - Main
Master Bedroom 
Dimensions - 31X10Level - Second
Office 
Dimensions - 12X9Level - Second
Save
Ask
Tour
Hide
Share
Exterior Features
Construction Details 
CedarFrameShake Siding
Fencing 
Fenced
Lot Features 
Landscaped
Patio And Porch 
Patio
Roof 
Asphalt
Windows/Doors 
Screens
Community Features
Community Features 
CurbsSidewalksStreet Lights
MLS Area 
CHI - Morgan Park
School District 
299
Township 
Lake
Schools
School District
299
Elementary School
Unknown
Middle School
Unknown
High School
Unknown
Listing Courtesy of MRED as distributed by MLS Grid of Hanley Realty, Inc.


Based on information submitted to the MLS GRID as of 2026-09-13 12:54 AM UTC. All data is obtained from various sources and may not have been verified by broker or MLS GRID. Supplied Open House Information is subject to change without notice. All information should be independently reviewed and verified for accuracy. Properties may or may not be listed by the office/agent presenting the information.
Last checked: 2026-09-13 12:54 AM UTC
MRED DMCA Copyright Information Copyright © 2026 Midwest Real Estate Data LLC. All rights reserved.

Neighborhood & Commute
Source: Walkscore
Disclosure: Community information and market data powered by Constellation Data Labs. Information is deemed reliable but not guaranteed.
Save
Ask
Tour
Hide
Share