Chicago Home Search

Save
Ask
Tour
Hide
Share
$369,000
New Listing

2150 W Ainslie Street 3E
Chicago, IL 60625

For Sale|Condominium|Active
2
Beds
1
Total Bath
1
Full Bath
1925
Built
County:
Cook
Listing Courtesy of MRED as distributed by MLS Grid of Keller Williams ONEChicago
Call Now: 312-767-7744
Is this the listing for you? We can help make it yours.
312-767-7744
Upcoming Open Houses
Fri, Sep 11, 5:30 PM - 7:00 PM
Sun, Sep 13, 11:00 AM - 12:30 PM
2150 W Ainslie Street 3E2150 W Ainslie Street 3E2150 W Ainslie Street 3E2150 W Ainslie Street 3E
Save
Ask
Tour
Hide
Share

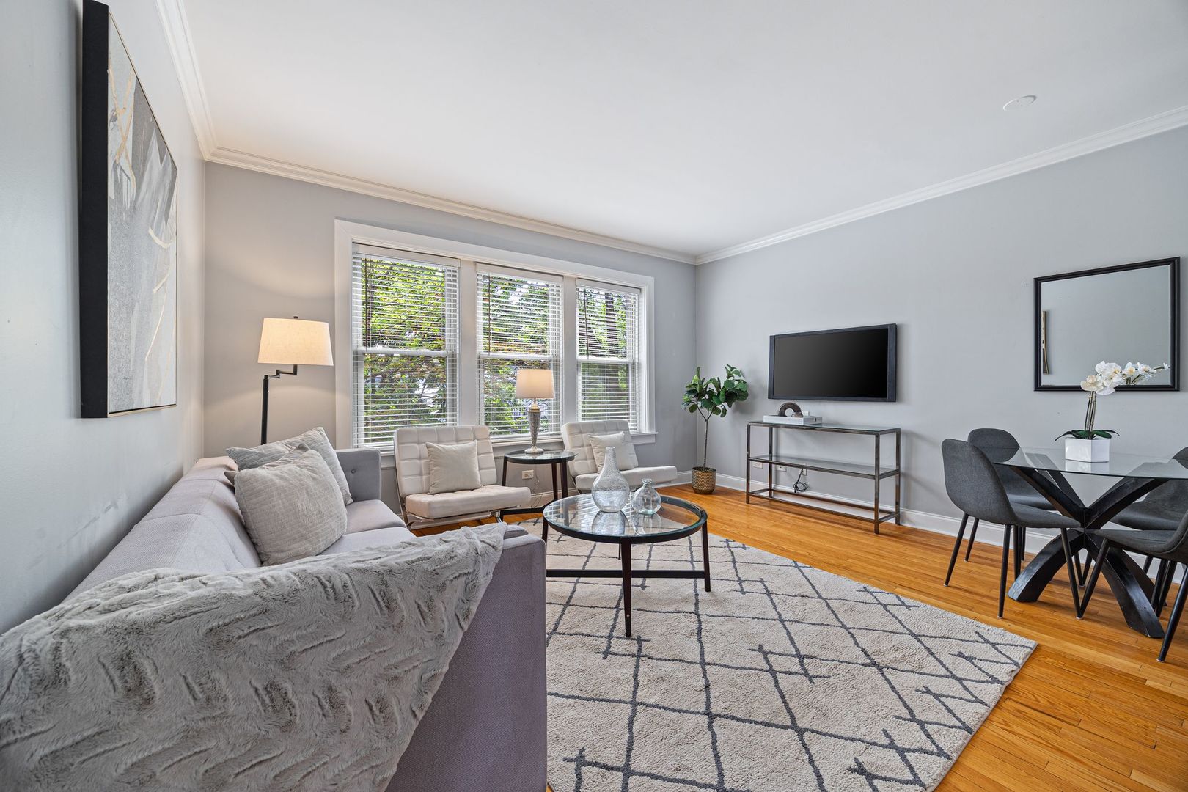
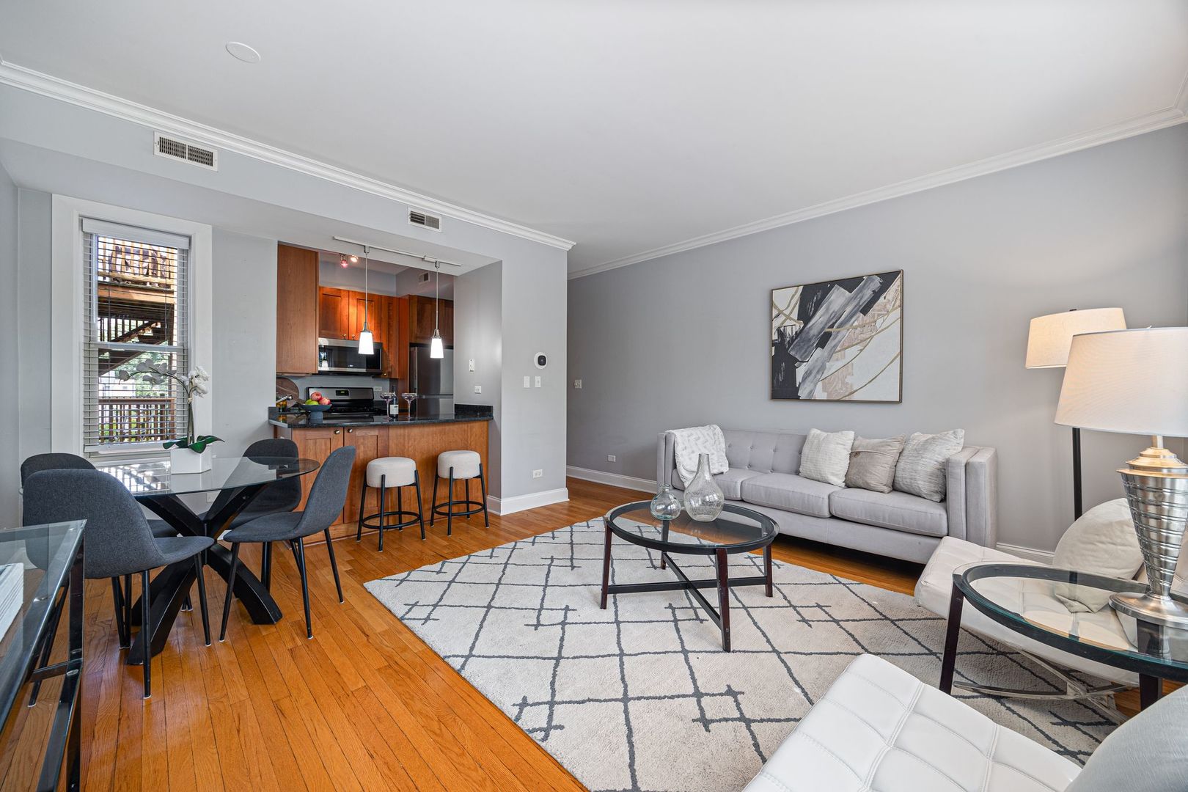
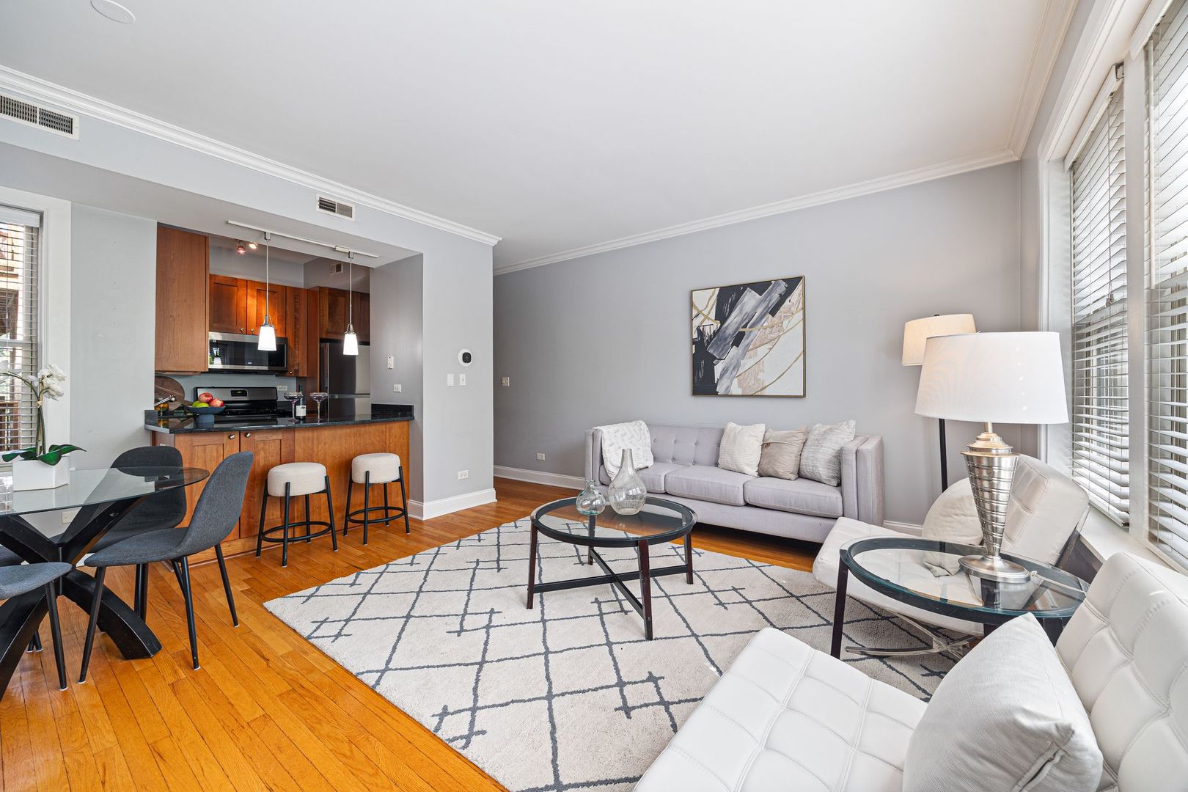
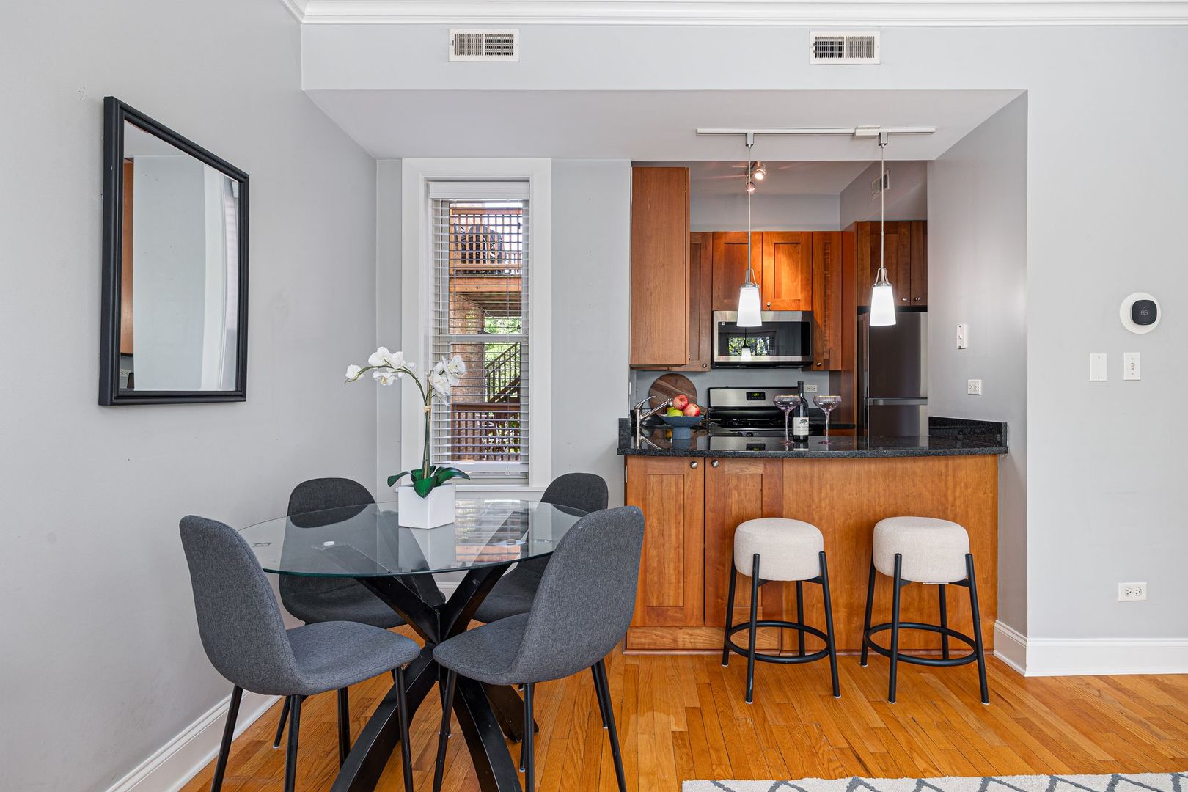
Bright, charming, and perfectly positioned, this 2 bed, 1 bath home brings together vintage character and modern updates on a quiet, tree-lined street. South-facing windows fill the spacious living room with natural light, while hardwood floors and crown molding add warmth and character throughout. The updated kitchen features 42-inch cabinetry, granite countertops, stainless steel appliances, and a breakfast bar, with a thoughtful layout that makes everyday living easy. The second bedroom offers the perfect flex space for a home office, guest room, or den. Step outside to your spacious private rear deck for morning coffee, summer dinners, or winding down at the end of the day. In-unit laundry, private storage, a newer furnace, and ample street parking add to the convenience. Best of all, Winnemac Park is just a block away, with downtown Lincoln Square, the Ravenswood Metra, Brown Line, and neighborhood restaurants, shops, and coffee spots all within walking distance. Classic Chicago charm, modern comfort, and a location that makes it easy to love where you live.

Save
Ask
Tour
Hide
Share
Listing Snapshot
Price 
$369,000
Days On Site 
0 Days
Bedrooms 
2
Inside Area (SqFt) 
N/A
Total Baths 
1
Full Baths 
1
Partial Baths 
N/A
Lot Size 
N/A
Year Built 
1925
MLS® Number 
12754873
Status 
Active
Property Tax 
$4,984.59
HOA/Condo/Coop Fees 
$287 monthly
Sq Ft Source 
N/A
Friends & Family
Recent Activity
6 hours agoListing updated with changes from the MLS®
7 hours agoListing first seen on site
General Features
Direction Faces 
North
Number Of Stories 
3
Pets 
Cats OKDogs OKNumber Limit
Property Sub Type 
Condominium
Sewer 
Public Sewer
Water Source 
Public
Interior Features
Appliances 
RangeMicrowaveDishwasherRefrigeratorWasherDryerDisposal
Basement 
None
Cooling 
Ceiling Fan(s)Central Air
Electric 
Circuit Breakers200+ Amp Service
Flooring 
Hardwood
Heating 
Natural Gas
Laundry Features 
Main LevelWasher HookupIn Unit
Bedroom 2 
Dimensions - 11X8Level - Main
Bedroom 3 
Bedroom 4 
Dining Room 
Dimensions - COMBOLevel - Main
Family Room 
Kitchen 
Dimensions - 9X8Level - MainDescription - Eating Area-Breakfast Bar,Granite Counters
Laundry 
Living Room 
Dimensions - 16X15Level - Main
Master Bedroom 
Dimensions - 10X11Level - Main
Save
Ask
Tour
Hide
Share
Exterior Features
Construction Details 
BrickConcrete
Patio And Porch 
DeckPatio
Community Features
Association Amenities 
Storage
Association Fee 
$287.0
Association Fee Frequency 
Monthly
MLS Area 
CHI - Lincoln Square
School District 
299
Township 
North Chicago
Schools
School District
299
Elementary School
Unknown
Middle School
Unknown
High School
Unknown
Listing Courtesy of MRED as distributed by MLS Grid of Keller Williams ONEChicago


Based on information submitted to the MLS GRID as of 2026-09-10 01:10 AM UTC. All data is obtained from various sources and may not have been verified by broker or MLS GRID. Supplied Open House Information is subject to change without notice. All information should be independently reviewed and verified for accuracy. Properties may or may not be listed by the office/agent presenting the information.
Last checked: 2026-09-10 01:10 AM UTC
MRED DMCA Copyright Information Copyright © 2026 Midwest Real Estate Data LLC. All rights reserved.

Neighborhood & Commute
Source: Walkscore
Disclosure: Community information and market data powered by Constellation Data Labs. Information is deemed reliable but not guaranteed.
Save
Ask
Tour
Hide
Share