
6207 S California AvenueChicago, IL 60629



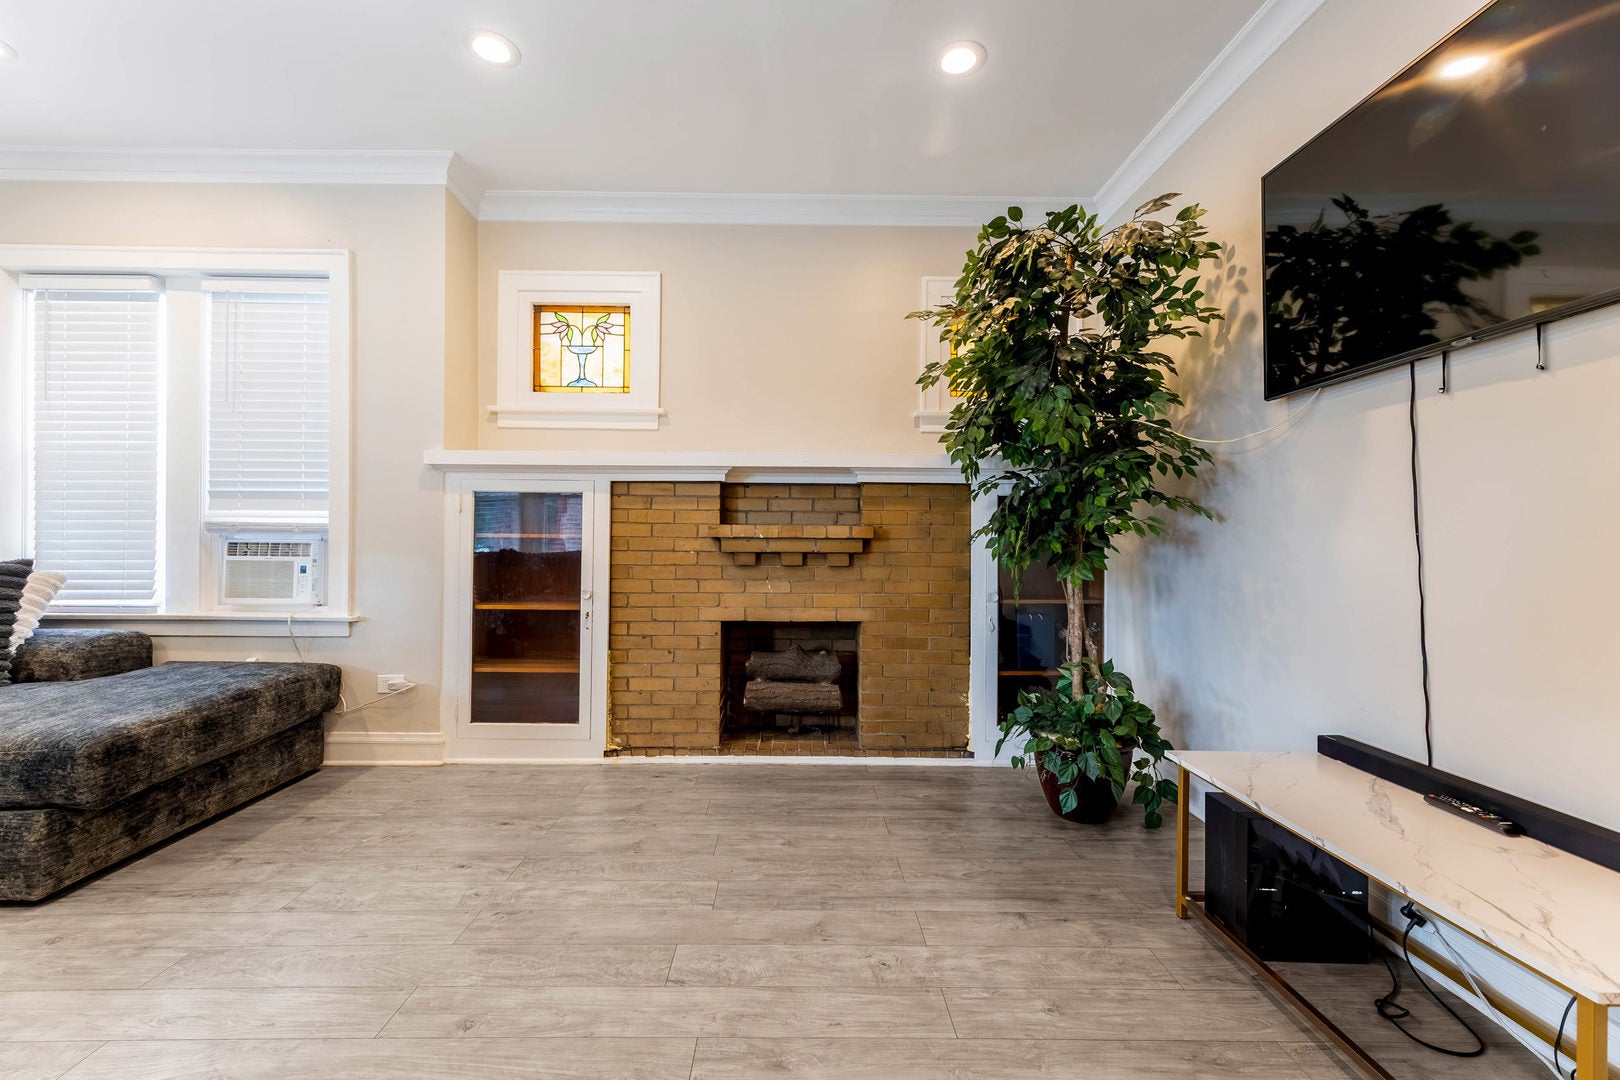
Welcome to this beautifully maintained and thoughtfully updated home in the desirable Chicago Lawn neighborhood! Offering a unique and versatile layout, this property features a full top-floor in-law suite, making it an excellent opportunity for extended family living, guests, or additional living flexibility. Each level offers bright and inviting living spaces, generously sized bedrooms, eat-in kitchens, and stylishly updated bathrooms designed for both comfort and everyday functionality. The home also includes an partially finished basement, providing plenty of potential for additional storage, a recreation area, workshop, or future customization. Outside, you'll find a detached 2-car garage with convenient parking and additional storage space. Whether you're looking for a home that can accommodate a growing household, create a private space for family members, or simply want a property with plenty of possibilities, this home is ready to impress. The property is being sold **AS-IS** and is subject to any open violations. With its spacious layout, flexible living arrangements, updates, and great potential, this is an opportunity you won't want to miss. Come see everything this home has to offer and schedule your private showing today!
| a week ago | Listing updated with changes from the MLS® | |
| a week ago | Status changed to Active | |
| 2 weeks ago | Listing first seen on site |

Based on information submitted to the MLS GRID as of 2026-09-25 12:05 PM UTC. All data is obtained from various sources and may not have been verified by broker or MLS GRID. Supplied Open House Information is subject to change without notice. All information should be independently reviewed and verified for accuracy. Properties may or may not be listed by the office/agent presenting the information.
Last checked: 2026-09-25 12:05 PM UTC
MRED DMCA Copyright Information Copyright © 2026 Midwest Real Estate Data LLC. All rights reserved.
Did you know? You can invite friends and family to your search. They can join your search, rate and discuss listings with you.