
7854 S South Shore Drive 502Chicago, IL 60649
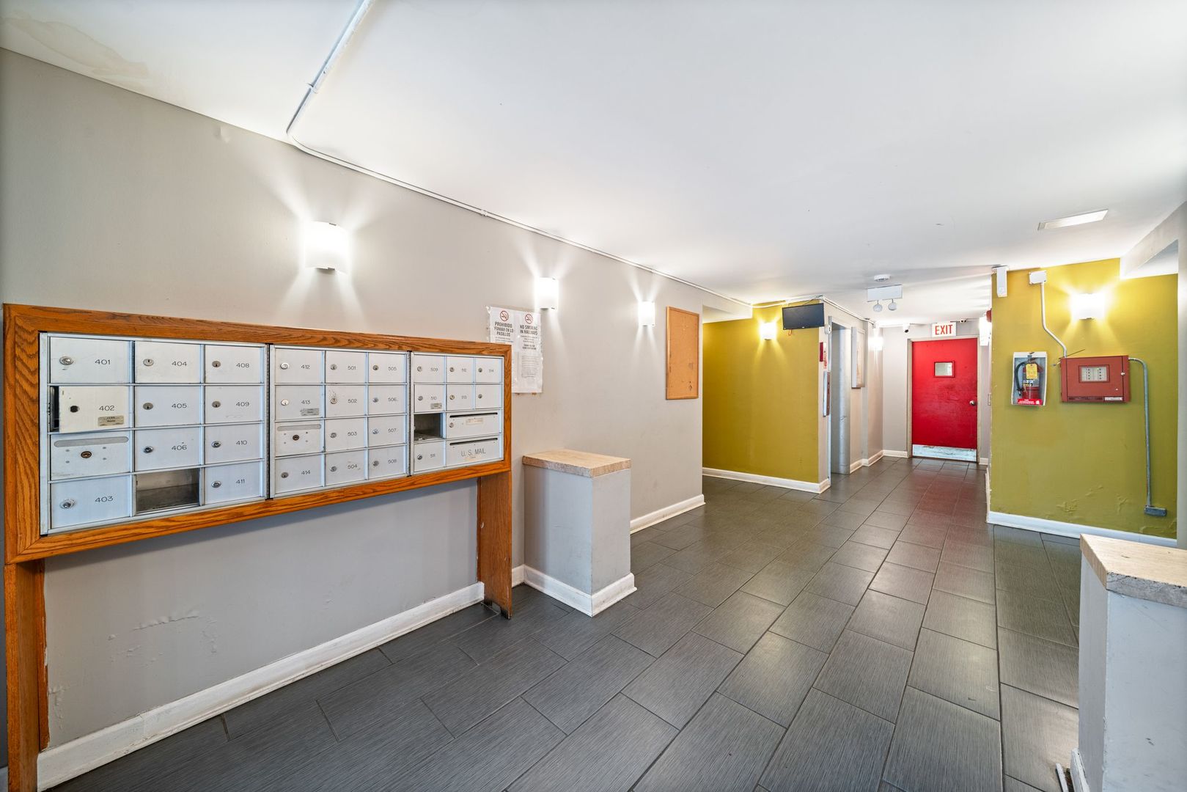
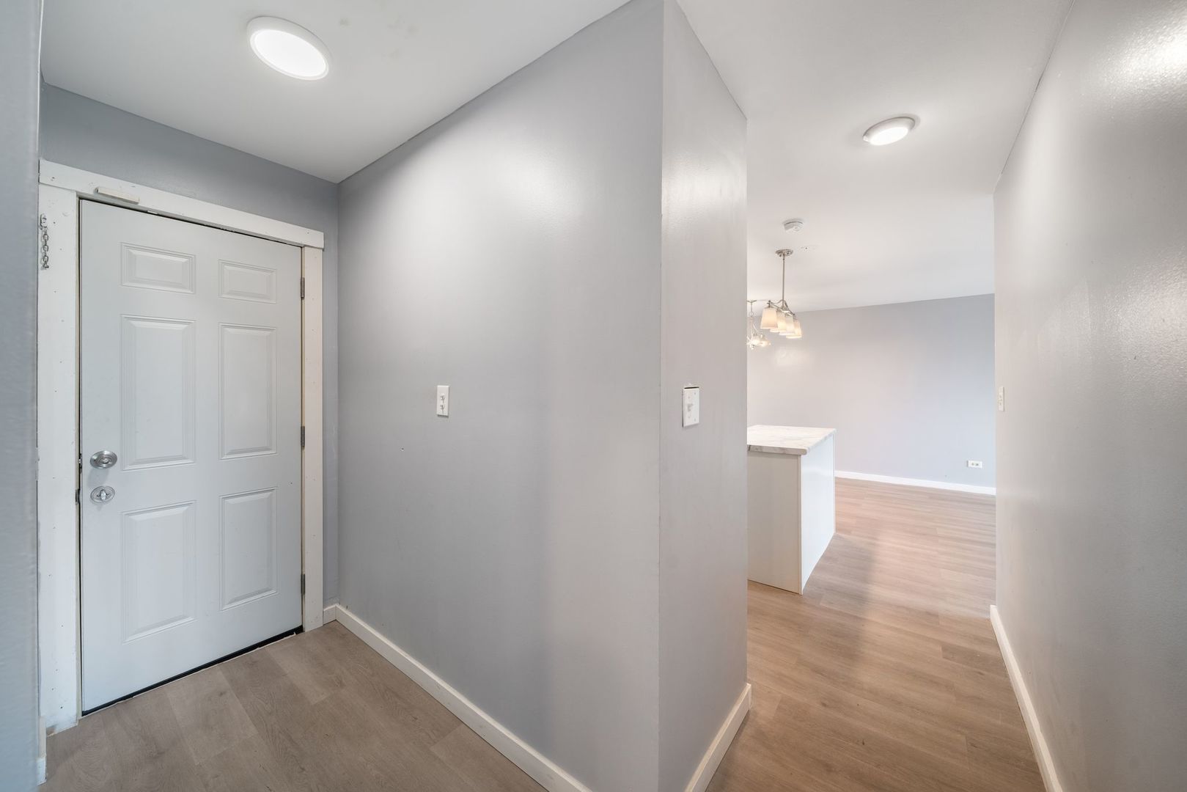
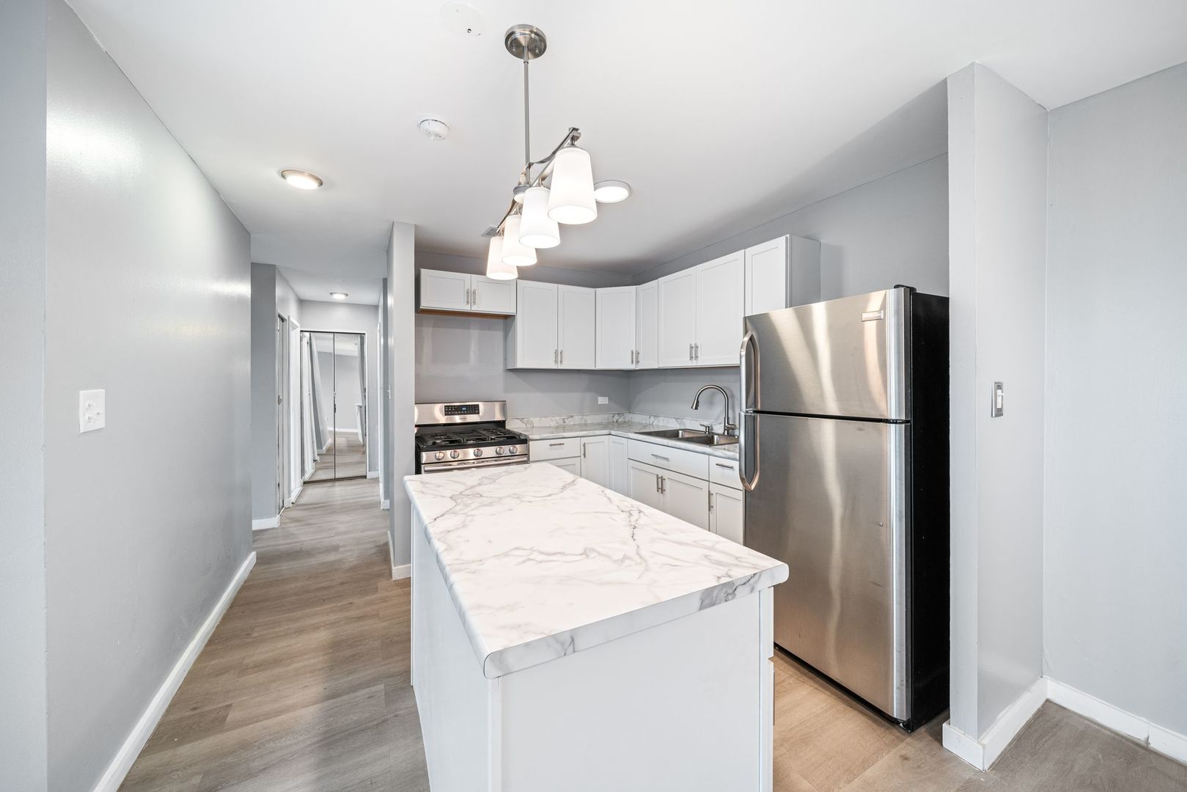
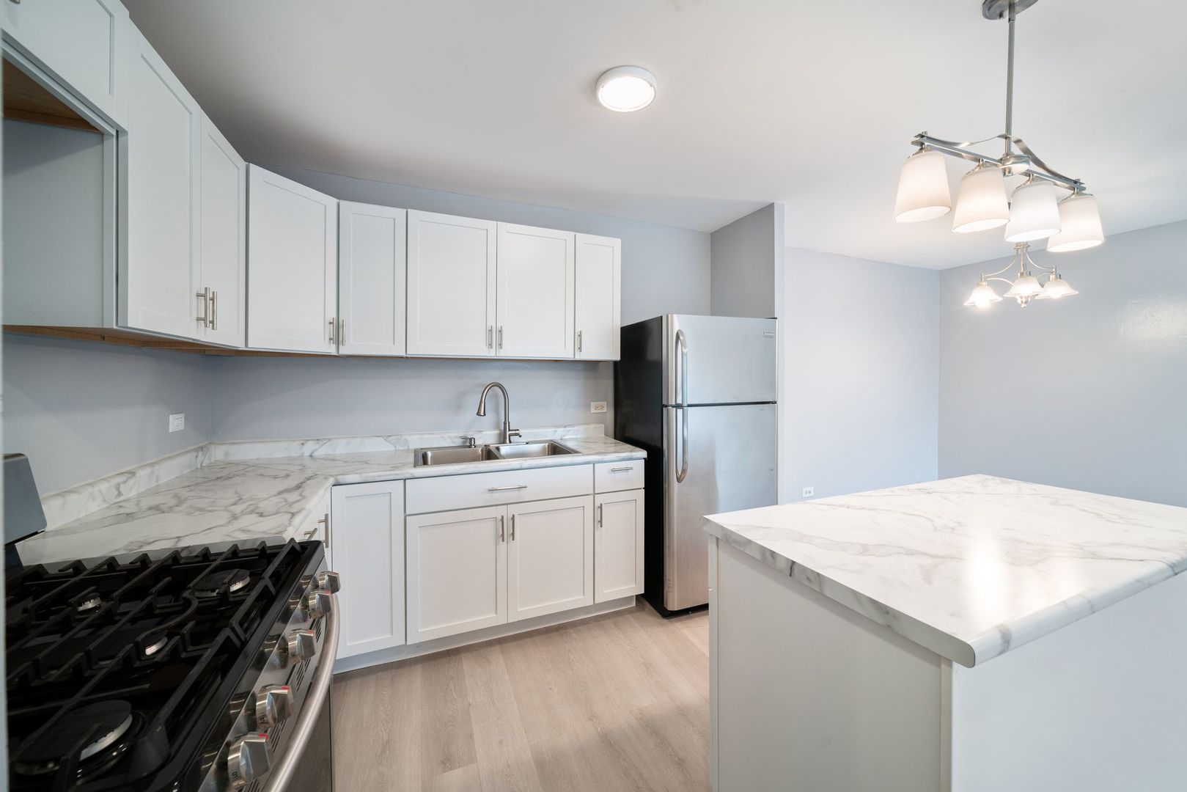
Top-Floor Living Near Chicago's Lakefront! Looking for an updated Chicago condo with space, convenience, and a location that puts the lakefront within easy reach? This 2-bedroom, 2-bathroom condo in South Shore checks the boxes. With a refreshed interior, designated covered parking, and additional storage, this is an opportunity worth exploring. Step inside and enjoy a spacious layout featuring new appliances, updated cabinets, fresh paint, and new flooring. The improvements bring a clean, modern feel to the home, while two full bathrooms provide added flexibility for everyday living. Top-floor positioning is another welcome feature, offering the benefit of no unit directly above. The location makes it easy to enjoy what South Shore has to offer. Spend time along Lake Michigan, head to Rainbow Beach for a lakefront outing, or take advantage of nearby commuting routes for convenient access throughout Chicago. From outdoor recreation to neighborhood shopping and dining, this address puts a variety of everyday destinations within reach. Designated covered parking and storage add practical value, while the building's investor-friendly policies make the property appealing to buyers considering rental or investment opportunities, subject to association requirements. **An approved short sale price, recent updates, and a desirable lakefront-area location make this South Shore condo one to see.** Schedule your private showing and discover the possibilities. Cash or equivalent offers only. The building is non-warrantable due to its rental ratio and is not eligible for conventional financing. Buyers should verify association requirements, rental policies, financing eligibility, and all property details.
| 16 hours ago | Listing updated with changes from the MLS® | |
| yesterday | Listing first seen on site |

Based on information submitted to the MLS GRID as of 2026-09-11 01:31 AM UTC. All data is obtained from various sources and may not have been verified by broker or MLS GRID. Supplied Open House Information is subject to change without notice. All information should be independently reviewed and verified for accuracy. Properties may or may not be listed by the office/agent presenting the information.
Last checked: 2026-09-11 01:31 AM UTC
MRED DMCA Copyright Information Copyright © 2026 Midwest Real Estate Data LLC. All rights reserved.
Did you know? You can invite friends and family to your search. They can join your search, rate and discuss listings with you.